Dodonaeuslaan 317
1504KB Zaandam
€ 675.000
What stands out
travel
outdoor & parking
location
price & market
ownership & costs
size & layout
environment
building
neighbourhood
Key facts
- Surface area
- House 166 m² · Plot 341 m²
- Rooms
- 4 bedrooms, 1 bathroom
- Toilets
- 2 toilets
- Construction year
- 1965
- Energy label
- B
- House type
- Hoekwoning
Garden
Solar panels
Floor heating
Bathtub
Shed
Parking: Garage
Description
Royale hoekwoning met 166 m² woonoppervlak, zonnige tuin en inpandige garage
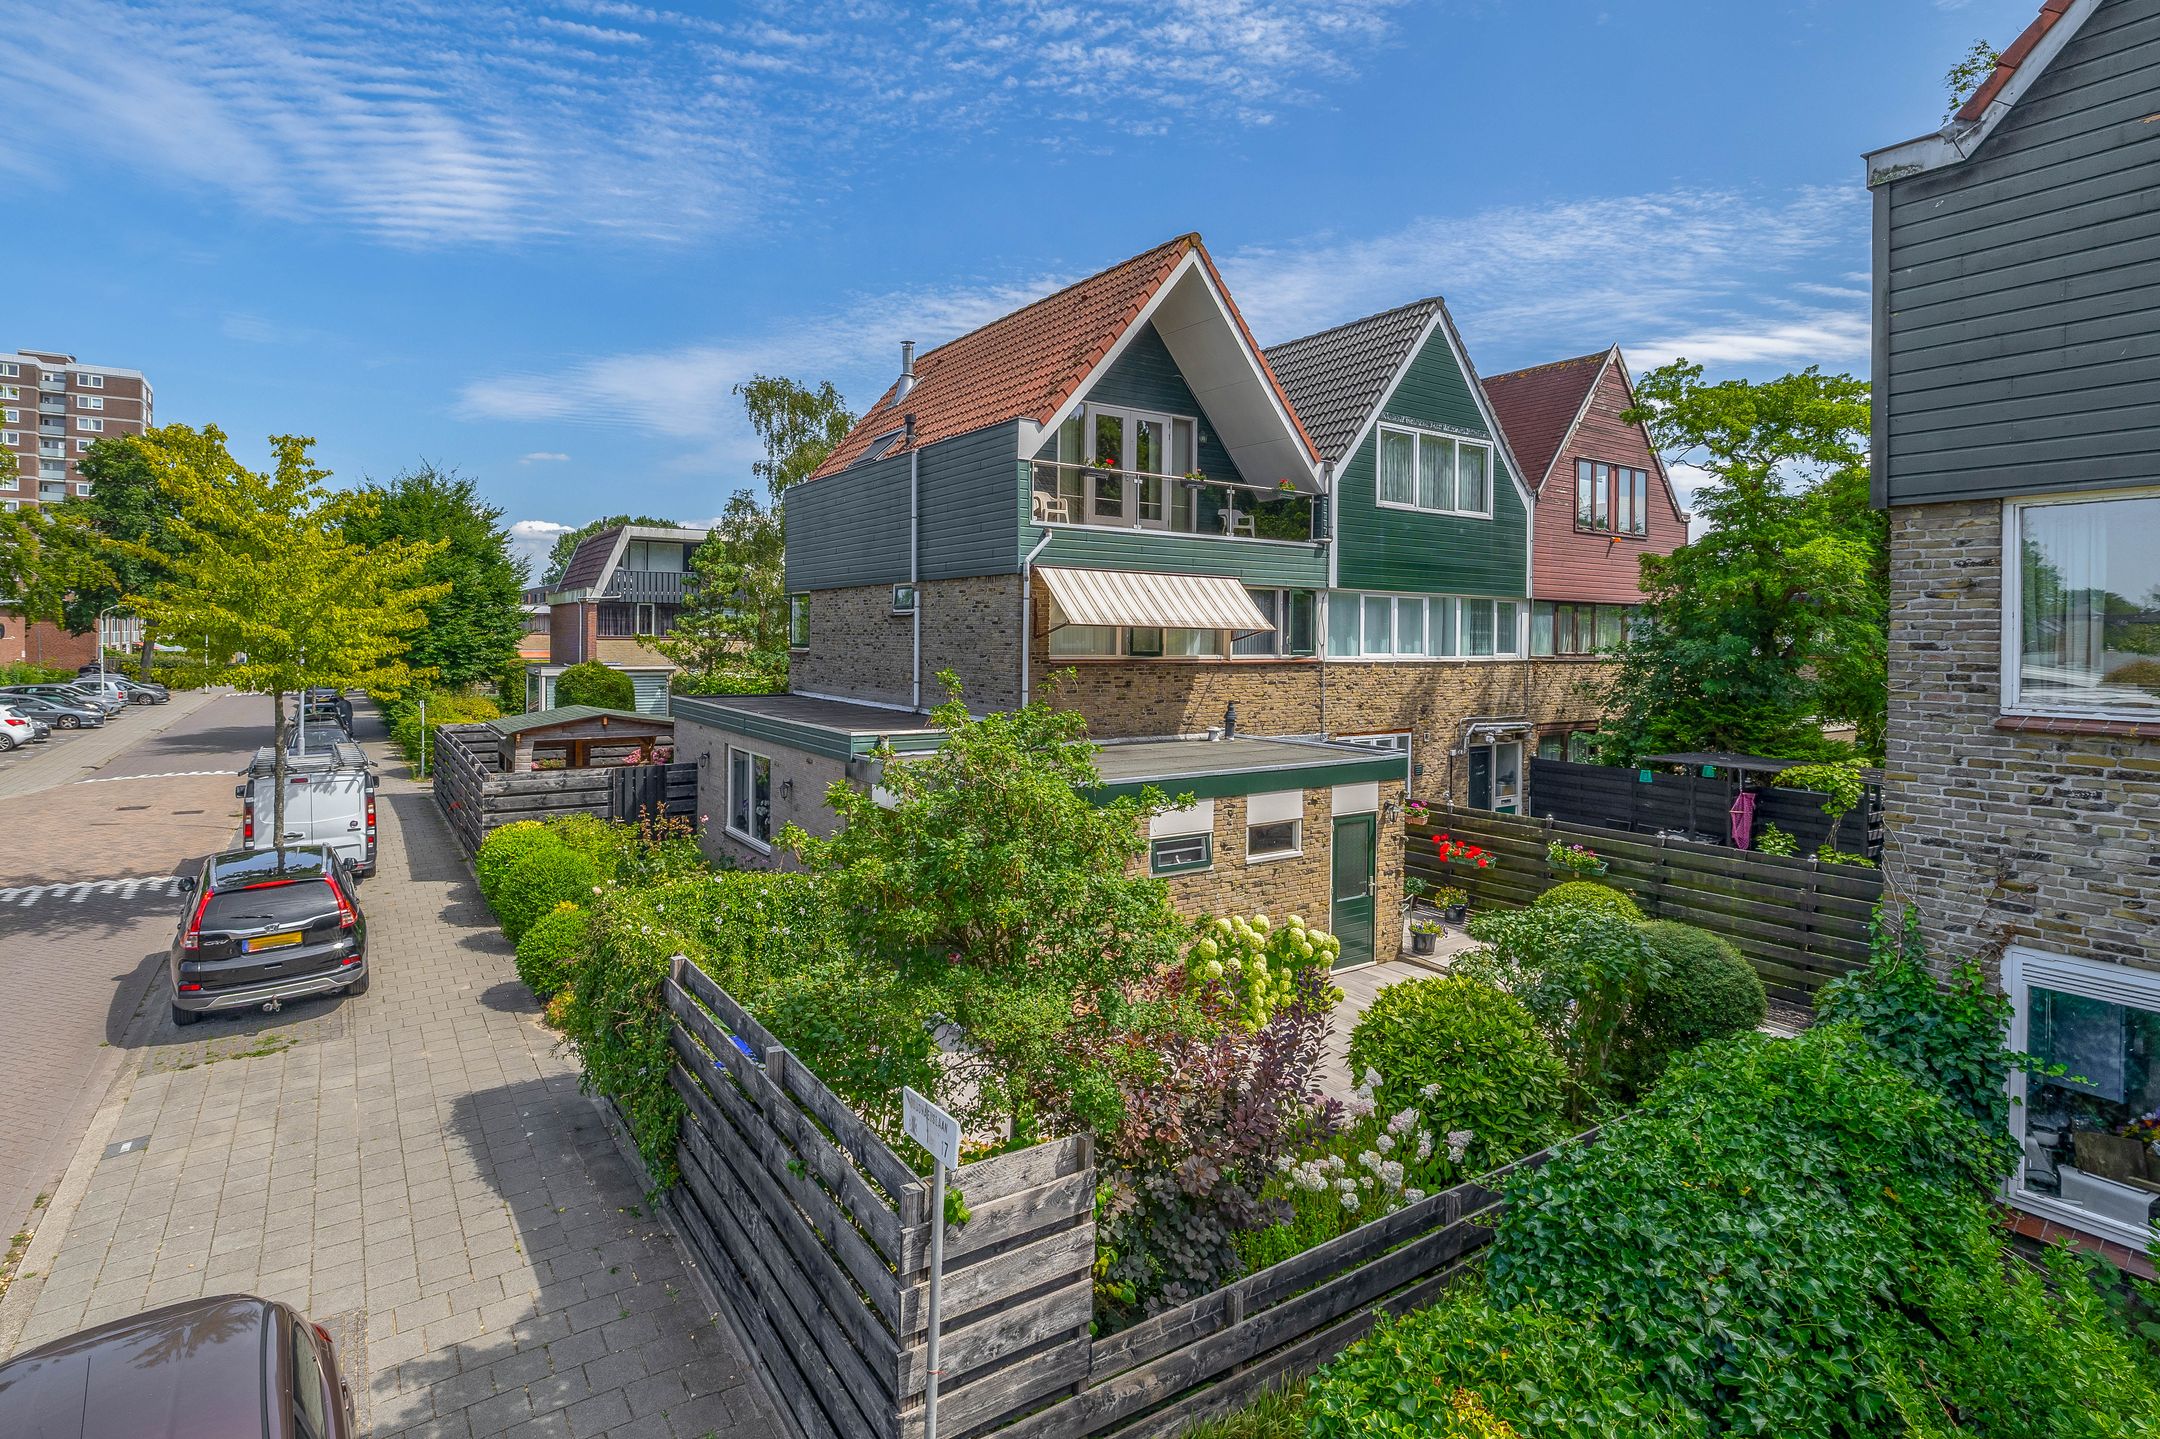
Ben je op zoek naar rust, ruimte en een groene woonomgeving? Dan laten wij je graag kennismaken met deze verrassend ruime hoekwoning aan de Dodonaeuslaan 317 in Zaandam. Met maar liefst 166 m² woonoppervlak, een breed opgezetten tuin rondom de woning, een inpandige garage en een uitstekende ligging in een kindvriendelijke wijk is dit de ideale gezinswoning.
De woning is in 2005 volledig verbouwd…
View more
en gerenoveerd en combineert comfort, ruimte en een praktische indeling. Bovendien is de woning energiezuinig dankzij 11 zonnepanelen (2022) en beschikt zij over energielabel B.
Ligging
De woning is gelegen aan een rustige straat in de groene en kindvriendelijke wijk Poelenburg. Hier woon je met alle dagelijkse voorzieningen binnen handbereik. Op korte afstand bevinden zich meerdere supermarkten, winkels, restaurants en medische voorzieningen.
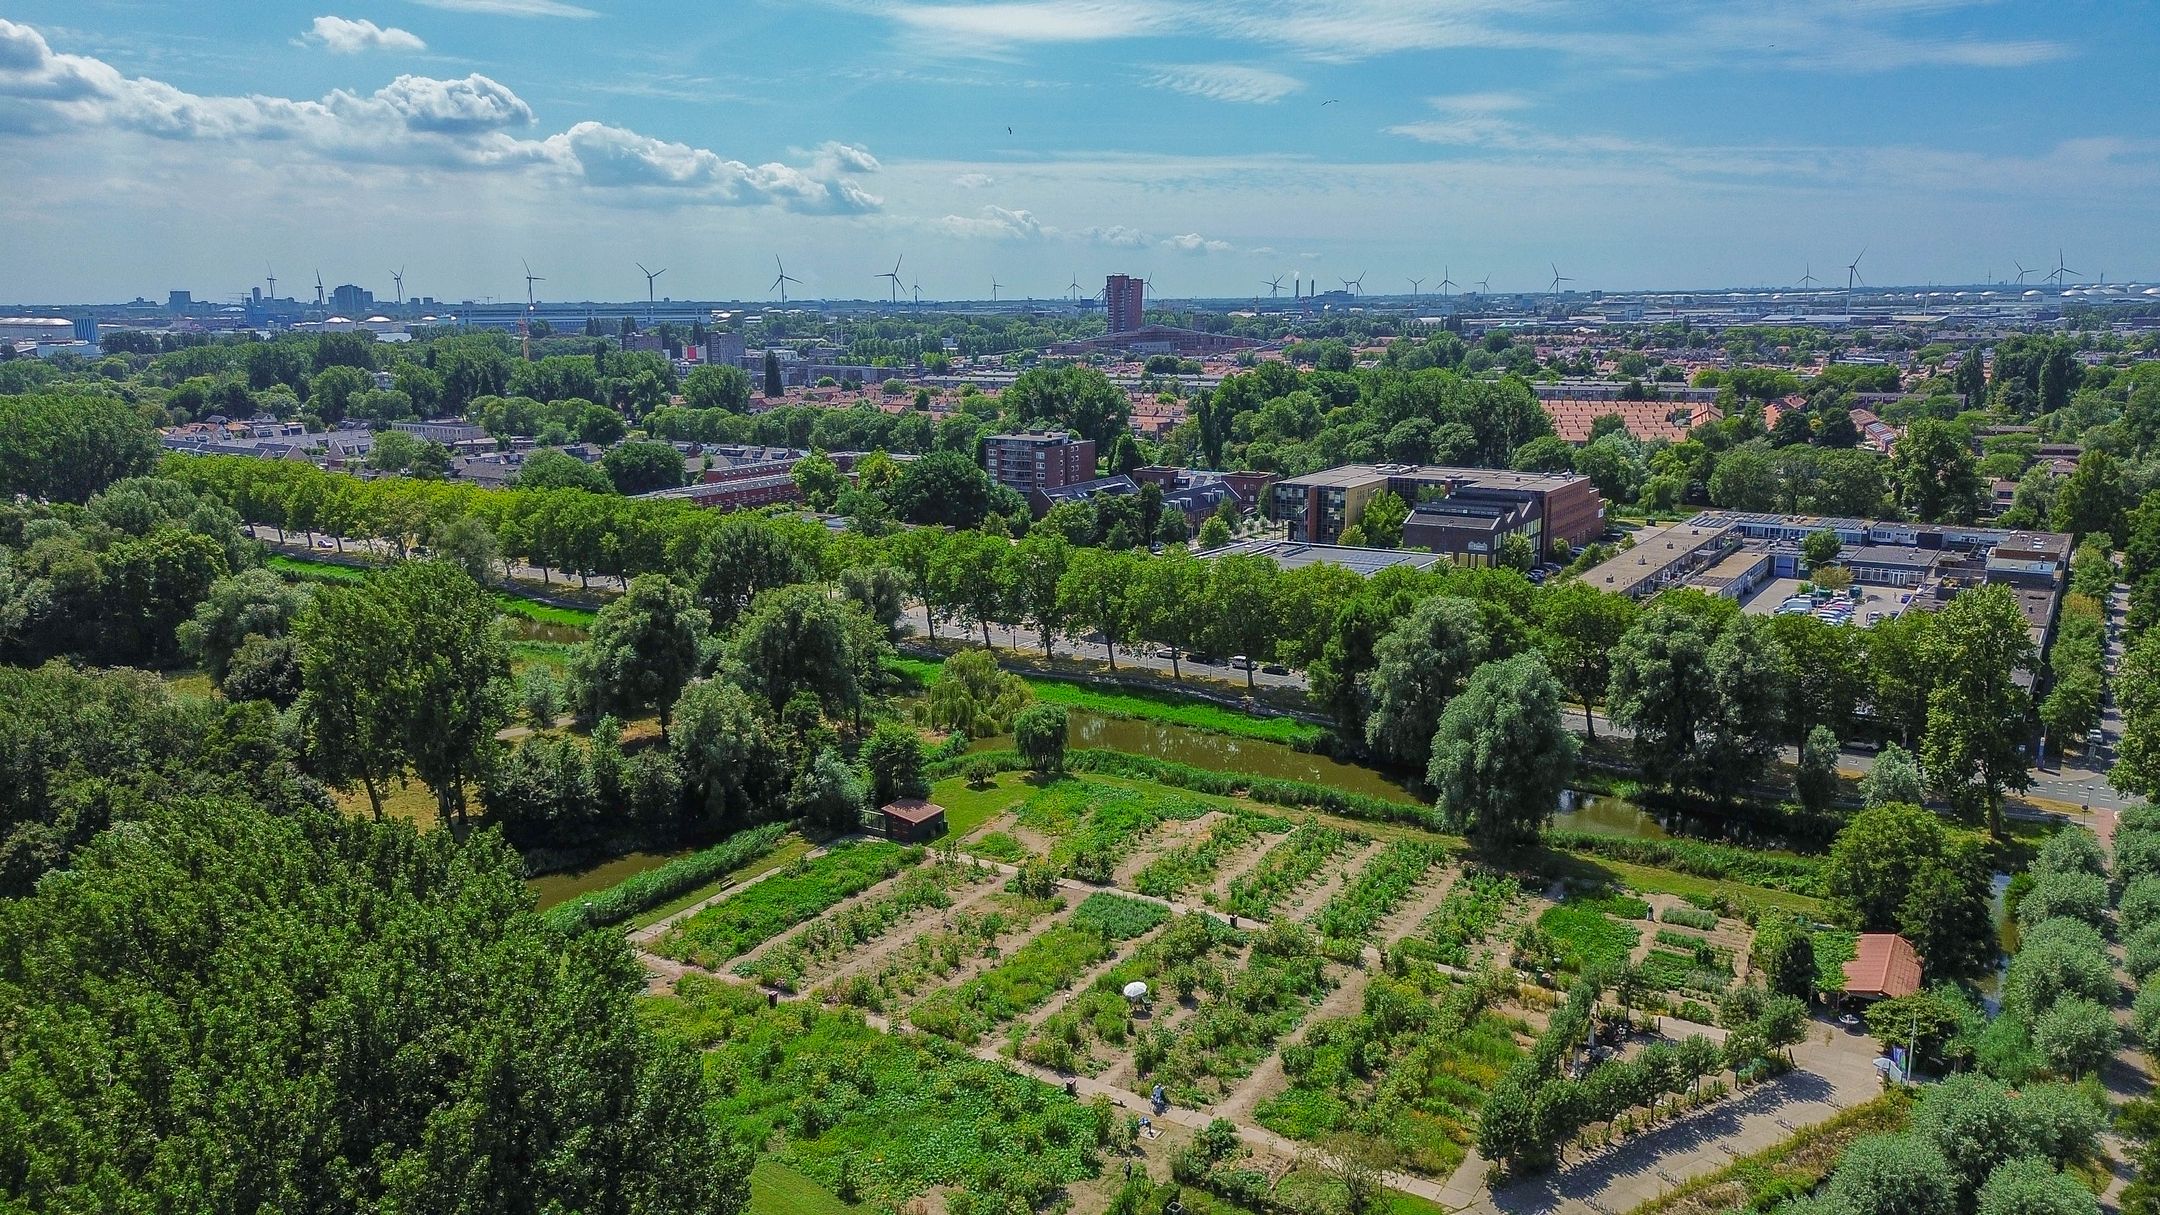
Om de hoek ligt het geliefde Darwinpark, met onder andere een stadsboerderij, het vernieuwde Natuurmuseum en een modern speelgebied voor kinderen. Ook kinderopvang, basisscholen en middelbare scholen zijn op loop- of fietsafstand bereikbaar.
Voor een uitgebreider winkelaanbod en gezellige horeca fiets je in minder dan tien minuten naar het bruisende centrum van Zaandam. Daarnaast beschikt de omgeving over diverse sportvoorzieningen.
De bereikbaarheid is uitstekend. Bushaltes met directe verbindingen naar de NS-stations Zaandam, Sloterdijk en Amsterdam Centraal bevinden zich op loopafstand. Het NS-station Zaandam ligt op circa 15 minuten fietsen, vanwaar je snel reist naar onder andere Amsterdam Centraal, Schiphol en Alkmaar. Met de auto bereik je binnen enkele minuten de A8 en via de aansluitende A10 de rest van de Randstad.
Indeling
Begane grond
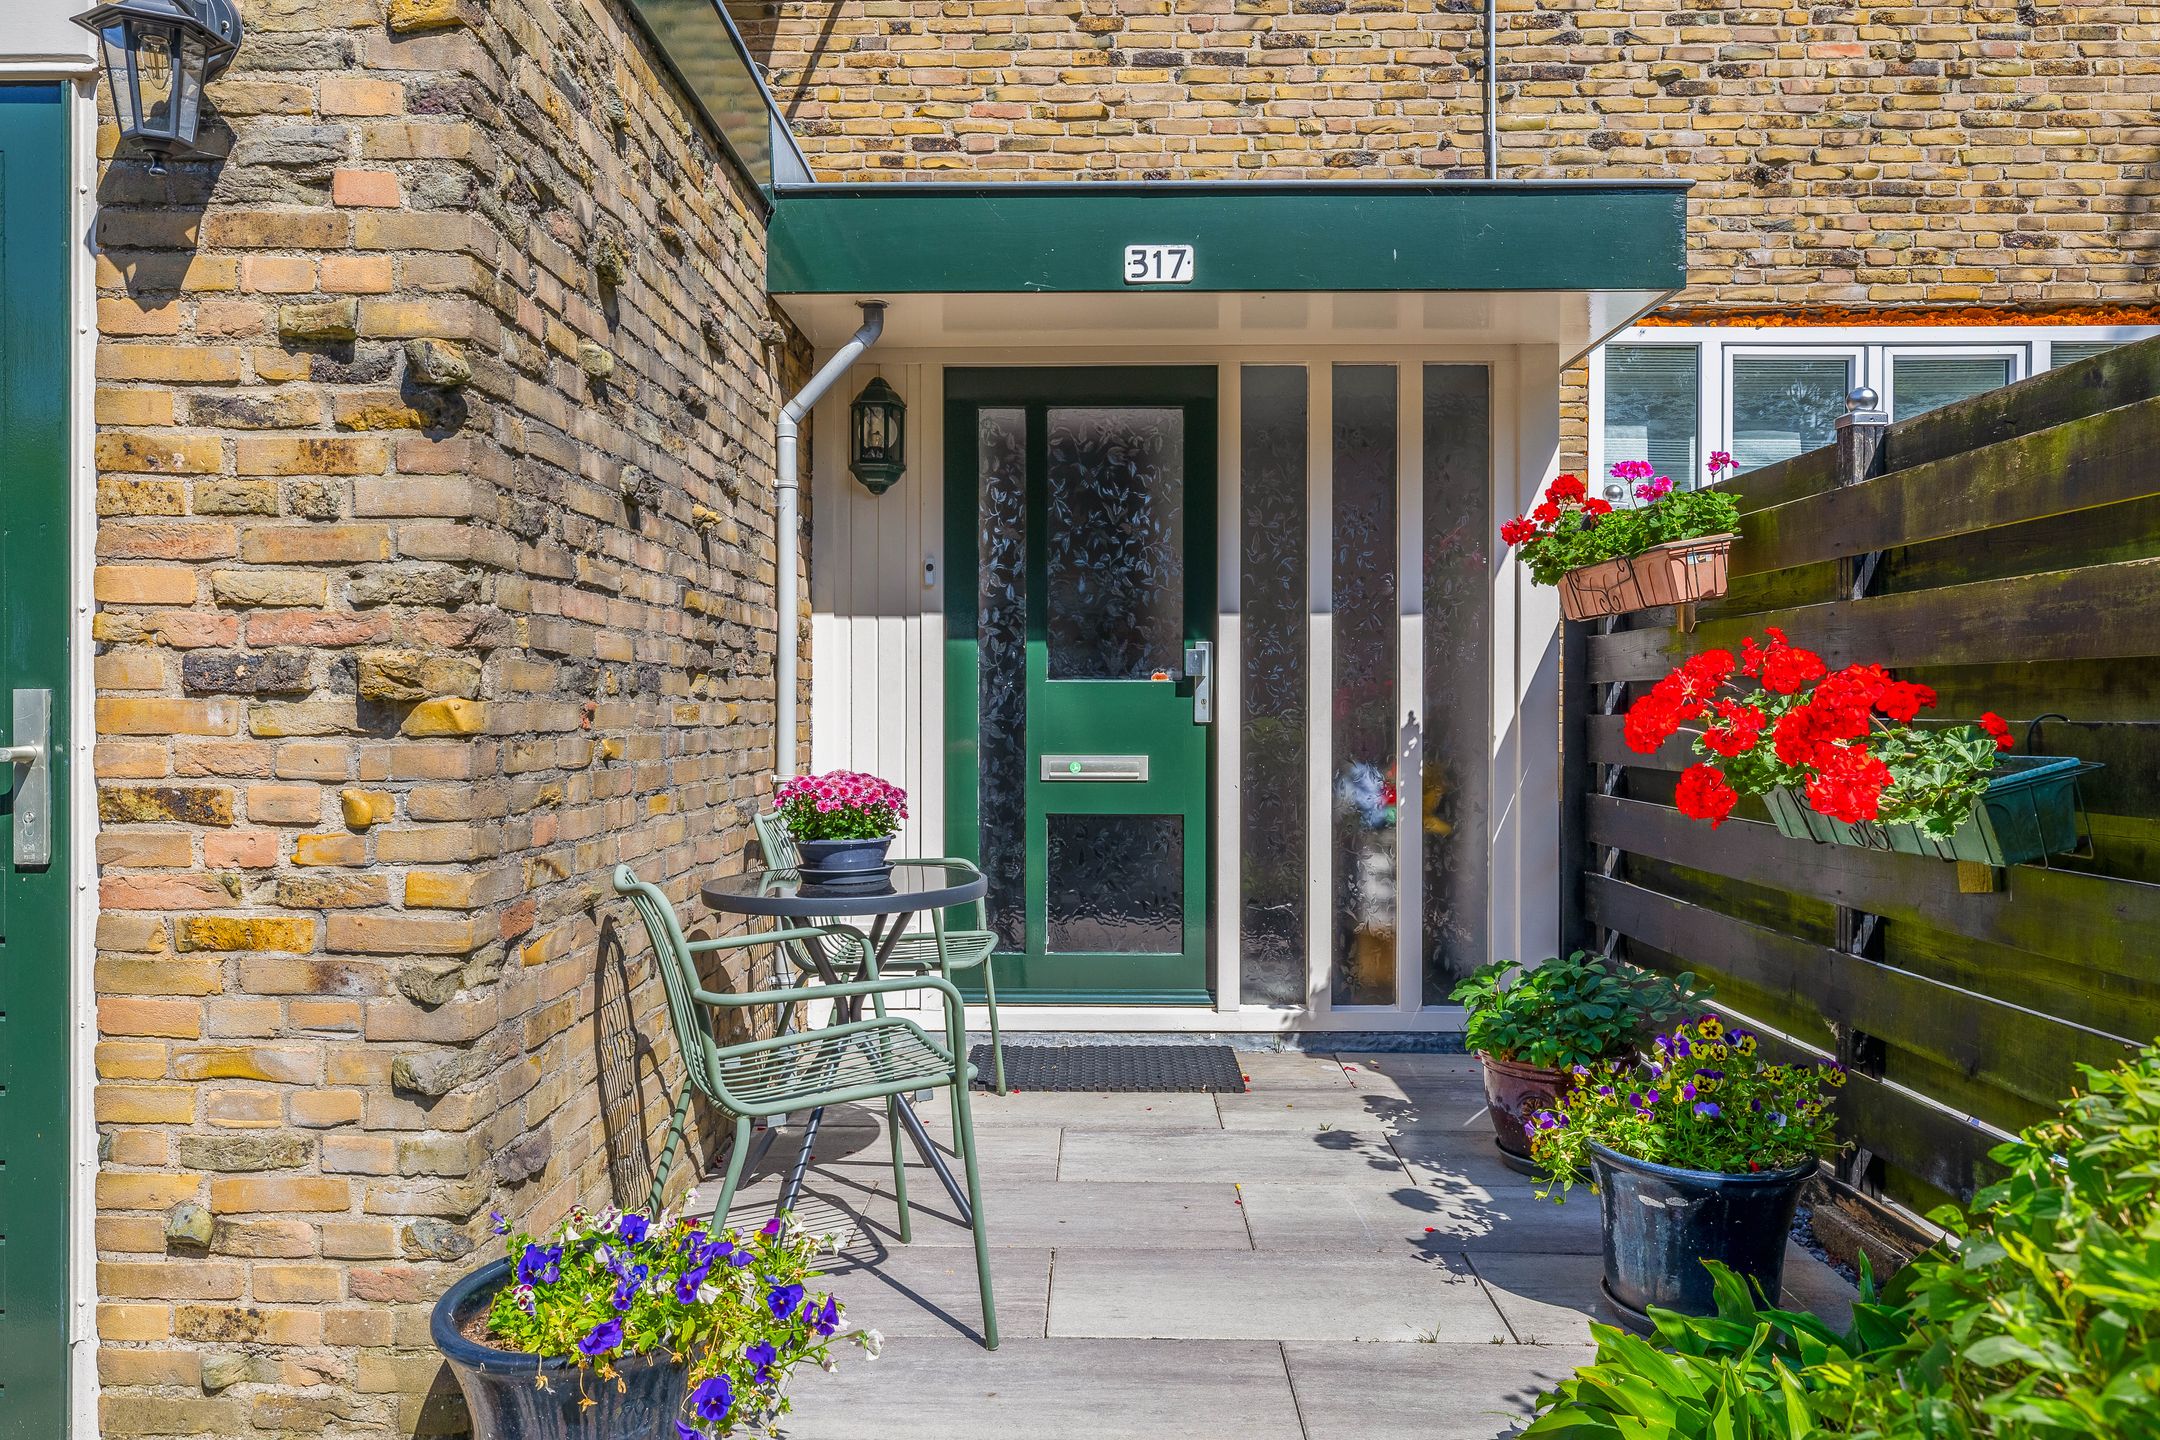
Via de verzorgde voortuin bereik je de ruime entree met meterkast, modern toilet en trapopgang.
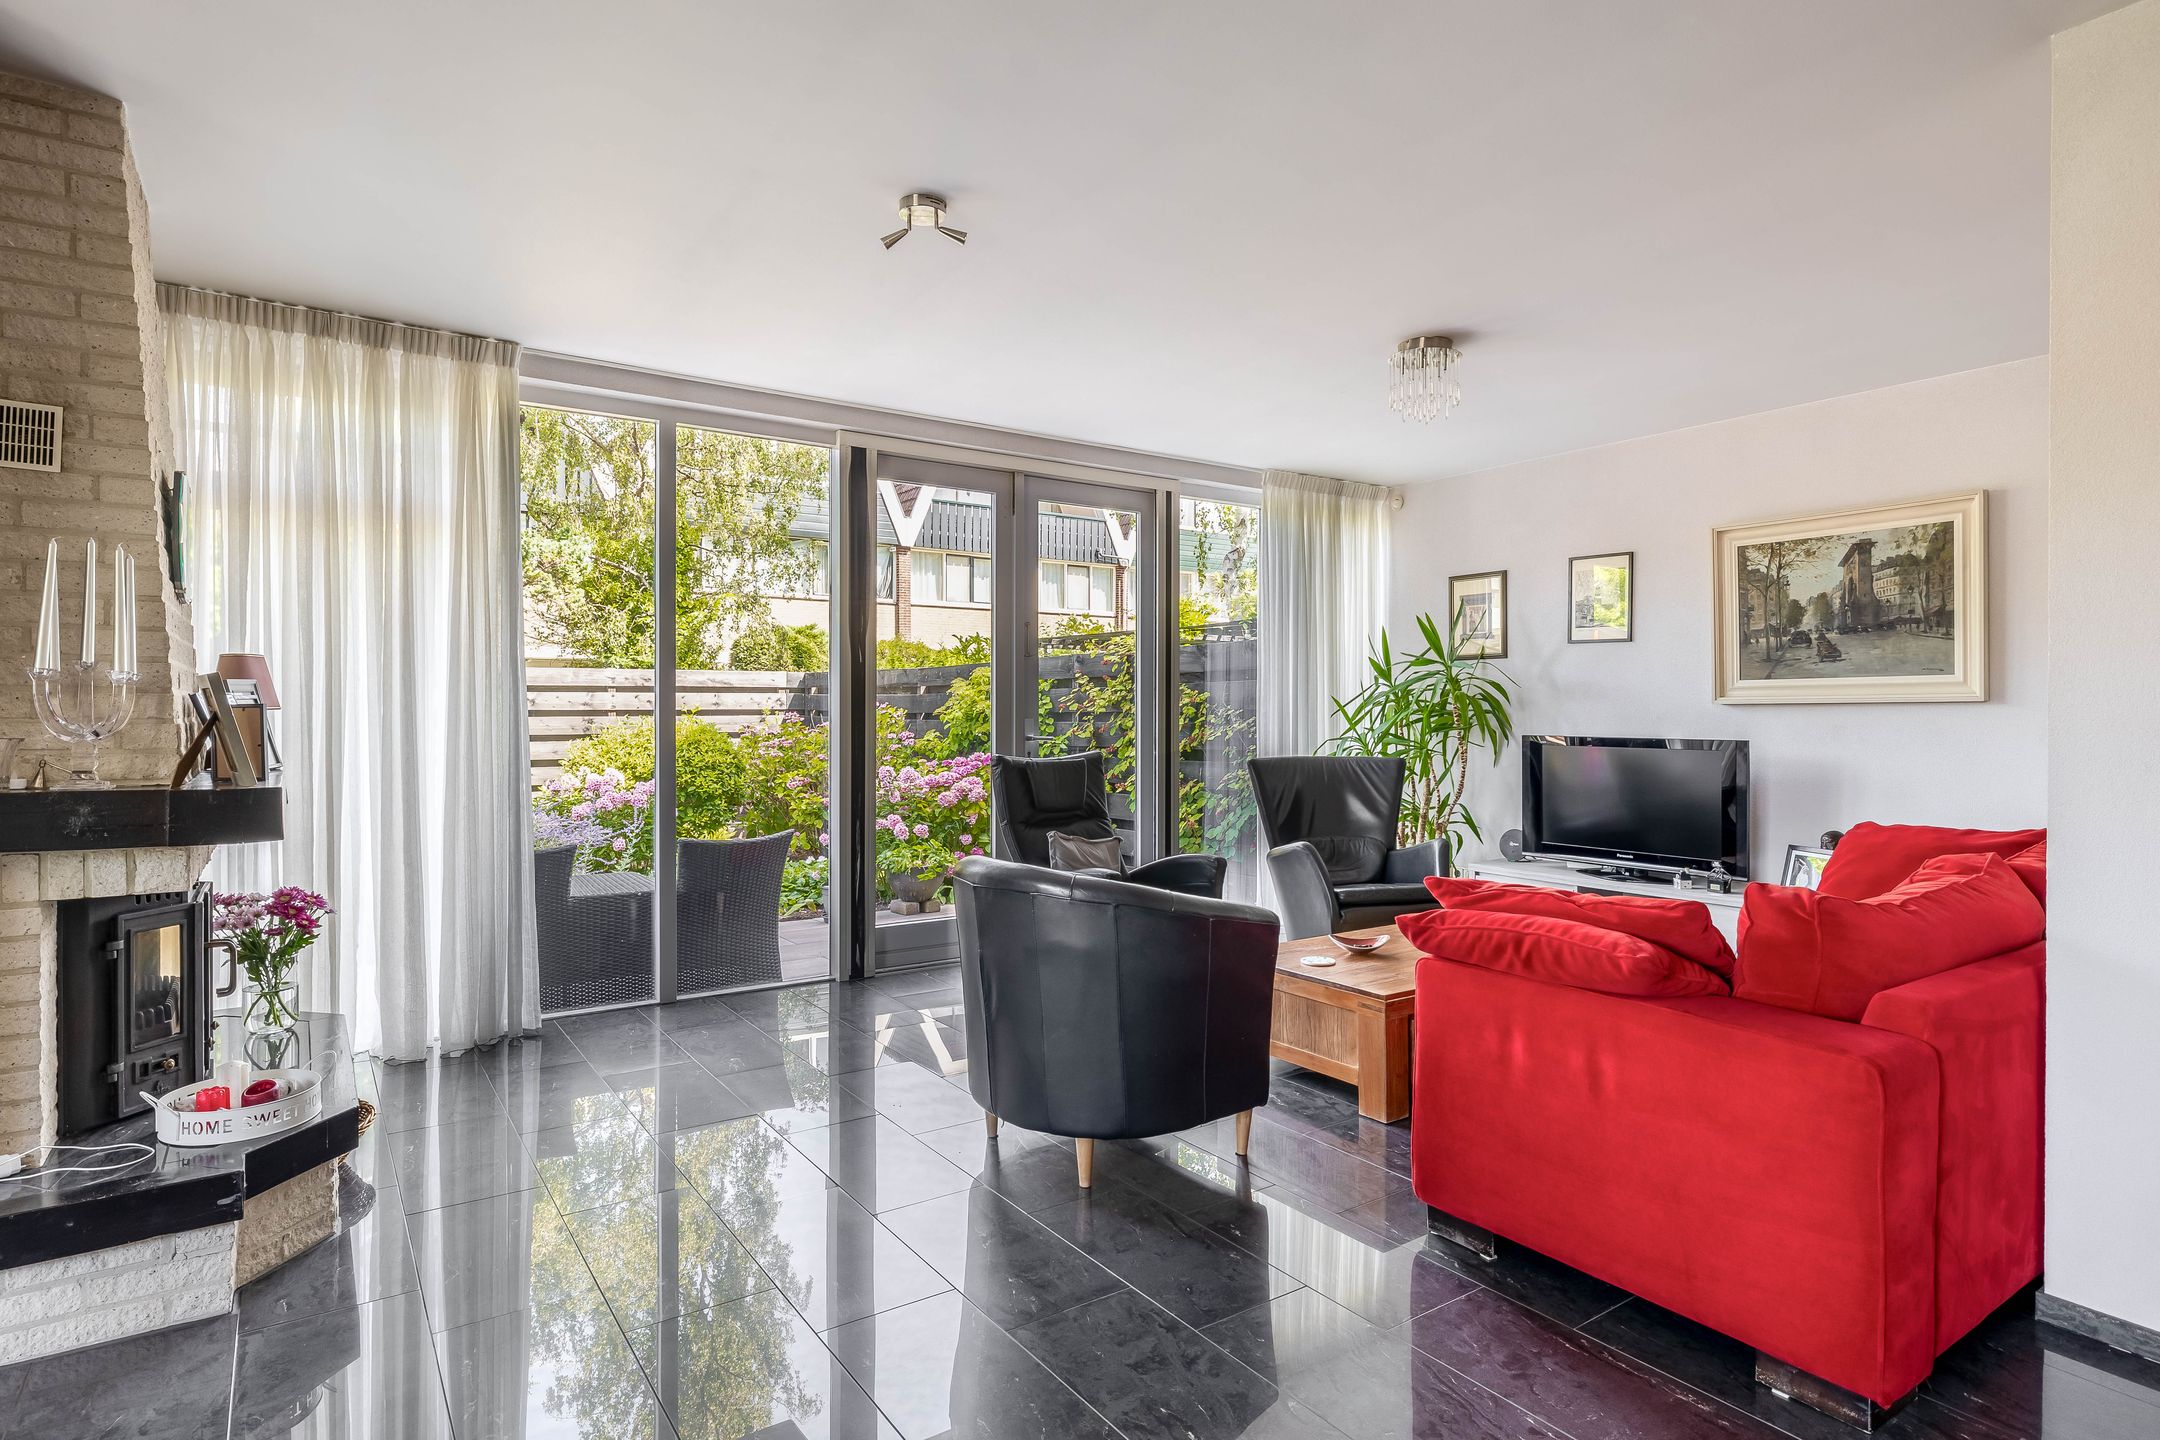
De royale woonkamer is heerlijk licht dankzij de grote raampartijen en biedt volop ruimte voor een comfortabele zit- en eethoek. De sfeervolle open haard vormt een fraai middelpunt van de woonkamer. De strak gestucte wanden en de plavuizenvloer met comfortabele vloerverwarming zorgen voor een verzorgde en eigentijdse uitstraling.
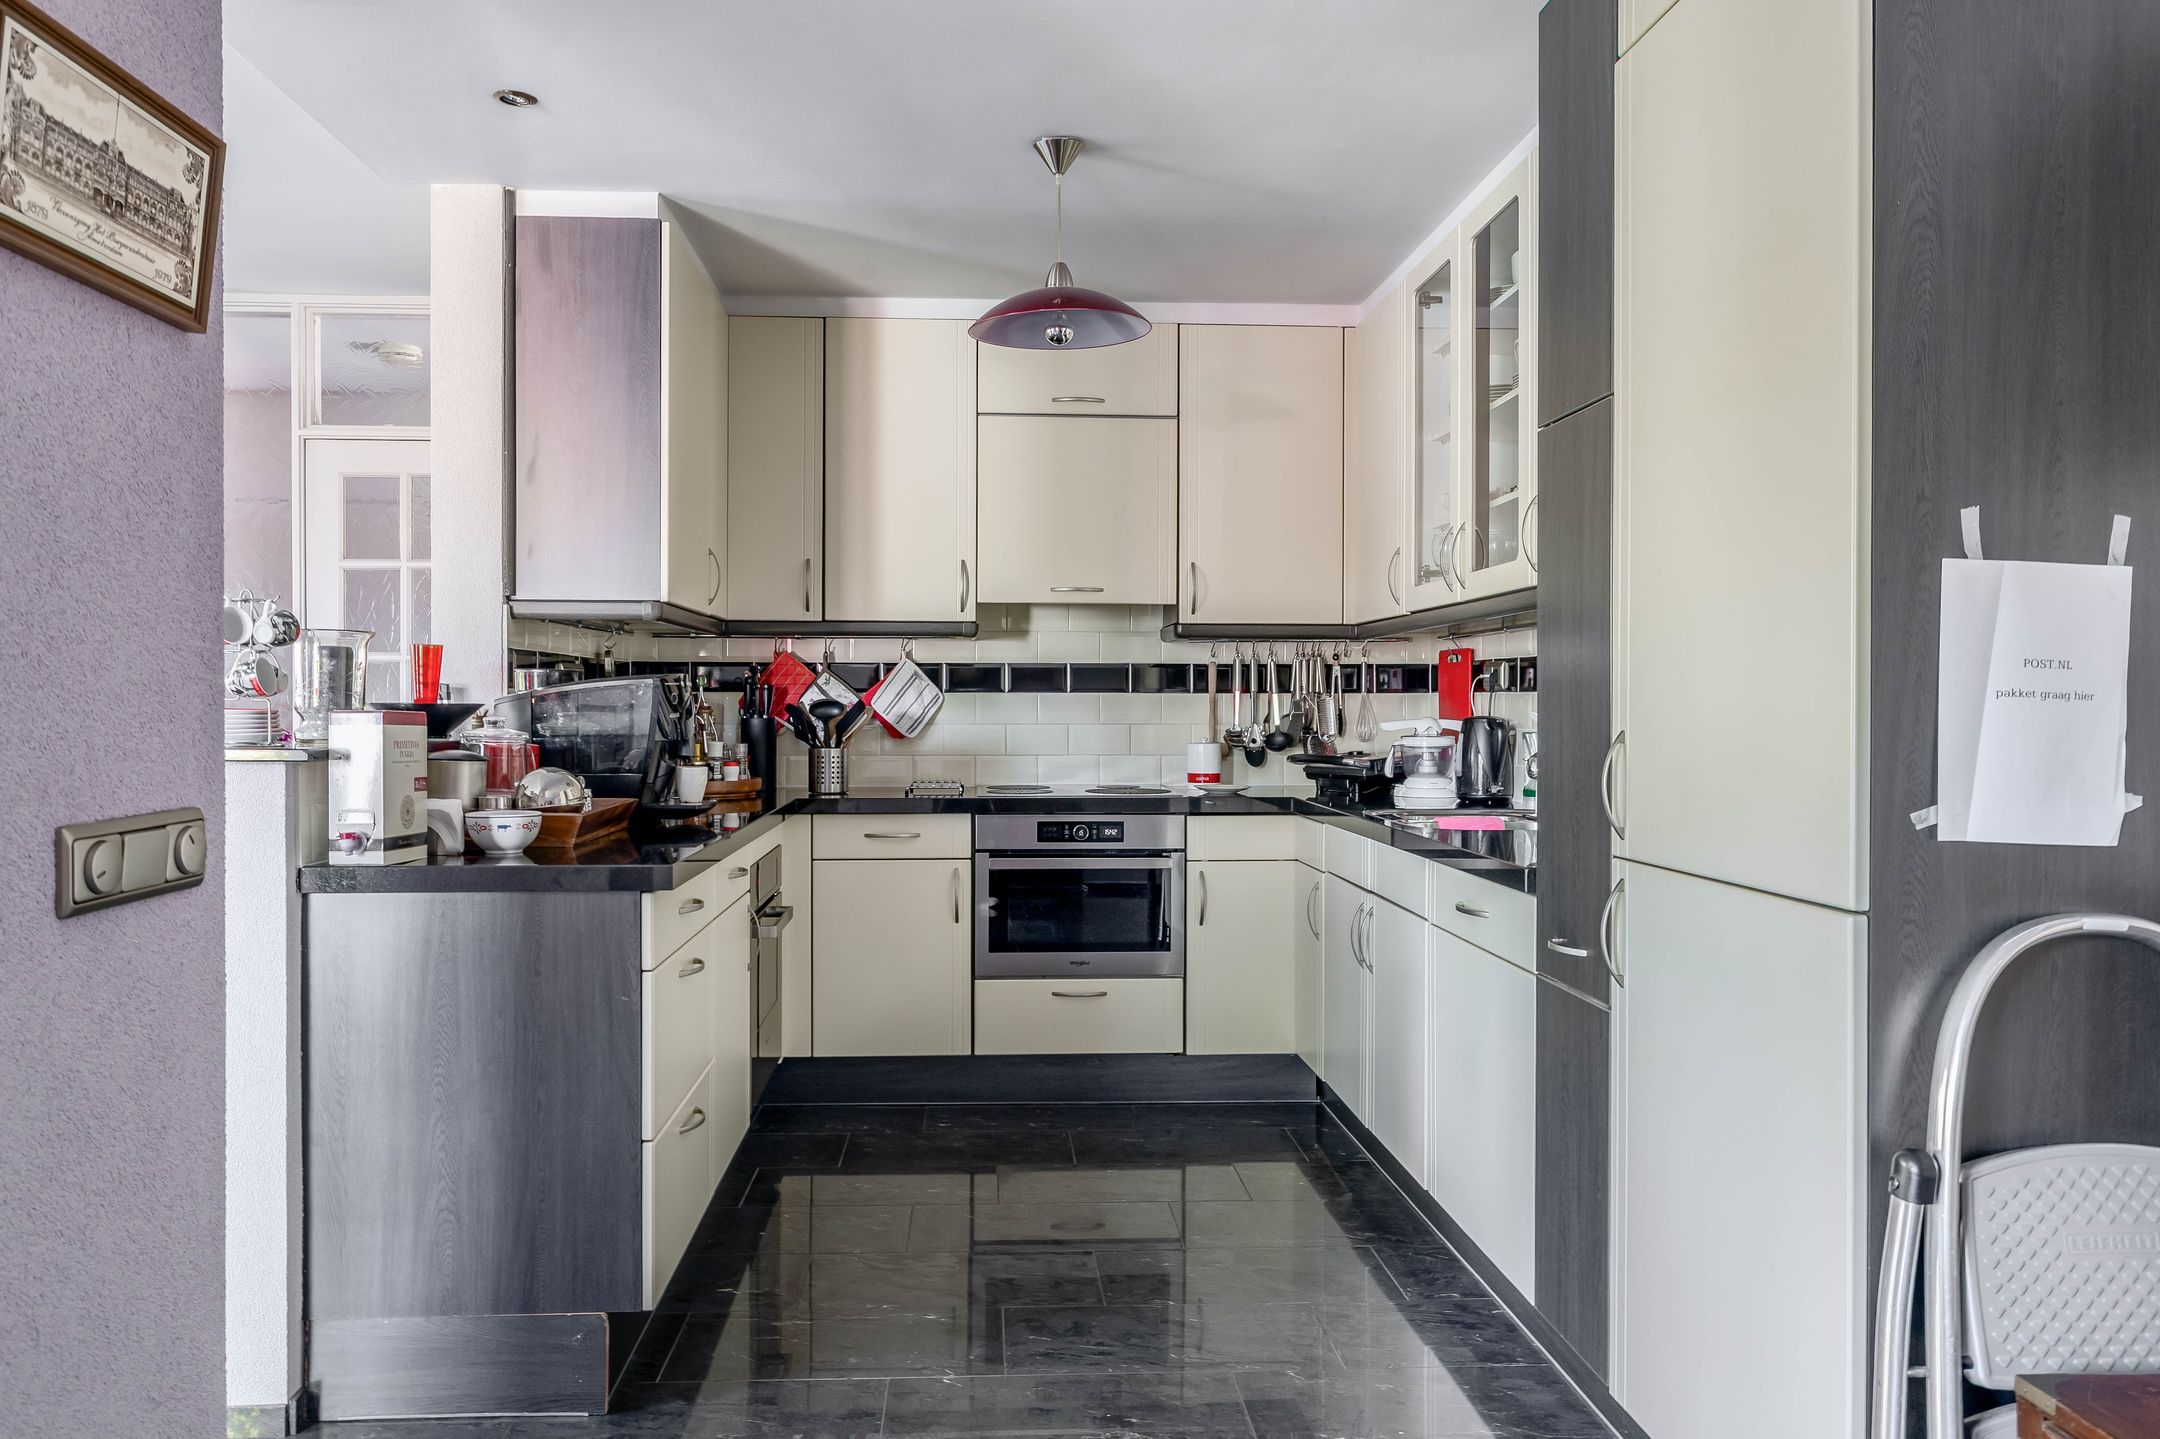
De open U-vormige keuken is praktisch ingericht en voorzien van diverse inbouwapparatuur, waaronder een inductiekookplaat, oven, combi-oven, vaatwasser, koel-/vriescombinatie, afzuigkap en een handige apothekerskast. Het stijlvolle zwart granieten werkblad maakt het geheel compleet.
Via de openslaande deuren stap je direct de zonnige achtertuin in, die in 2024 volledig opnieuw is aangelegd en een prachtige verlenging vormt van de leefruimte.
Eerste verdieping
Op de eerste verdieping bevinden zich twee ruime slaapkamers. Daarnaast is er een ruime aparte waskamer aanwezig, die eenvoudig kan worden ingericht als extra slaapkamer, thuiswerkplek of hobbyruimte.
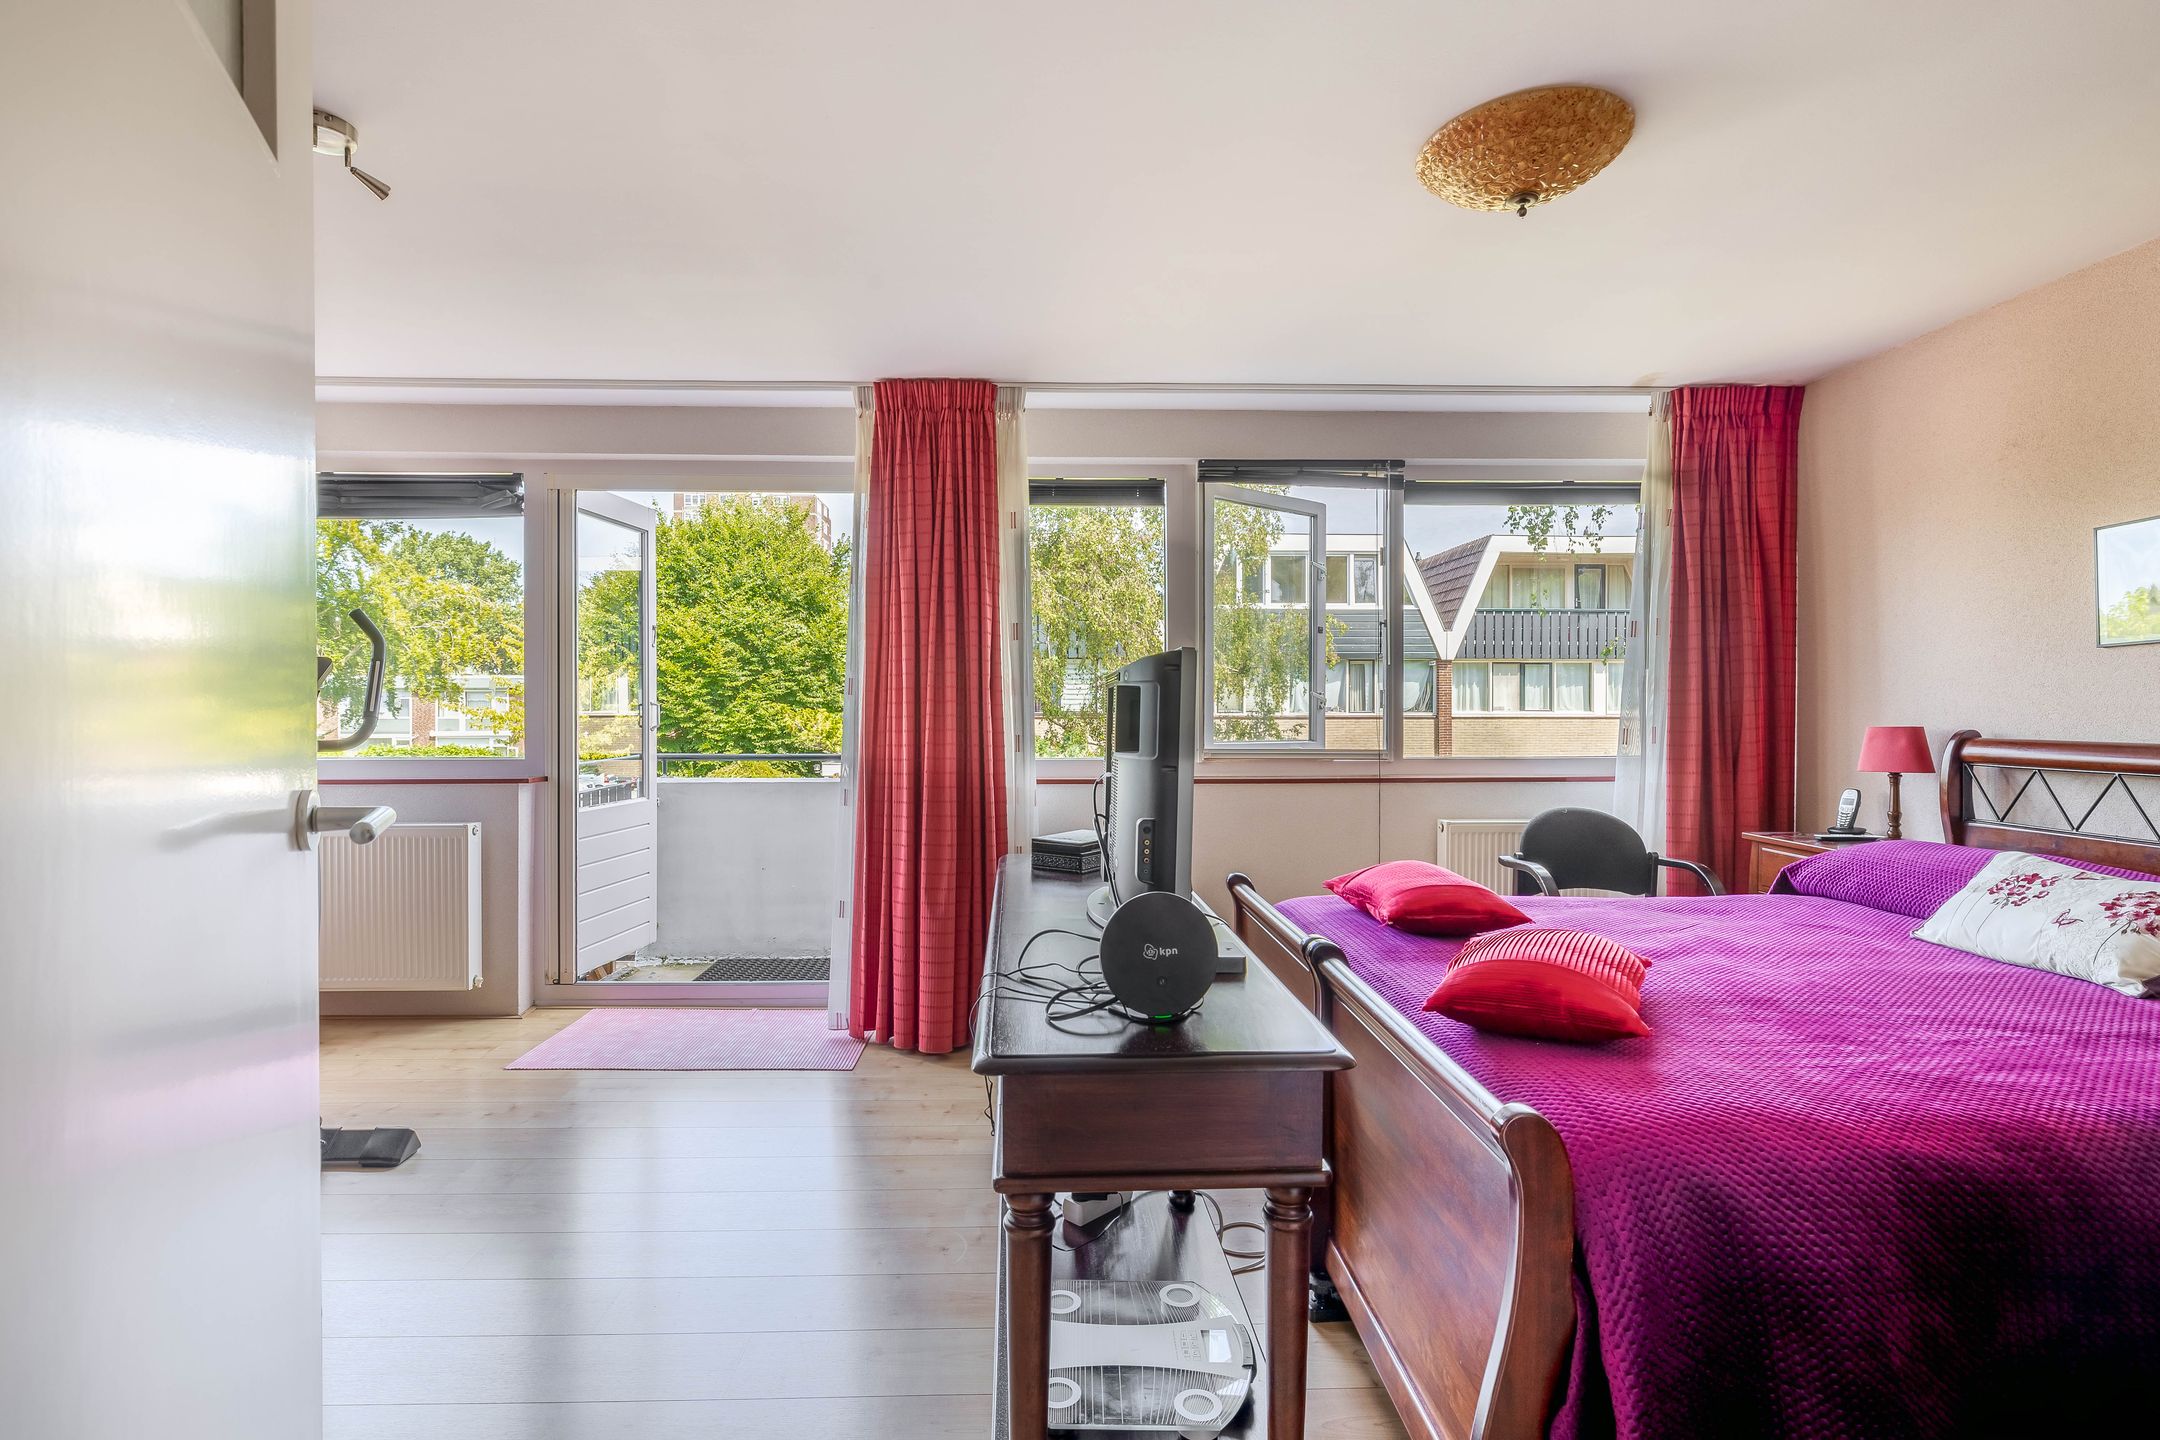
De hoofdslaapkamer, origineel opgesplitst in twee slaapkamers, biedt toegang tot het balkon.
De complete badkamer is uitgerust met een jacuzzi-ligbad met douche, een tweede toilet en een wastafelmeubel.
Tweede verdieping
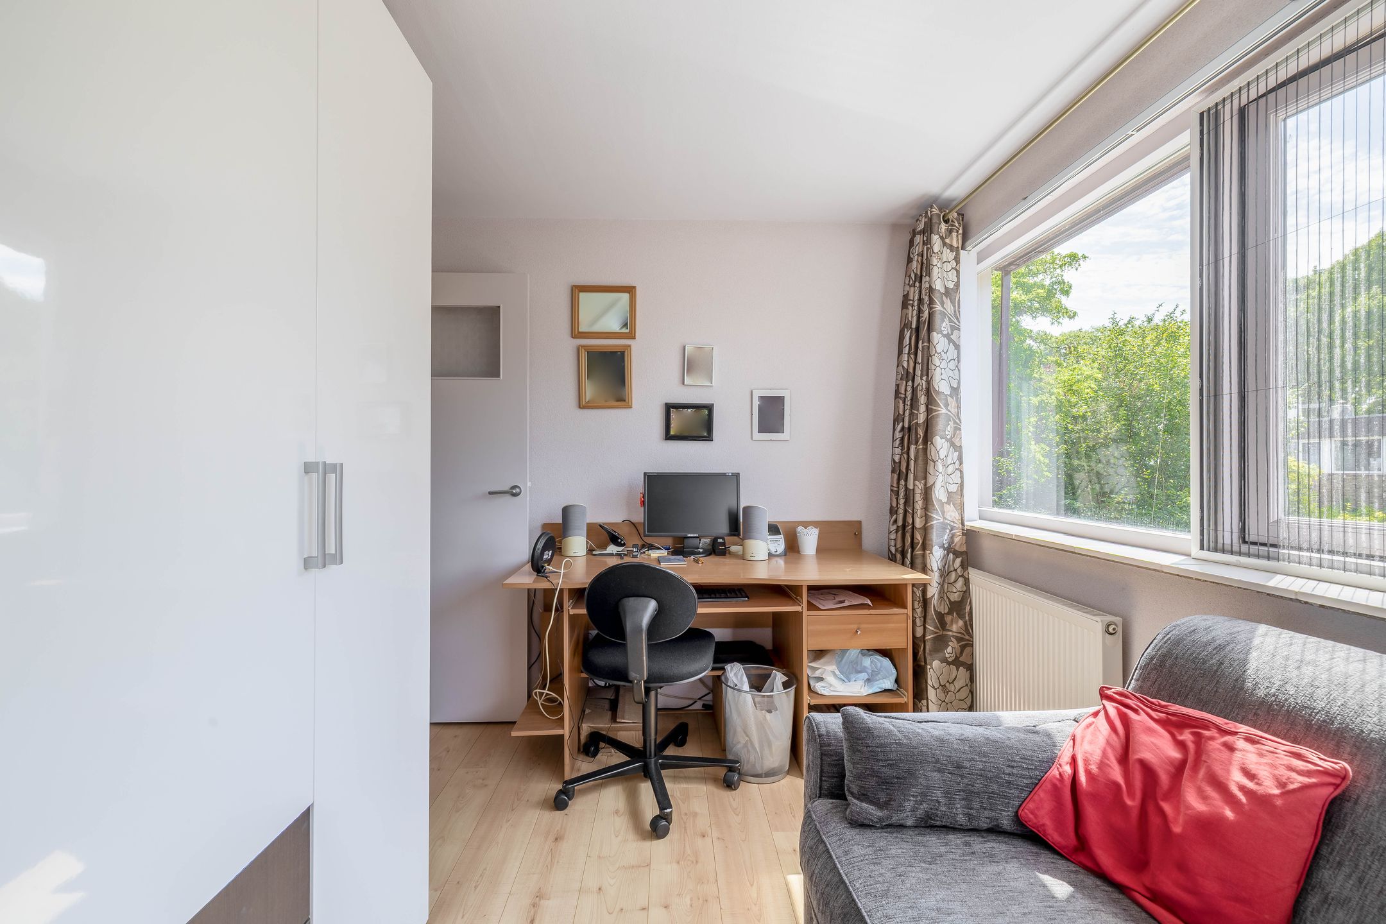
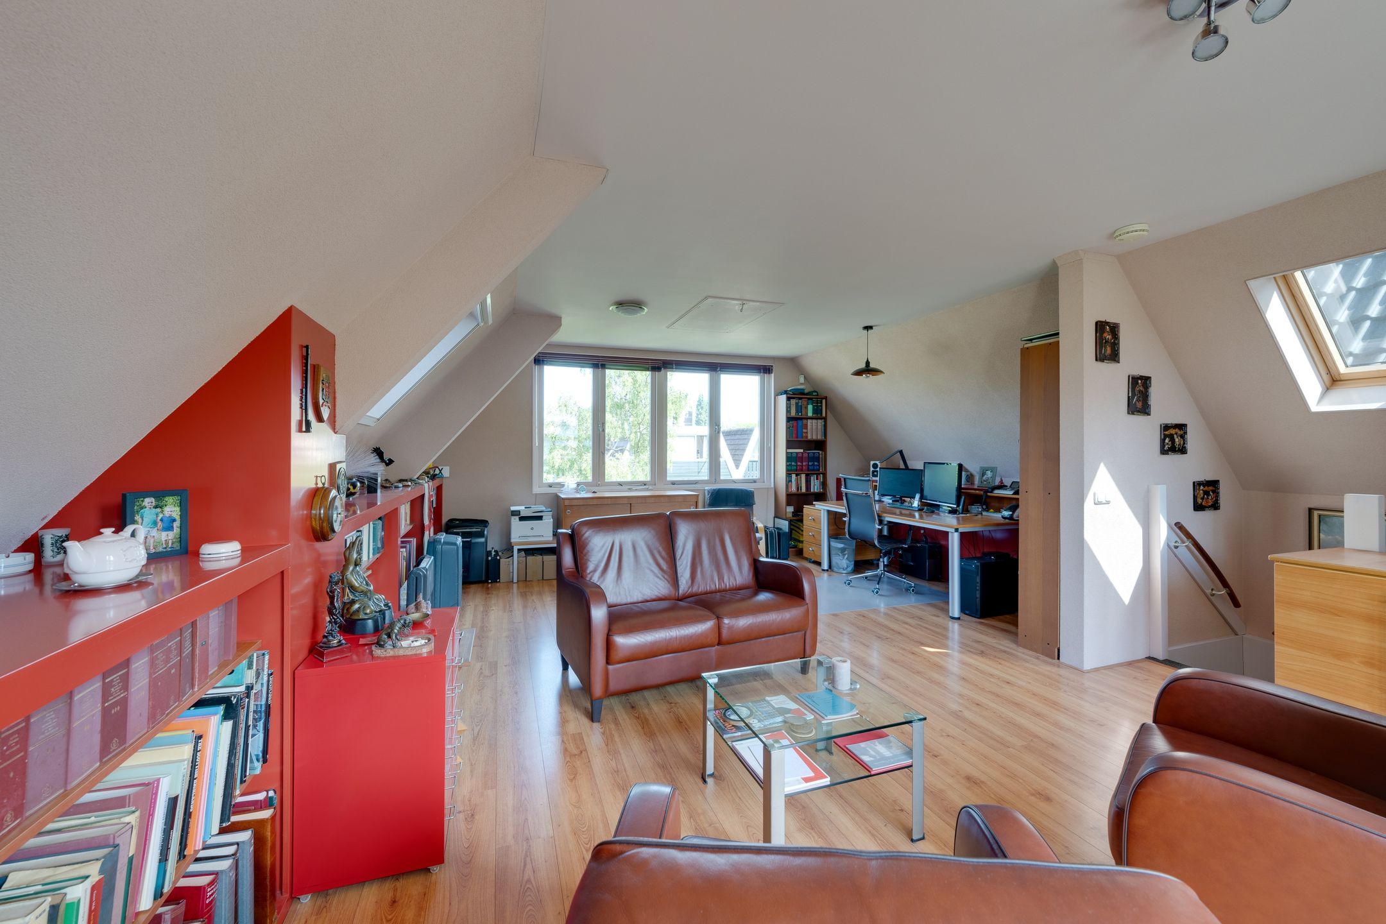
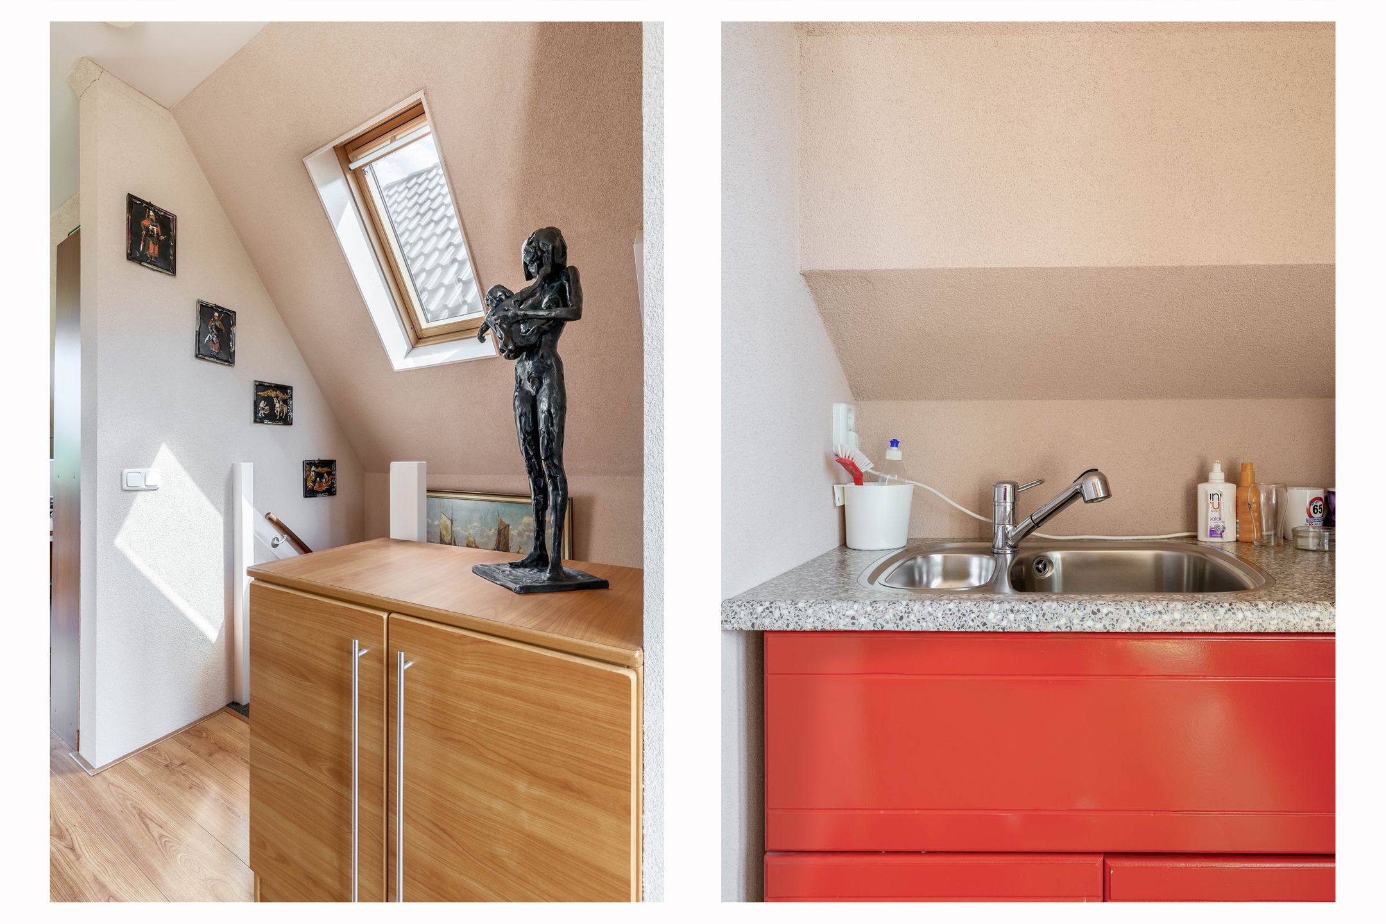
De ruime tweede verdieping wordt momenteel gebruikt als kantoor, maar biedt volop mogelijkheden. Deze verdieping is uitstekend geschikt als extra slaapkamer, werkruimte of hobbykamer. Dankzij de hoge nok en de schuine dakvlakken die pas vanaf circa één meter hoogte beginnen, voelt deze verdieping opvallend ruim aan. Desgewenst kunnen hier zelfs twee afzonderlijke kamers worden gerealiseerd.
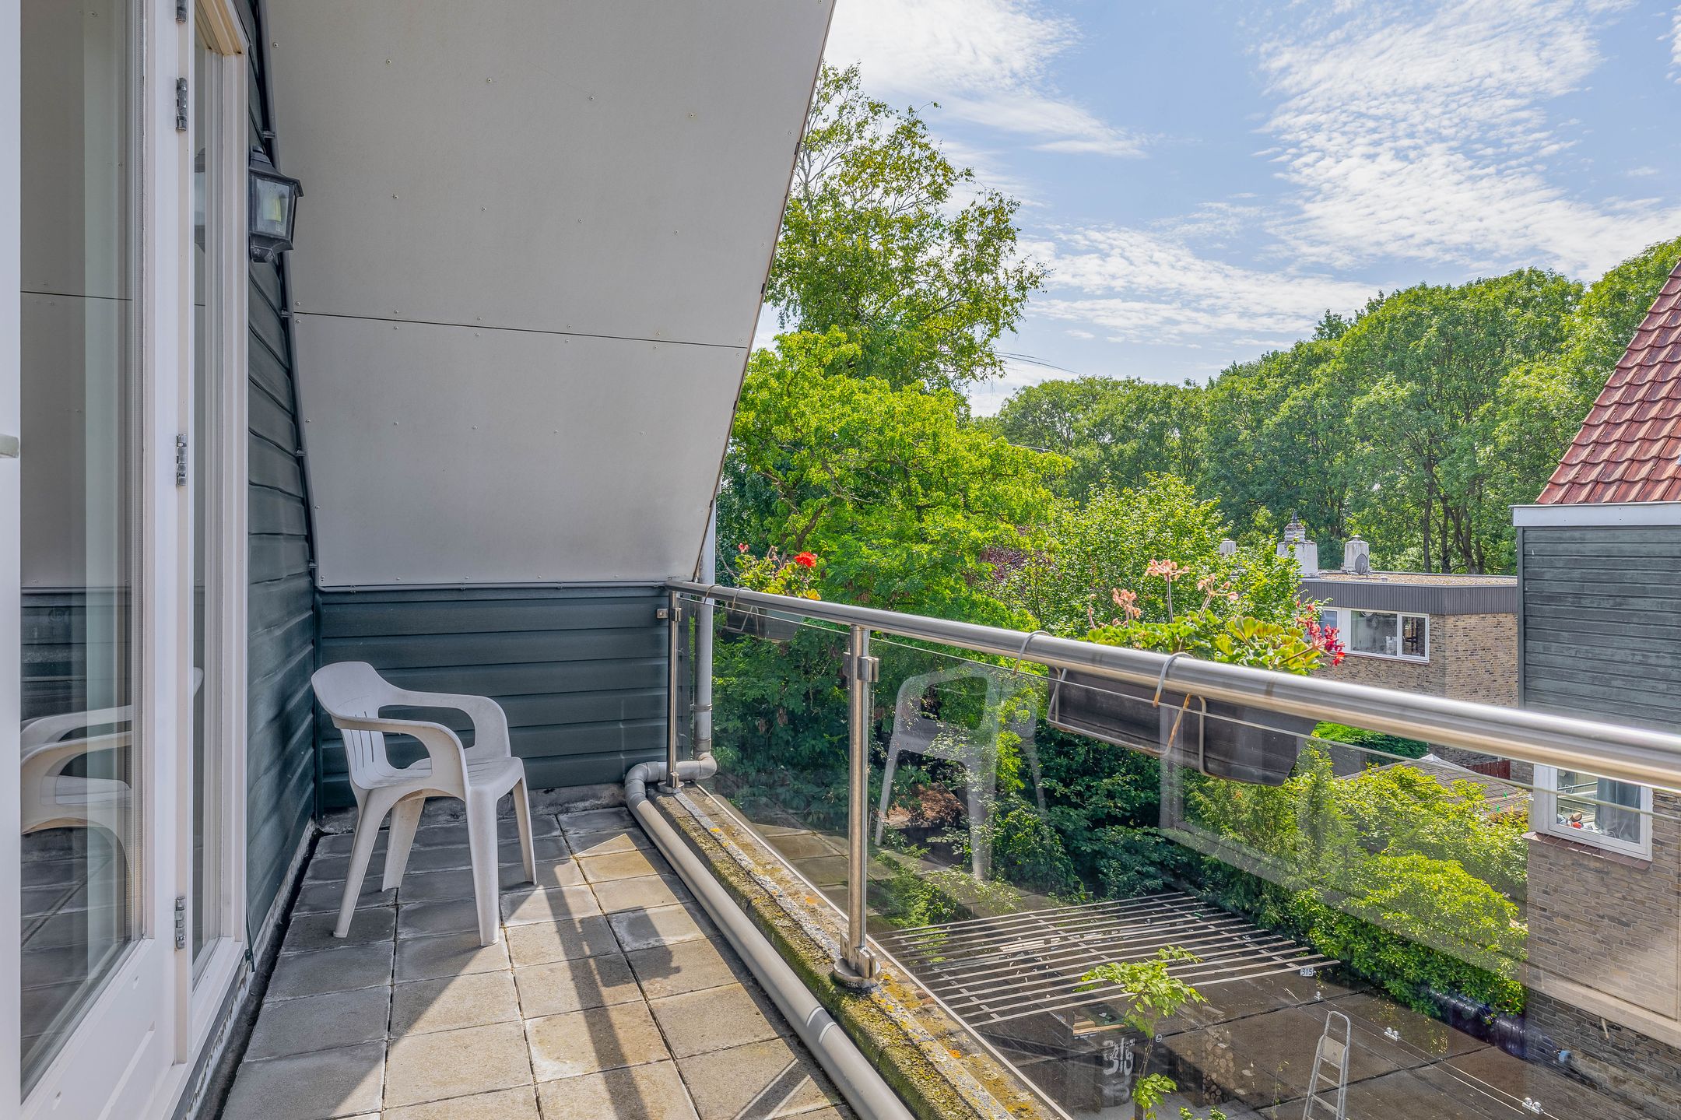
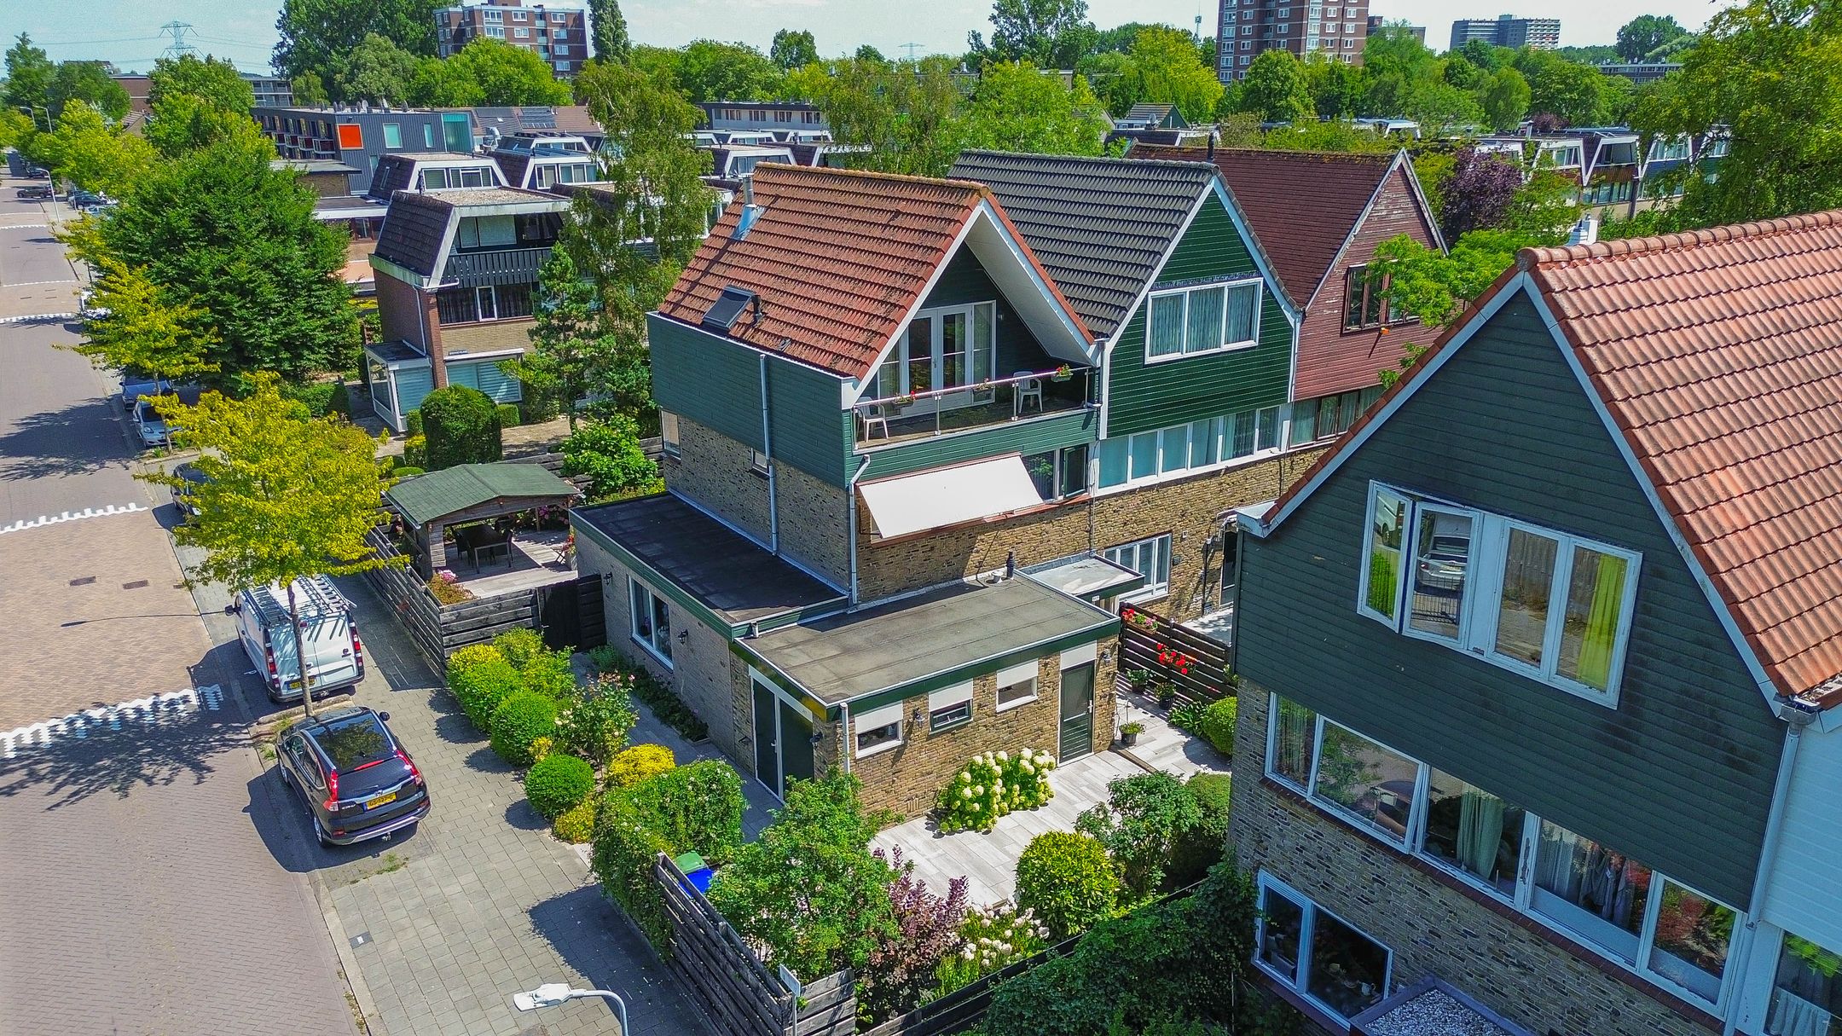
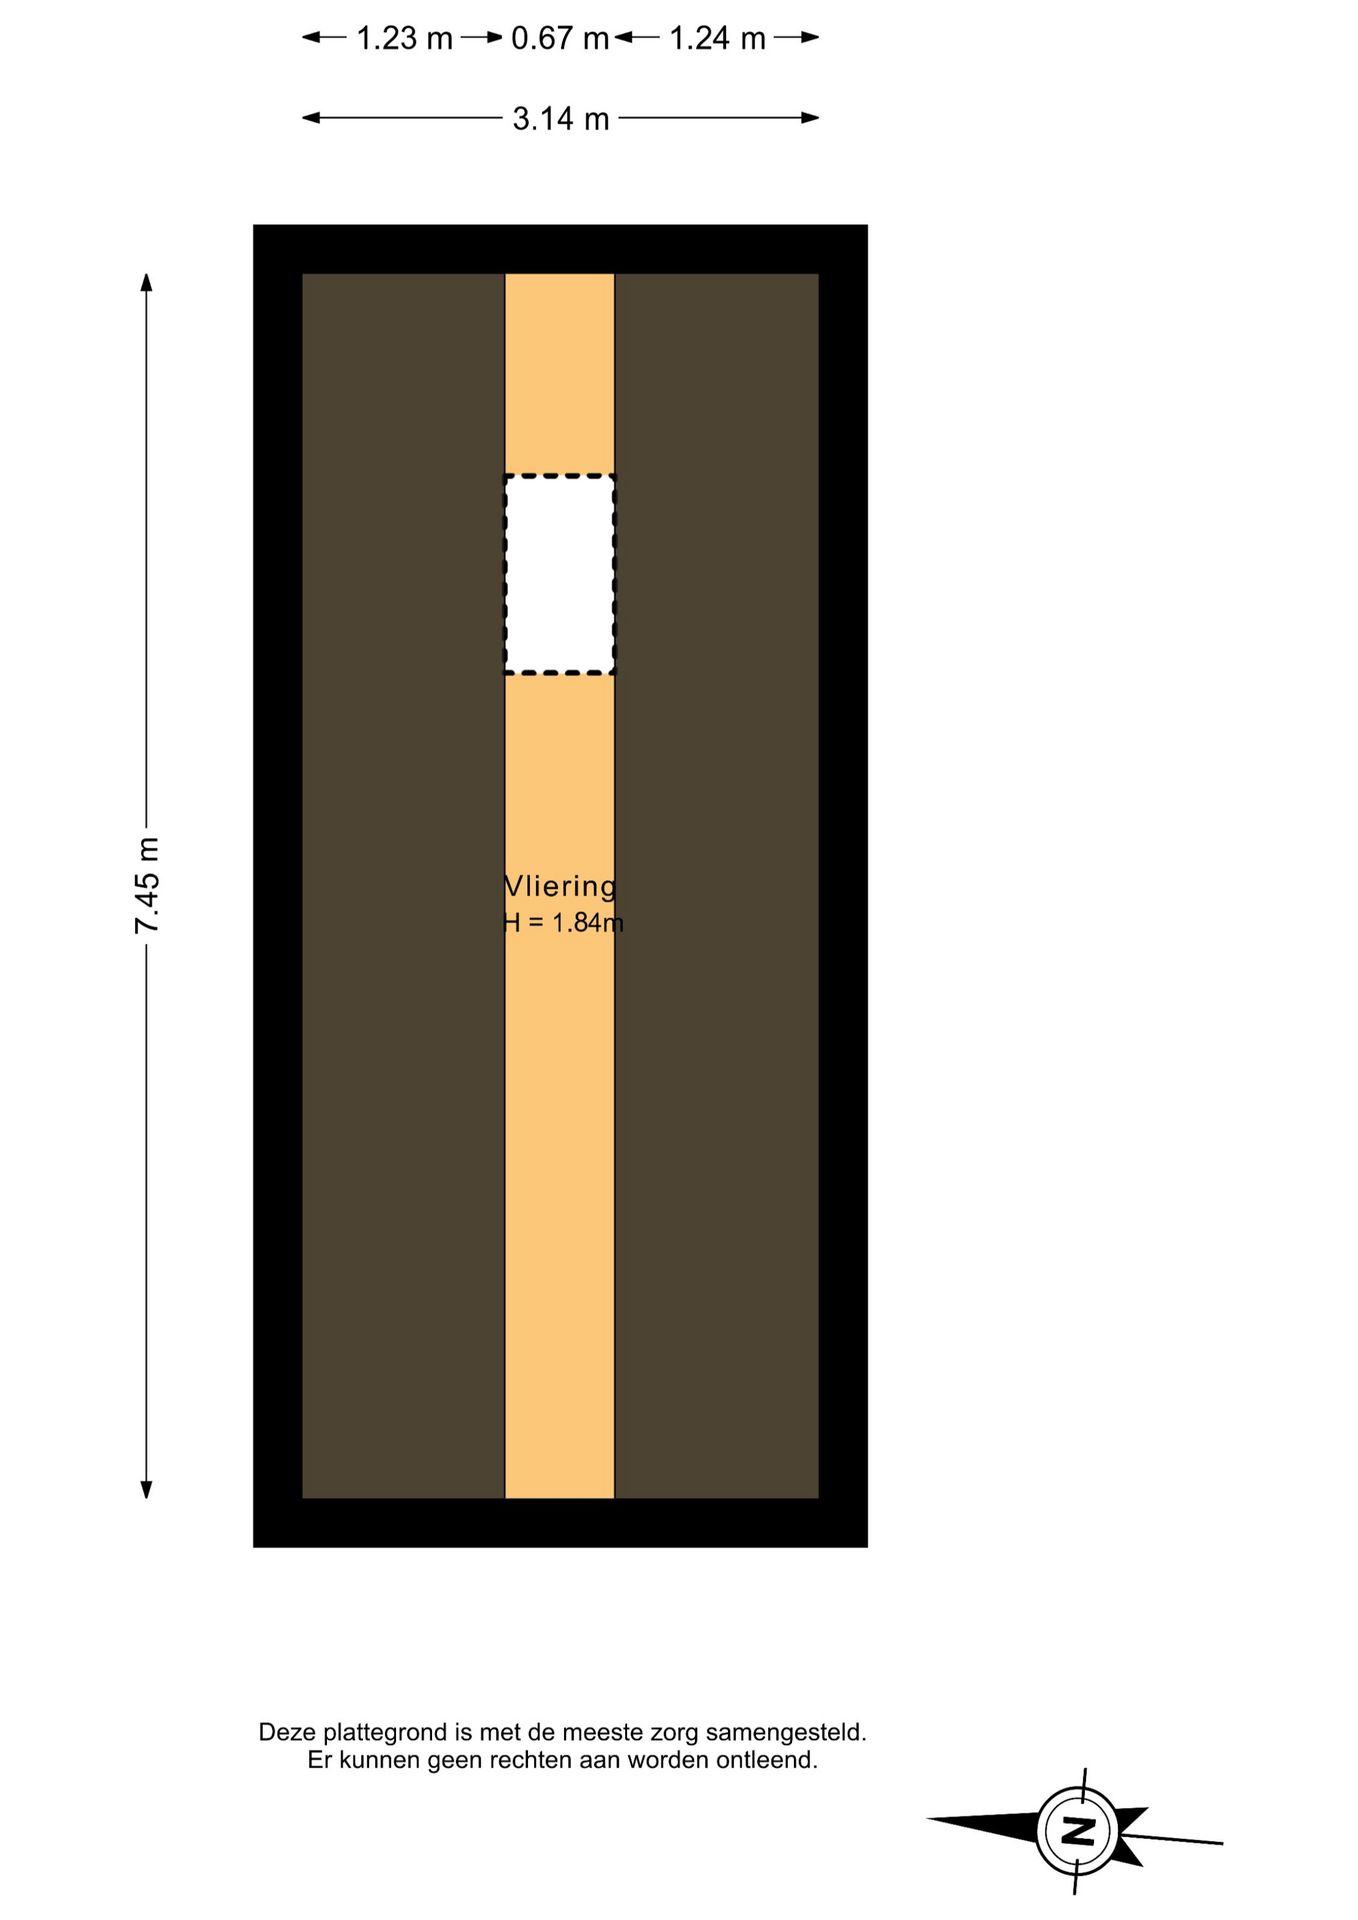
Daarnaast beschikt deze verdieping over een balkon op het zonnige zuidwesten. Via een vlizotrap is bovendien de ruime bergzolder bereikbaar.
Buitenruimte
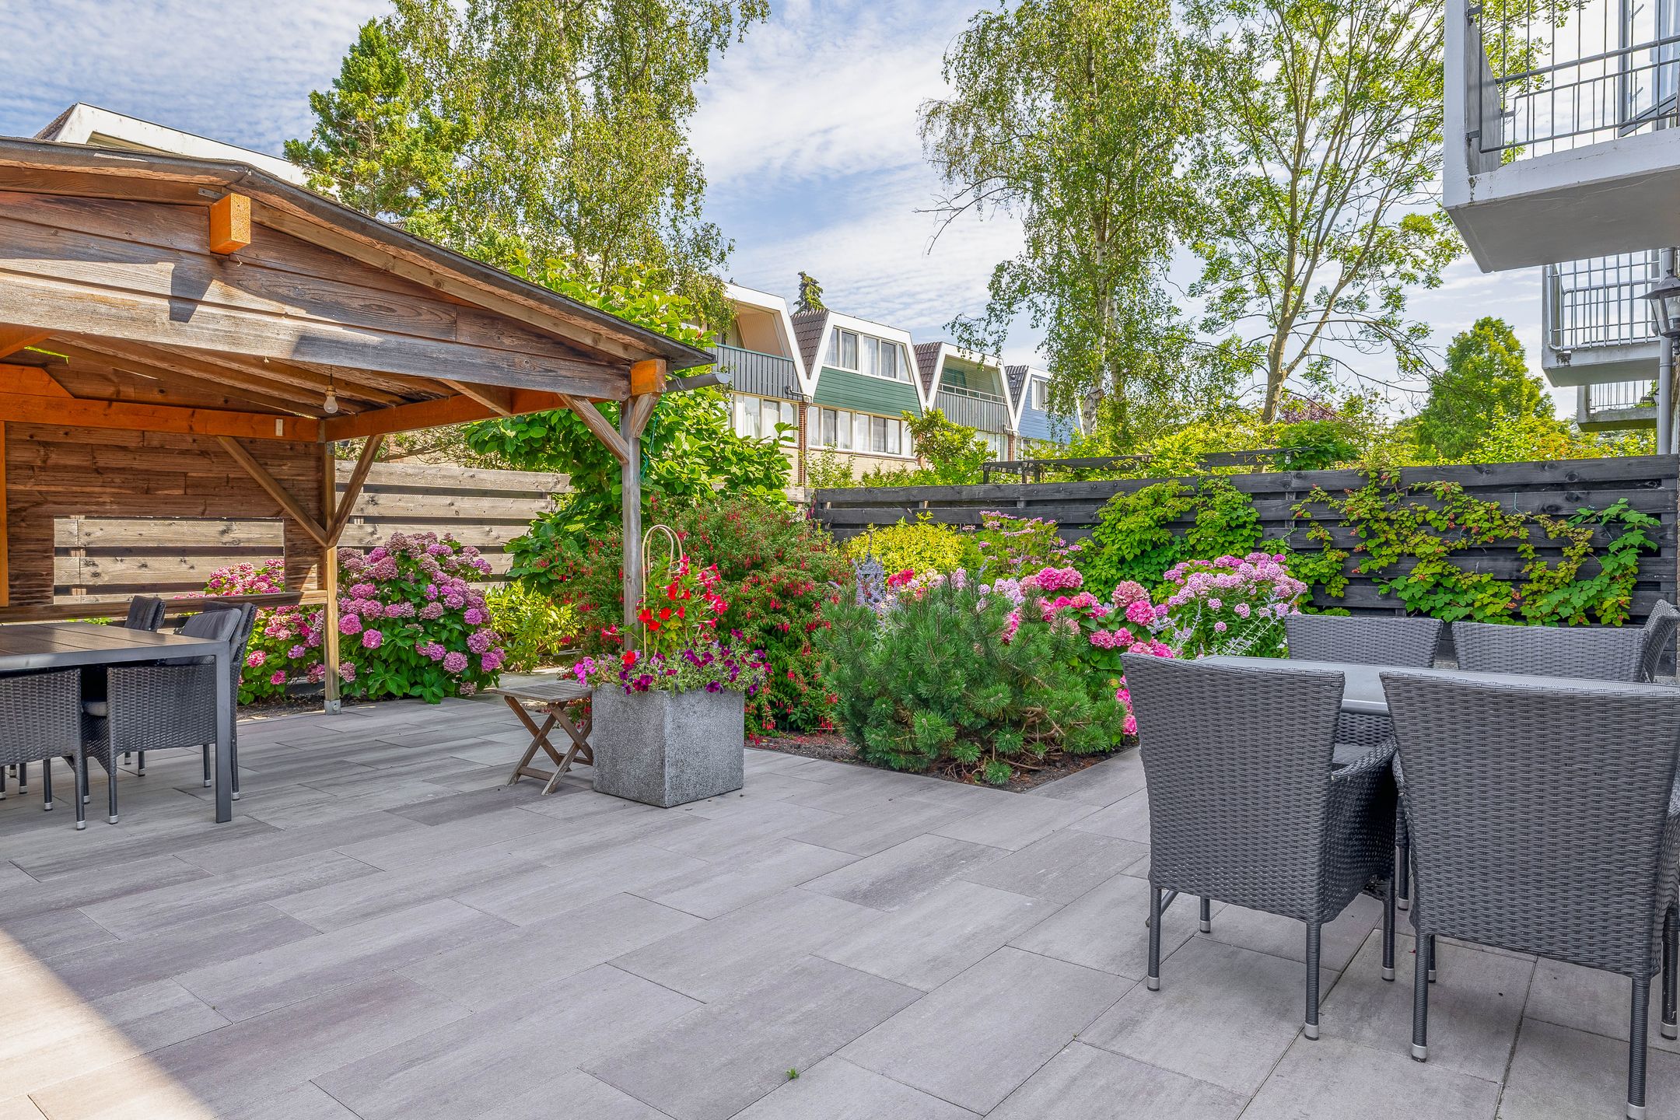
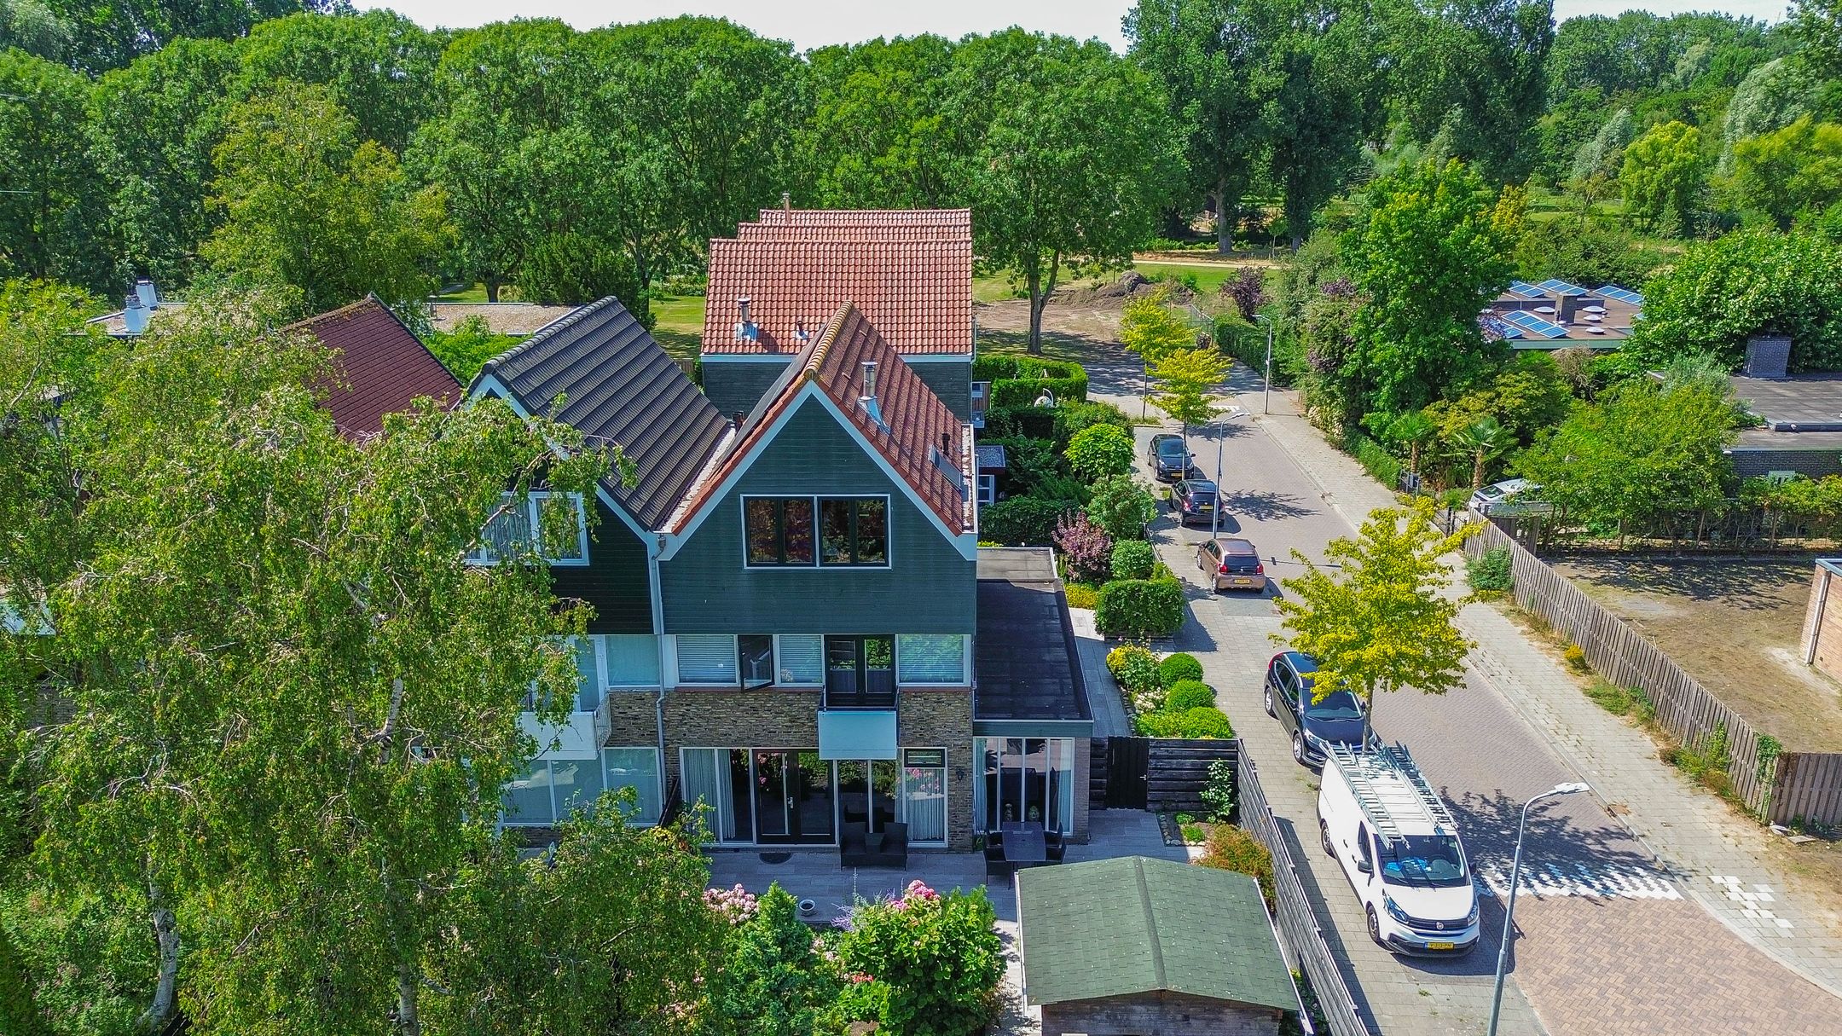
De woning beschikt over een bijzonder riante voor-, zij- en achtertuin. Alle tuinen zijn in 2024 volledig opnieuw aangelegd met veel aandacht voor uitstraling en gebruiksgemak.
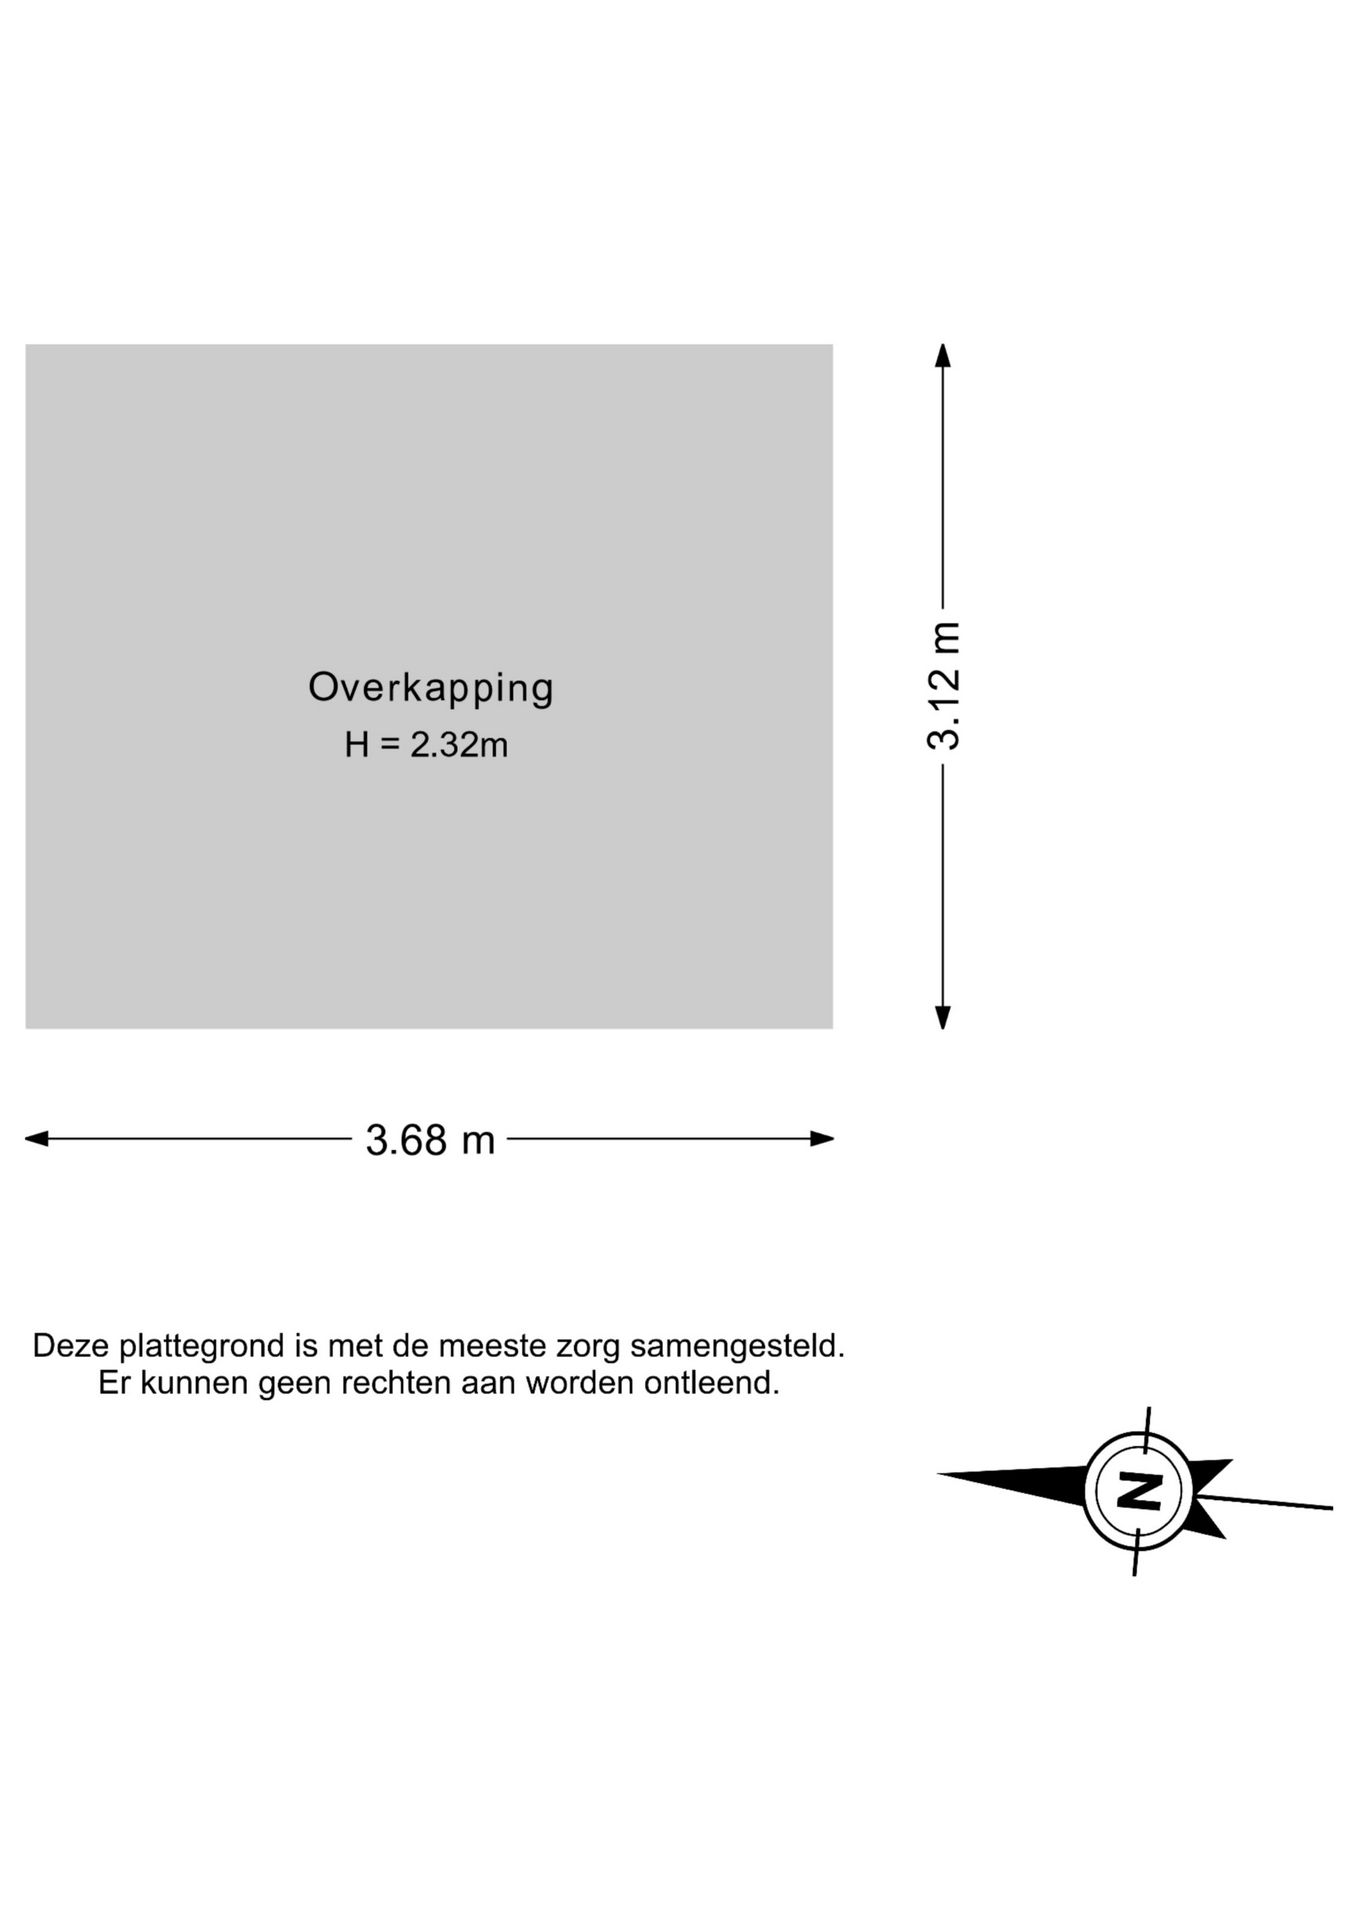
De fraai aangelegde tuin biedt meerdere terrassen, een stijlvolle overkapping, verzorgde beplanting en volop ruimte om te ontspannen, te tuinieren of gezellig buiten te genieten met familie en vrienden. Dankzij de verschillende zitplekken vind je op ieder moment van de dag een plek in de zon of juist in de schaduw.
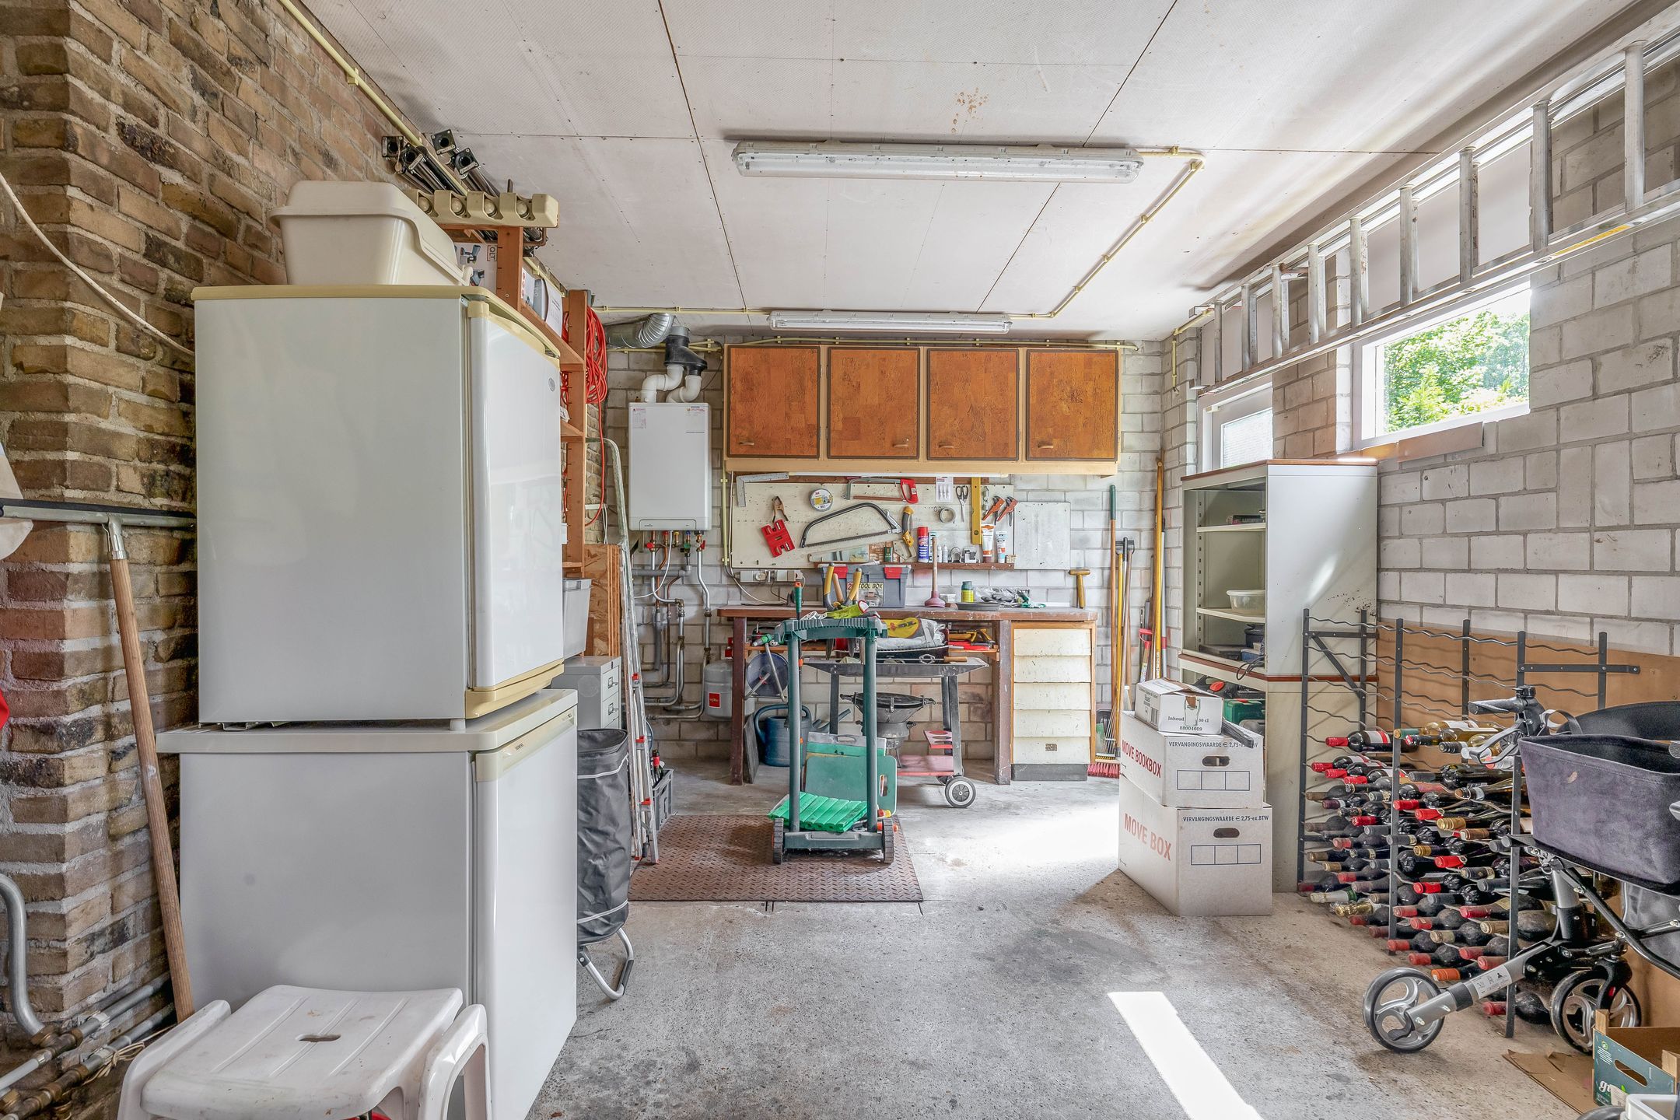
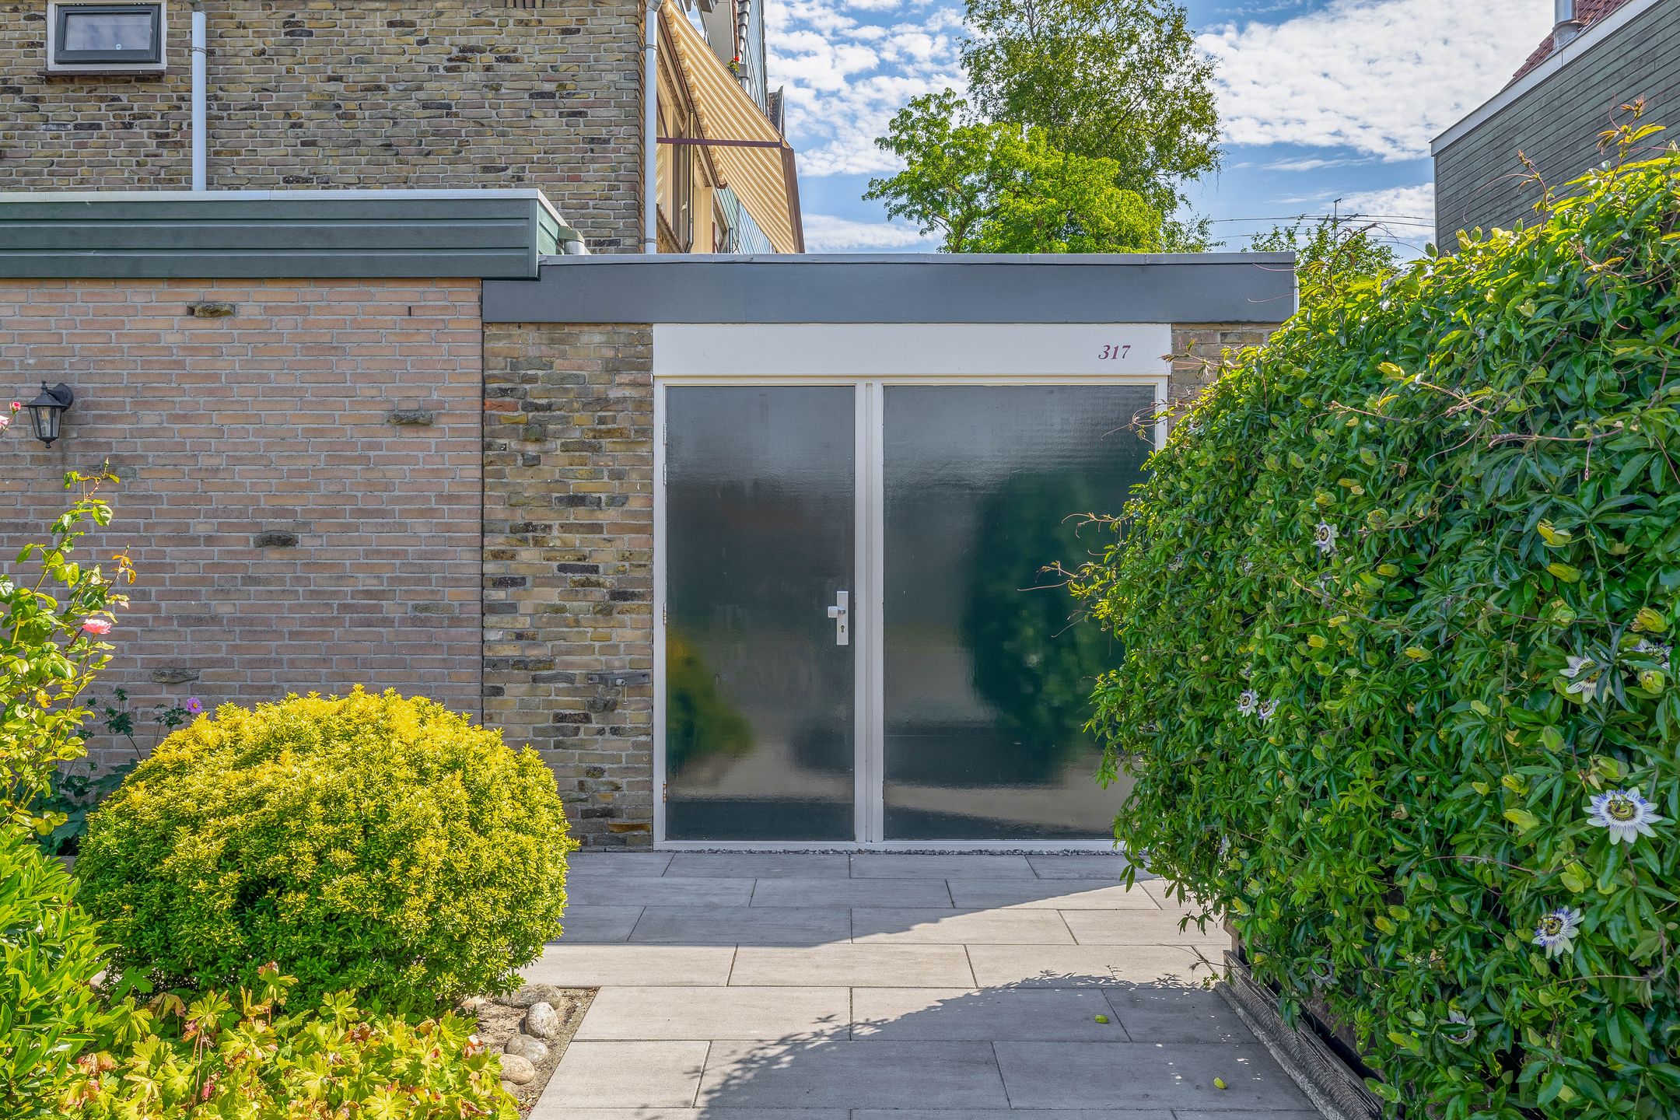
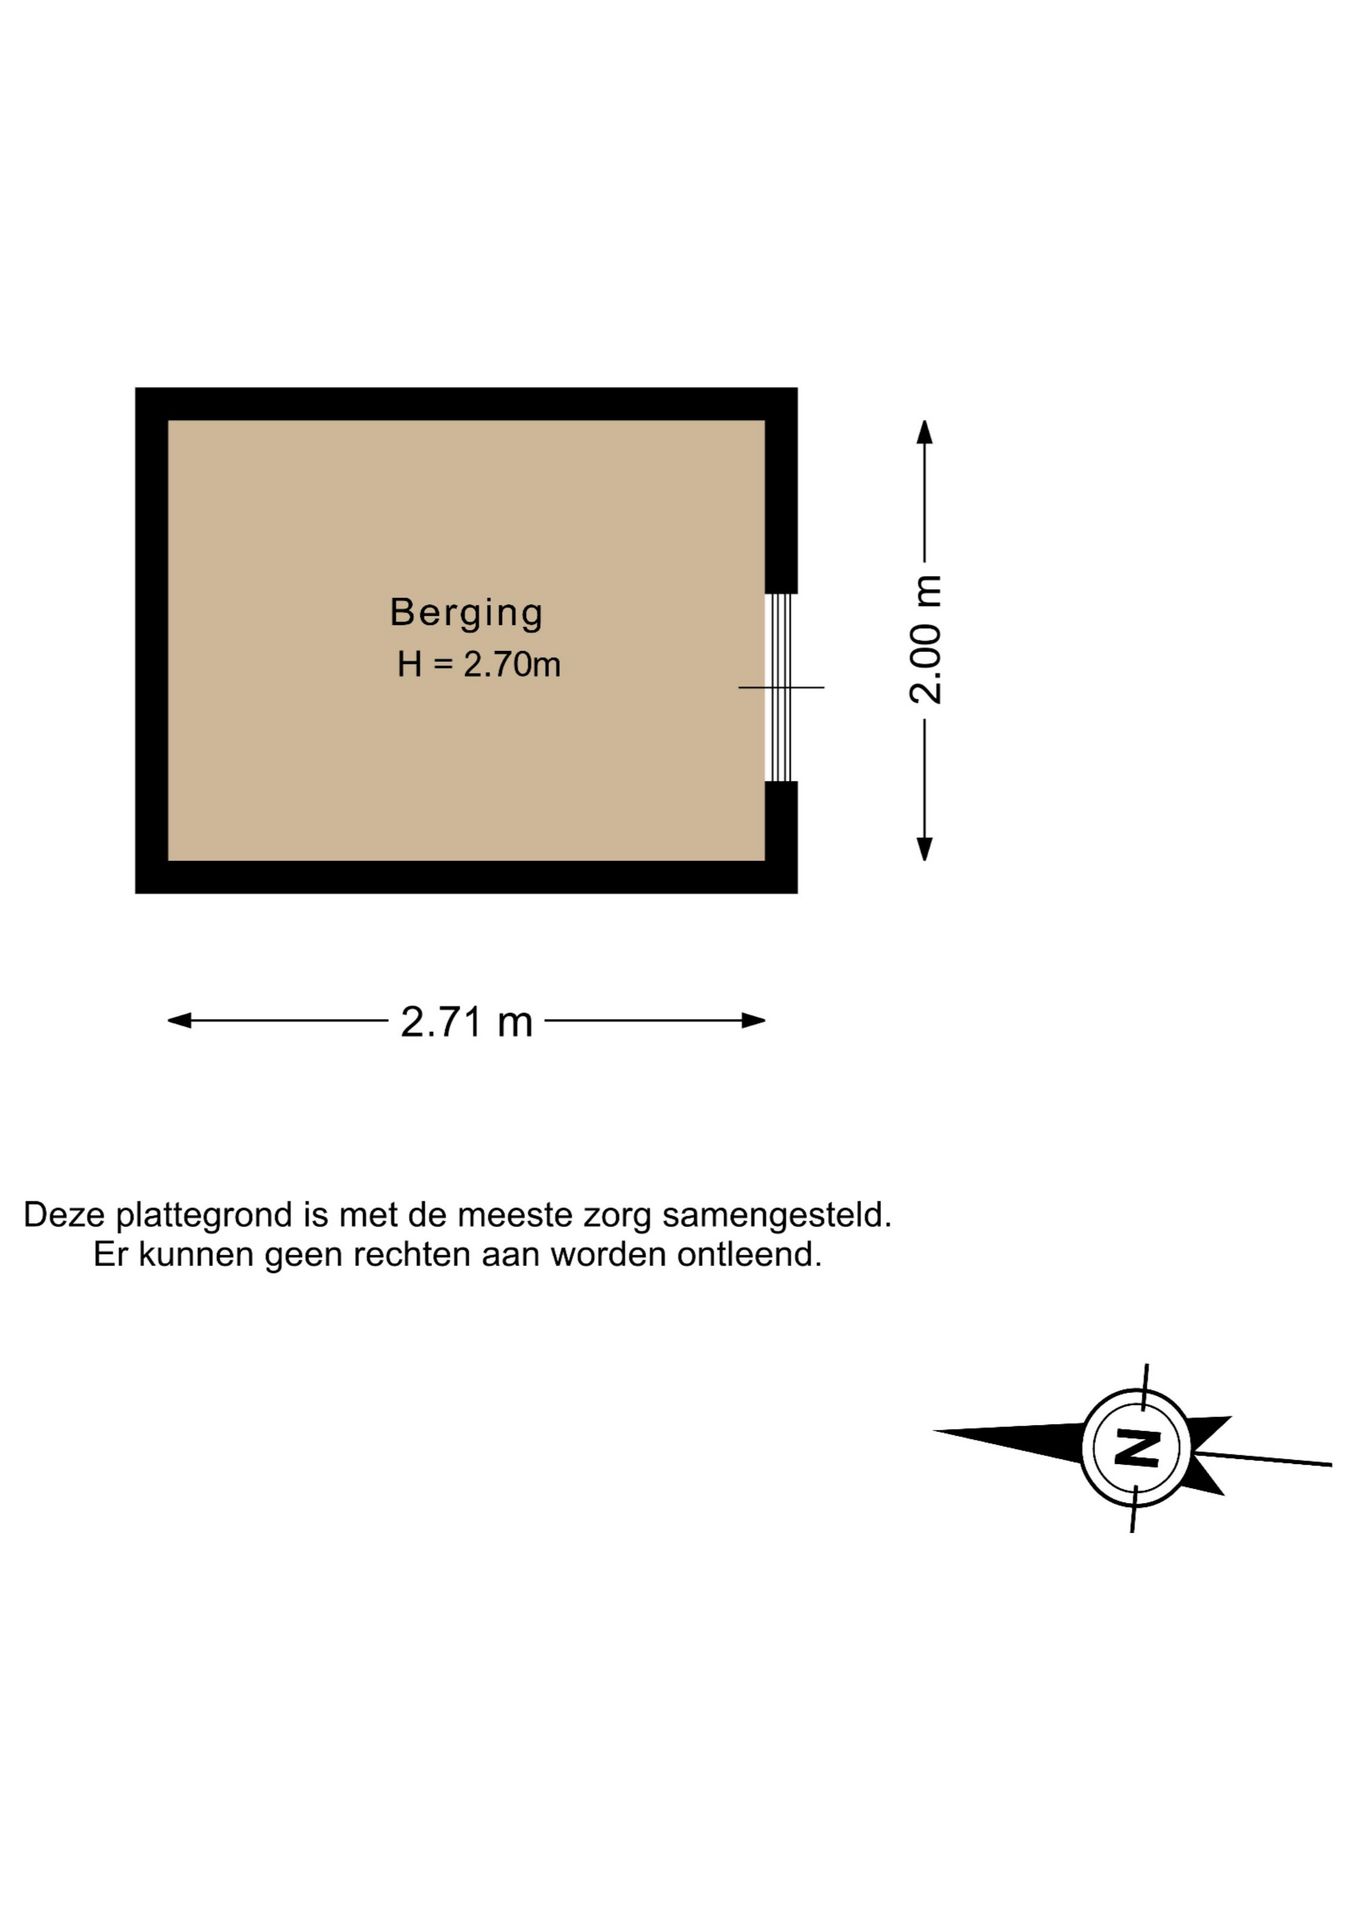
Daarnaast beschikt de woning over een ruime inpandige garage/berging én een extra vrijstaande stenen berging, gelegen in de steeg om de hoek op circa één minuut lopen.
Bijzonderheden
- Bouwjaar: 1965
- Volledig verbouwd en gerenoveerd in 2005
- Woonoppervlakte: 166m² (NEN2580)
- Perceeloppervlakte: 341 m²
- Royale hoekwoning met inpandige garage
- Grote, in 2024 nieuw aangelegde voor-, zij- en achtertuin
- Balkon op het oosten en dakterras op het zuidwesten
- Woonkamer met open haard en vloerverwarming
- U-vormige keuken met complete inbouwapparatuur
- Drie ruime slaapkamers met mogelijkheid voor een vierde slaapkamer
- Ruim bemeten tweede verdieping met diverse gebruiksmogelijkheden
- CV-ketel (2018), geplaatst in de garage
- 11 zonnepanelen (2022)
- Energielabel B
- Extra berging elders in het huizenblok
- Gelegen op eigen grond
- Oplevering in overleg
Interesse?
Ben je op zoek naar een royale, instapklare gezinswoning met veel leefruimte, een prachtige tuin en een rustige ligging, terwijl alle voorzieningen binnen handbereik zijn? Dan is deze woning absoluut een bezichtiging waard.
Neem gerust contact met ons op voor een afspraak. Wij laten je deze fraaie woning graag persoonlijk zien.
ENGLISH
Spacious End-of-Terrace Family Home with 166 m² of Living Space, Sunny Garden and Integrated Garage
Are you looking for peace, space and a green residential environment? Then we are delighted to introduce to you to this surprisingly spacious end-of-terrace family home at Dodonaeuslaan 317 in Zaandam. Offering no less than 166 m² of living space, generous gardens surrounding the property, an integrated garage and on an excellent location in a child-friendly neighbourhood, this is the ideal family home.
The property was completely remodelled and renovated in 2005 and combines comfort and space with a practical layout. In addition, the home is energy-efficient thanks to 11 solar panels installed in 2022 and has an energy rating of B.
Location
The property is situated on a quiet street in the green and family-friendly Poelenburg neighbourhood. All everyday amenities are within easy reach, with several supermarkets, shops, restaurants and medical facilities located nearby.
Just around the corner is the popular Darwinpark, home to a city farm, the recently renovated Nature History Museum and a modern children's playing-ground. Childcare facilities, primary schools and secondary schools are also within walking or cycling distance.
For a wider range of shops and lively restaurants and cafés, the vibrant centre of Zaandam can be reached by bicycle in less than ten minutes. The area also offers a variety of sports facilities.
The property is excellently connected by public transport and road. Bus stops with direct connections to Zaandam, Sloterdijk and Amsterdam Central railway stations are within walking distance. Zaandam railway station is approximately 15 minutes away by bicycle, providing fast connections to Amsterdam Central, Schiphol Airport and Alkmaar, among other destinations. By car, the A8 motorway can be reached within minutes, with easy access via the A10 orbital motorway to the rest of the greater Amsterdam area and the wider Randstad region.
Layout
Ground Floor
The well-maintained front garden leads to a spacious entrance hall with a meter-cupboard, modern toilet and staircase.
The roomy living is wonderfully bright thanks to the large windows and offers ample space for a comfortable seating and dining area. The charming open fireplace forms an attractive focal point of the room. Smoothly plastered walls and a tiled floor with comfortable underfloor heating create a stylish and contemporary finish.
The open-plan U-shaped kitchen is practically designed and equipped with a range of built-in appliances, including an induction hob, oven, combination oven/microwave, dishwasher, fridge-freezer, extractor hood and a convenient tall pull-out pantry unit. The stylish black granite worktop completes the kitchen.
French doors open directly onto the sunny rear garden, which was completely relandscaped in 2024 and provides a beautiful extension of the living space.
First Floor
The first-floor features two large bedrooms. There is also a generously sized separate laundry room, which could easily be converted into an additional bedroom, home office or hobby room.
The master bedroom, originally divided into two separate bedrooms, provides access to the balcony.
The fully equipped bathroom features a jacuzzi bath with shower, a second toilet and a vanity unit with washbasin.
Second Floor
The spacious second floor is currently used as an office but offers a wide range of possibilities. It would be ideally suited as an additional bedroom, workspace or hobby room. Thanks to the high ridge and the sloping roof sections, which only begin at approximately one metre above floor level, this floor feels remarkably spacious. If desired, it could even be divided into two separate rooms.
The second floor also features a balcony facing southwest, making it an ideal spot to enjoy the afternoon and evening sun. A loft ladder provides access to the spacious attic storage area.
Outdoor Space
The property boasts exceptionally generous front, side and rear gardens. All gardens were completely relandscaped in 2024, with great attention paid to both appearance and ease of use.
The beautifully landscaped garden features several terraces, a stylish covered outdoor area, well-maintained planting and plenty of space to relax, garden or enjoy outdoor gatherings with family and friends. Thanks to the different seating areas, there is always a place to enjoy either the sun or the shade throughout the day.
The property also benefits from a spacious integrated garage/storage area as well as an additional detached brick storage shed, located in the alley around the corner, approximately a one-minute walk away.
Property Features
Year of construction: 1965
Completely remodelled and renovated in 2005
Living area: 166 m² (NEN 2580)
Plot size: 341 m²
Spacious end-of-terrace family home with integral garage
Large front, side and rear gardens, completely relandscaped in 2024
Balcony facing east and rooftop terrace facing southwest
Living room with open fireplace and underfloor heating
U-shaped kitchen with a full range of built-in appliances
Three spacious bedrooms, with the possibility of creating a fourth bedroom
Generously sized second floor with various potential uses
Central heating boiler (2018), located in the garage
11 solar panels (2022)
Energy rating B
Extra storage-room nearby
Freehold property
Completion by mutual agreement
Interested?
Are you looking for a spacious, ready-to-move-in family home offering plenty of living space, a beautiful garden and a peaceful location, while still having all amenities within easy reach? Then this property is worth viewing.
Please feel free to contact us to arrange an appointment. We would be delighted topersonally show you this beautiful home in person.
View less
Property details
- Object type
- House
- Building type
- Woonhuis
- Construction type
- Existing
- Insulation
- Dakisolatie, Dubbel glas, HR-glas en vloerisolatie
- Insulation level
- Partial
- Heating
- Cv ketel
- Heating distribution
- Floor
- Erfpacht
- No
- WOZ value
- € 687.000 (2025) · Listing
- Location tags
- Quiet road, Residential, Park, Open view
Suggested bid
74% confidence,
no comparables
ask
estimate
600k
625k
650k
675k
700k
725k
750k
775k
800k
Your bid
610k – 650k
Bid reduced by 20k for the energy renovation.
Suggested bid is not based on WOZ history and may be inaccurate.
Mortgage
Your bid
€ 650.000
Need to borrow
€ 239.157
32% LTV; 106% for energy saving (20k financed).
Net monthly term
€ 1.212
30-year linear · 3.79%
Total monthly cost
€ 1.212
Location
- Address
- Dodonaeuslaan 317 1504KB Zaandam
- Neighbourhood
- Poelenburg Noord
- Travel time to work
- 53 minutes
Why it scored 188
Strengths
Travel
53 minutes by car to work
+100
25 minutes by car to Zaanstad
+50
Outdoor & parking
Parking includes a garage
+50
Garden present
+25
Shed present
+25
Location
Located on a quiet road
+40
Open view
+10
Located near a park
+10
Neighbourhood
Neighbourhood has many entrepreneurs (ZZP 19.0%)
+40
Price & market
Price is 98% of the WOZ value
+36
Price per m² is €4066
+7
Ownership & costs
Freehold, no erfpacht
+30
Size & layout
Living area is 166 m²
+26
Energy
Solar panels present
+20
Floor heating present
+10
Environment
Low PM2.5 (9.1 µg/m³)
+10
No major road noise nearby
+10
Building
House type is hoekwoning
+10
Deductions
Neighbourhood
Leefbaarometer class is Onvoldoende (3/9)
-100
Neighbourhood has many low-income households (49.0%)
-40
Neighbourhood has many residents on social assistance (6.0%)
-40
Building
Built in 1965 (61 years old)
-51
Environment
Neighbourhood has many households with children (49.8%)
-50
Elevated NO2 (15.5 µg/m³)
-10
Energy
Insulation is partially insulated
-20
Heating system is CV ketel
-10