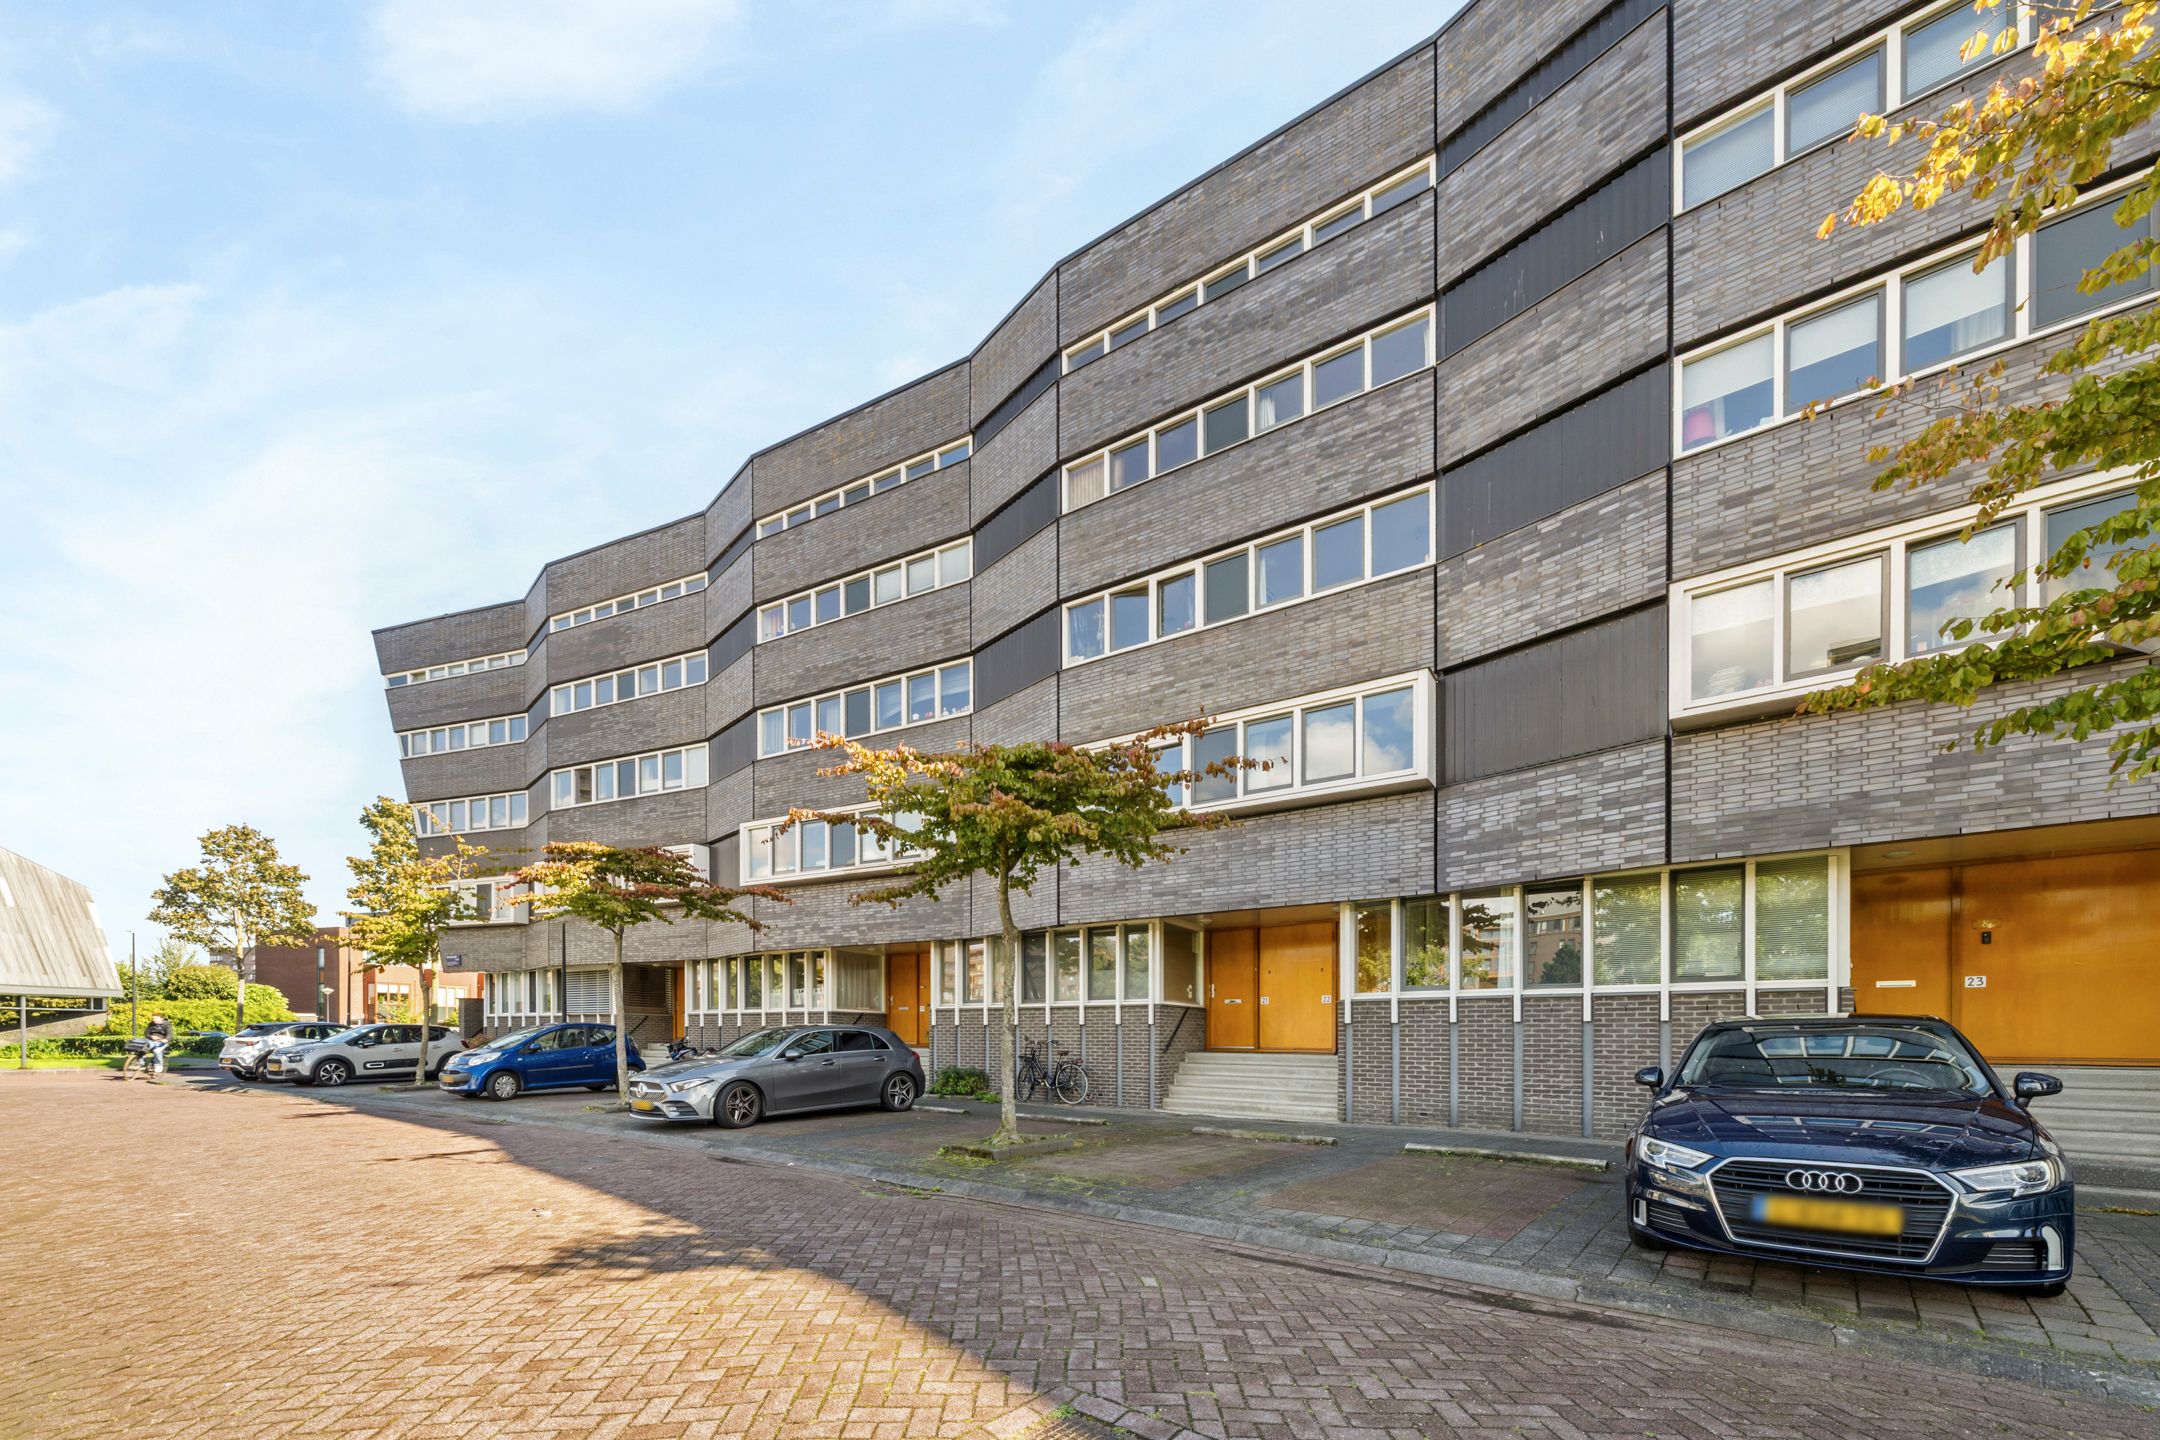
Eurokade 22
1060RZ Amsterdam
€ 670.000
What stands out
travel
energy
outdoor & parking
neighbourhood
size & layout
location
price & market
building
ownership & costs
environment
Key facts
- Surface area
- House 144 m² · Plot 100 m²
- Rooms
- 4 bedrooms, 1 bathroom
- Toilets
- 3 toilets
- Construction year
- 1999
- Energy label
- B
- House type
- Tussenwoning
Garden facing south
Bathtub
Shed
Parking: Permit
Photos
Description
**English version below**
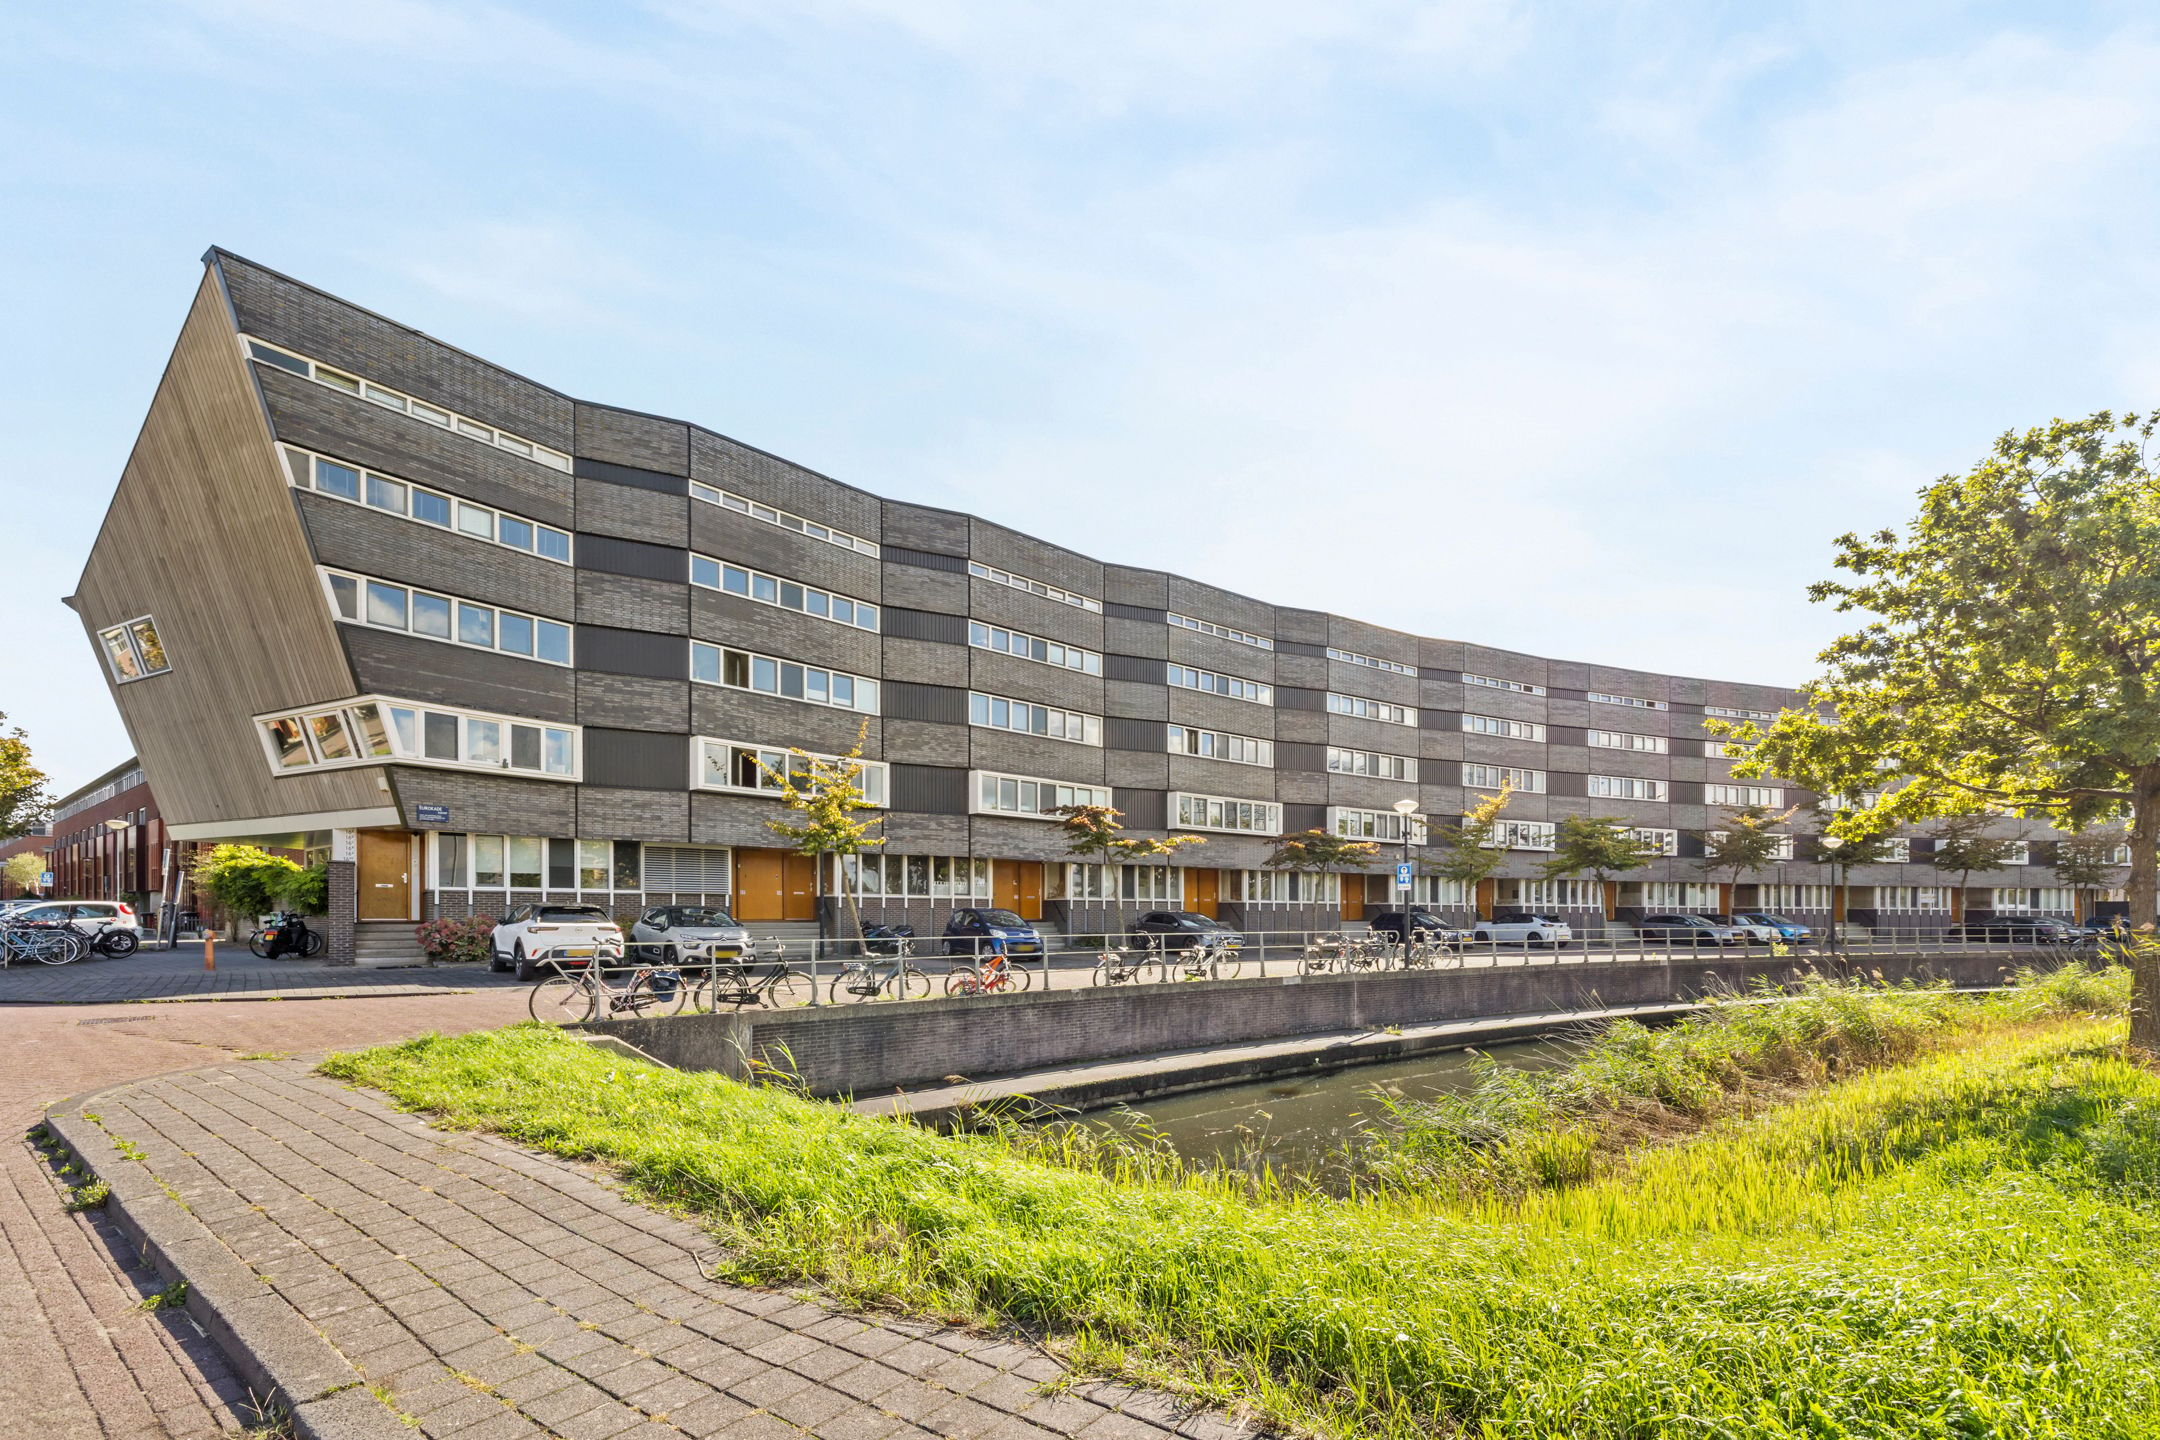
Wonen in een rustige, groene en kindvriendelijke buurt én tegelijkertijd alle voorzieningen van Amsterdam binnen handbereik. Deze royale eengezinswoning van 144 m² woonoppervlakte beschikt over vier volwaardige woonlagen, een zonnige tuin op het zuiden, een vrijstaande berging én een fantastische multifunctionele indeling. De woning is ontworpen door het gerenommeerde Amsterdamse architectenbureau Heren 5 Architecten, bekend om zijn eigentijdse…
View more
architectuur en hoogwaardige woonconcepten. Uniek aan deze woning is de afgesloten, goed verzorgde gemeenschappelijke binnentuin met speeltuin. De erfpachtcanon is afgekocht tot 1 januari 2047. De overstap (onder de gunstige voorwaarden) naar eeuwigdurende erfpacht op basis van jaarlijkse canon is reeds geregeld.
Wat deze woning extra bijzonder maakt, is de flexibiliteit. Zoek je een groot familiehuis? Een woning met praktijk- of kantoorruimte aan huis? Of juist een huis waarin je eenvoudig extra slaapkamers of een tweede badkamer creëert? Hier kan het allemaal.
Indeling:
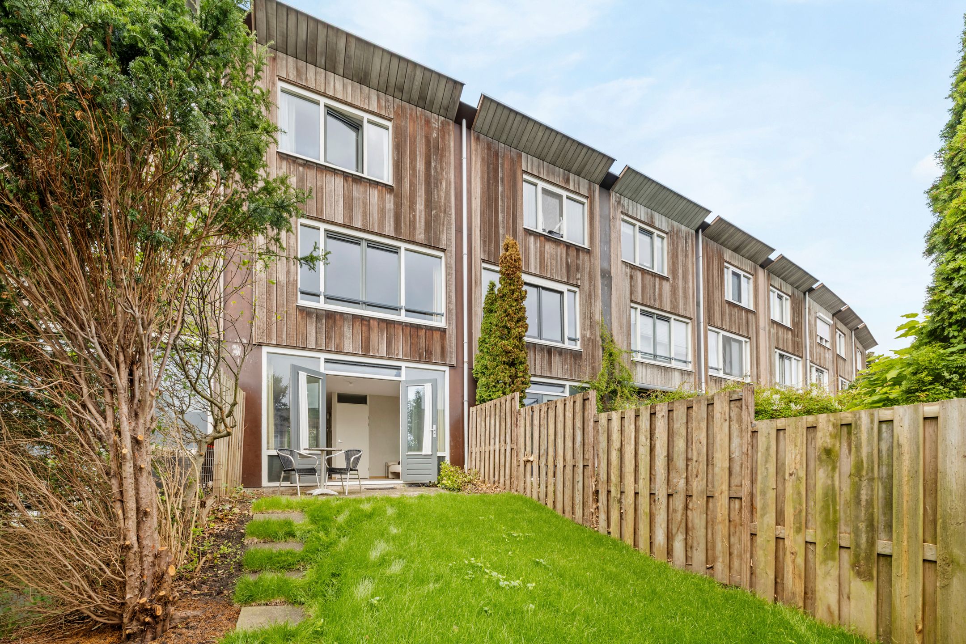
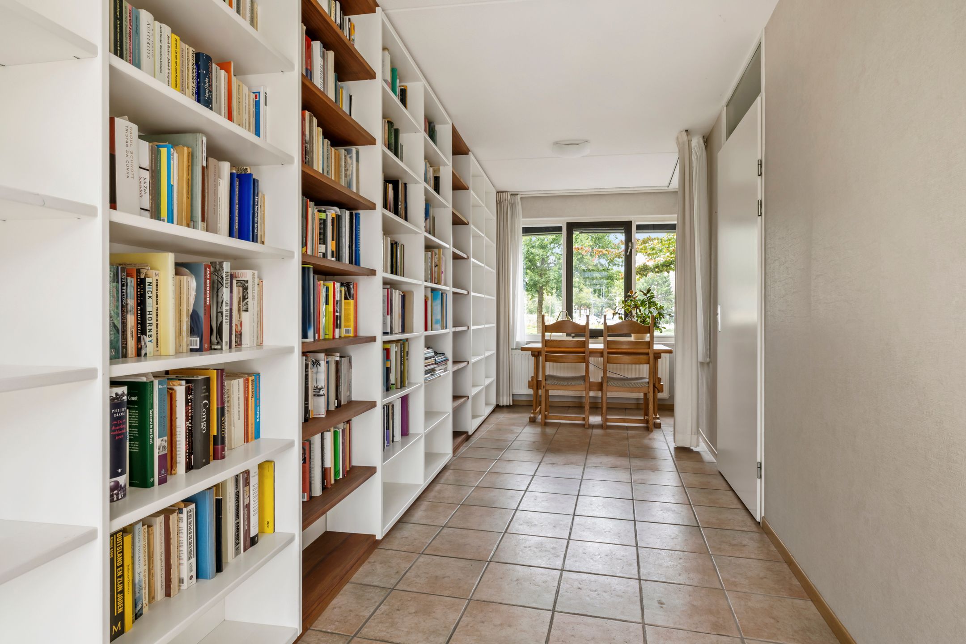
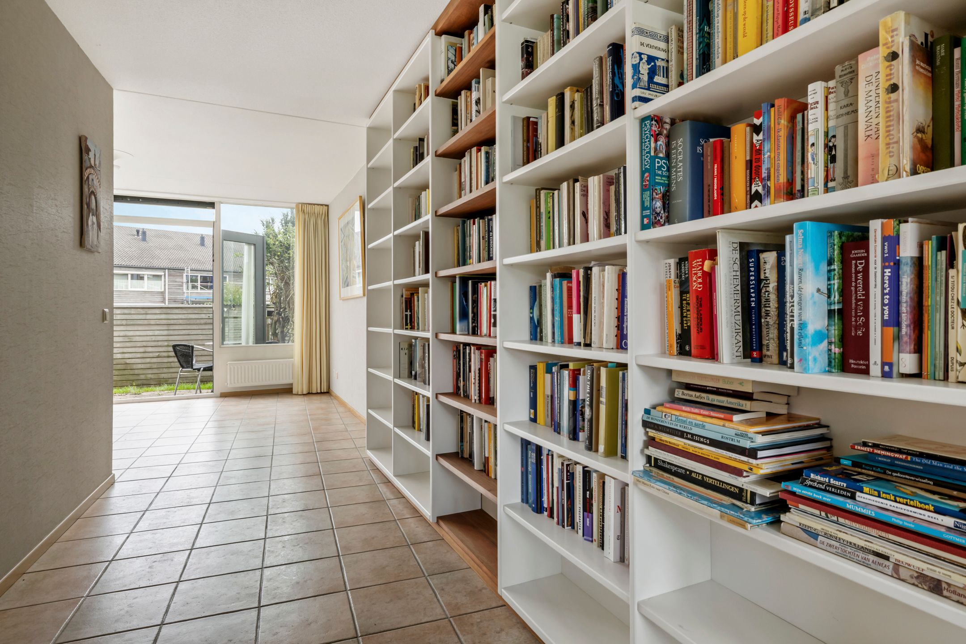
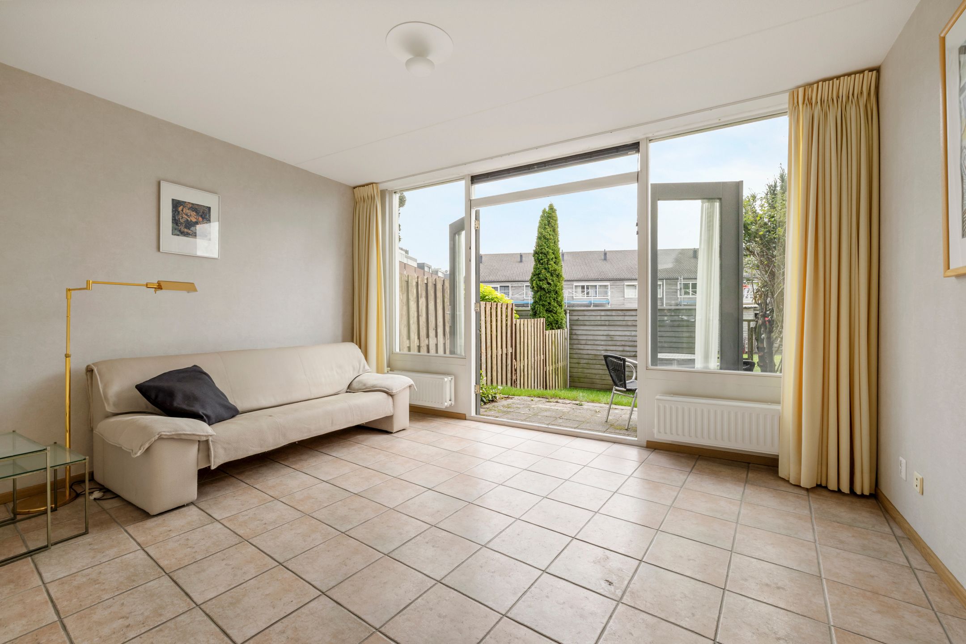
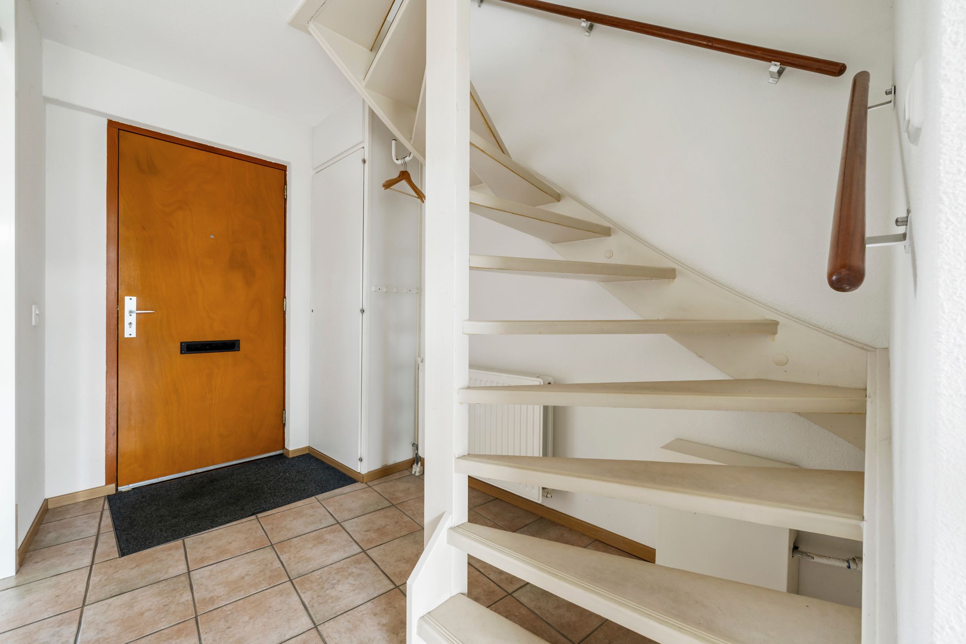
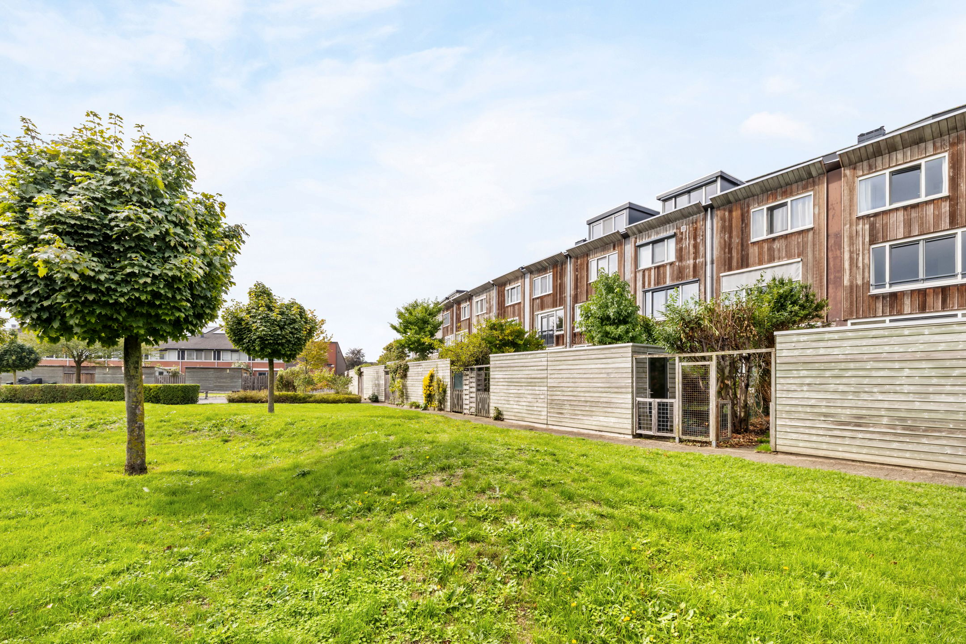
Begane grond: via de overdekte entree kom je binnen in de hal van de woning. Hier vind je een separaat toilet en toegang tot de royale en lichte tuinkamer die over de volledige diepte van de woning loopt. Dankzij de grote raampartijen en openslaande deuren aan de tuinzijde voelt deze ruimte heerlijk licht en ruim aan. Een ideale plek als tweede woonkamer, werkruimte, atelier of luxe woonkeuken. De zonnige achtertuin ligt op het zuiden, waardoor je hier vrijwel de hele dag van de zon geniet. Achterin vind je een vrijstaande houten berging en een handige achterom naar de afgesloten gemeenschappelijke binnentuin. Een fijne, groene ontmoetingsplek voor bewoners en kinderen uit de buurt.
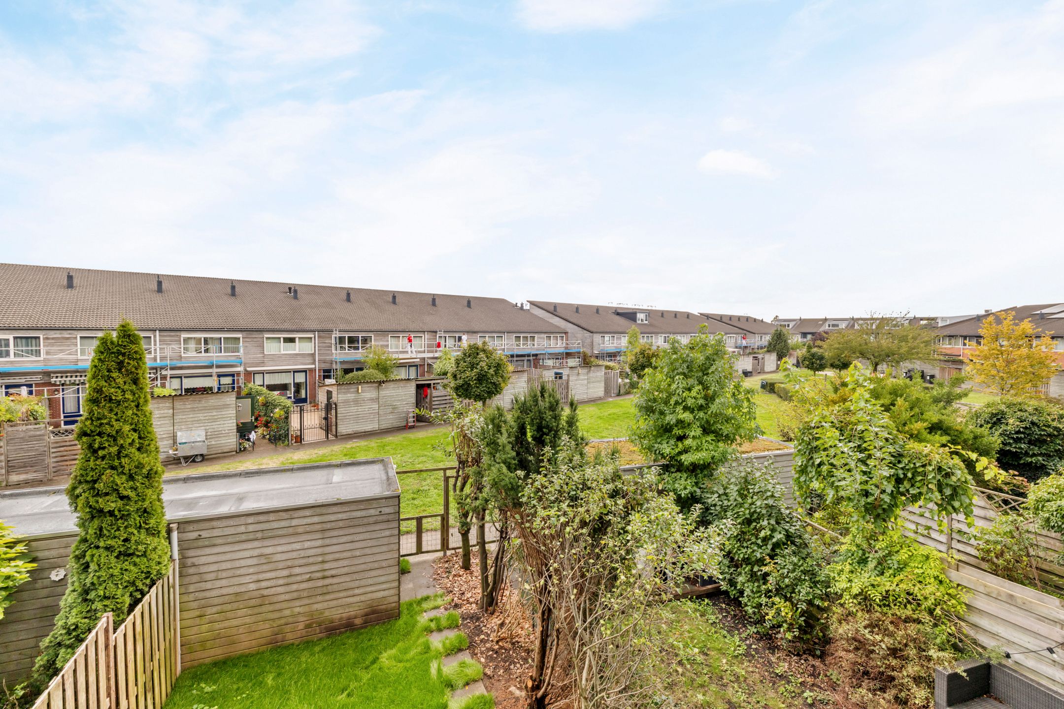
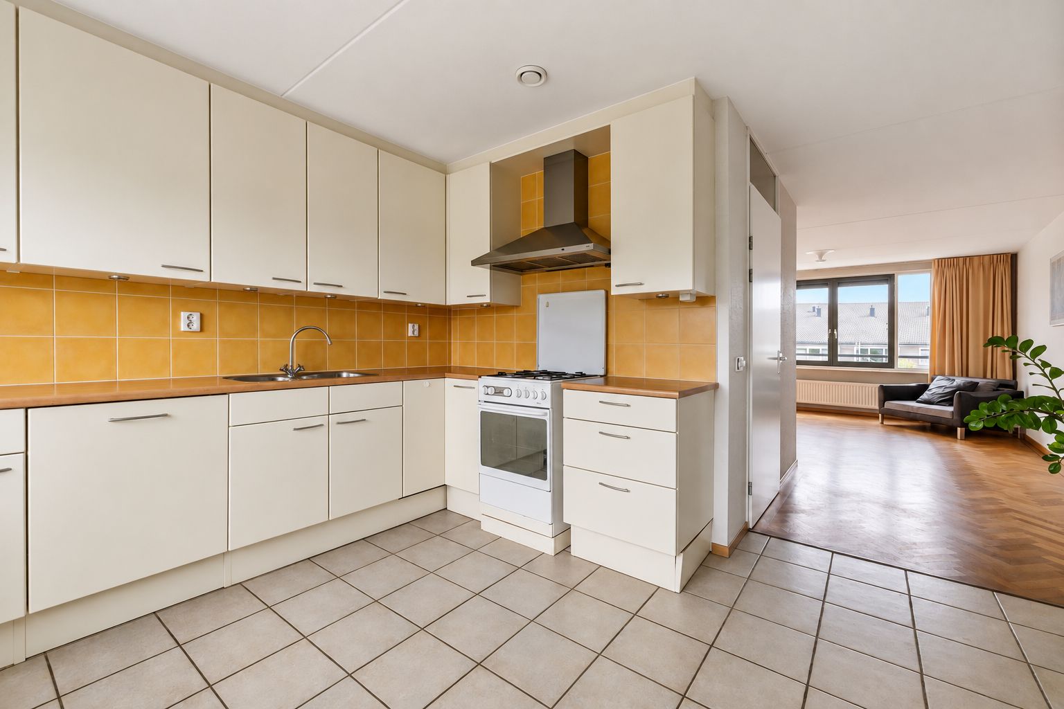
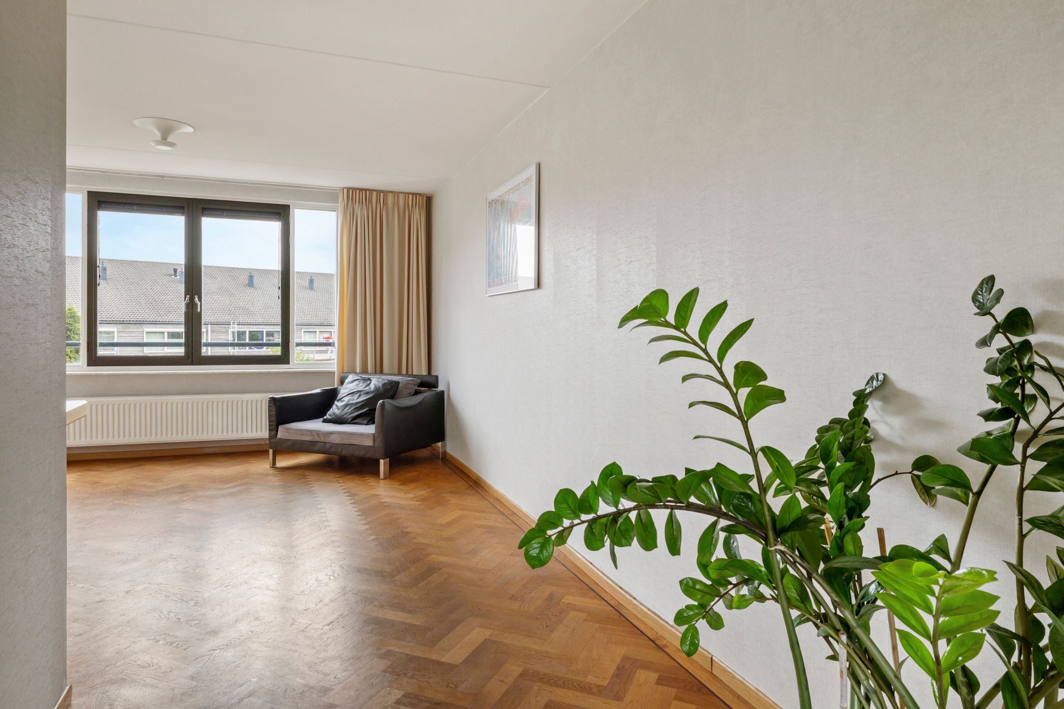
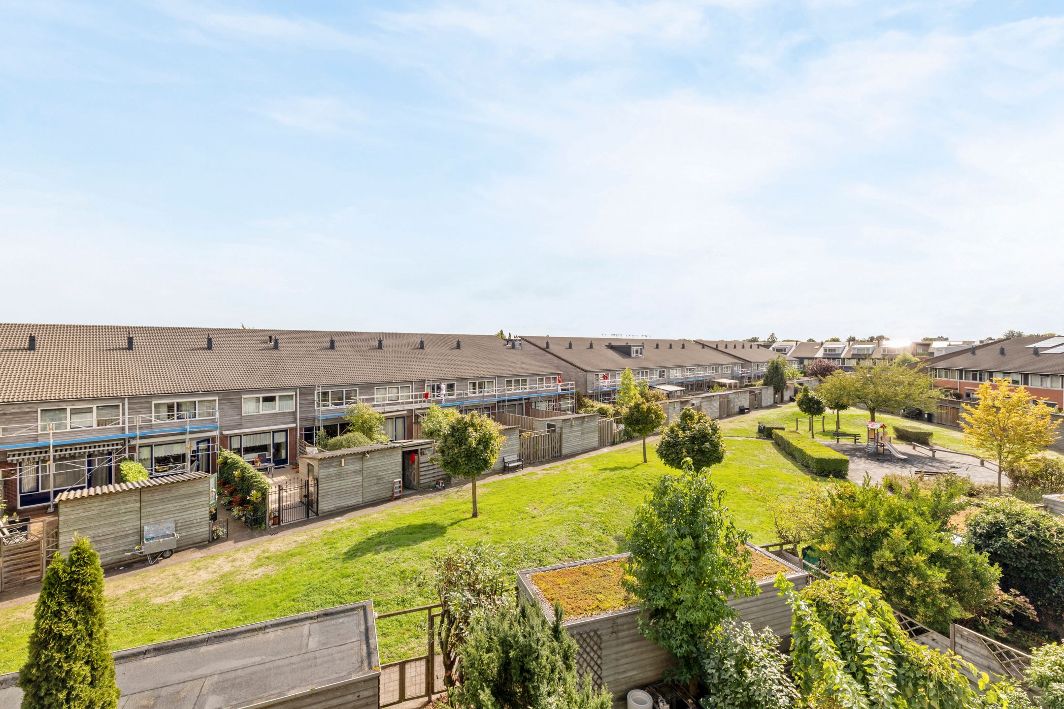
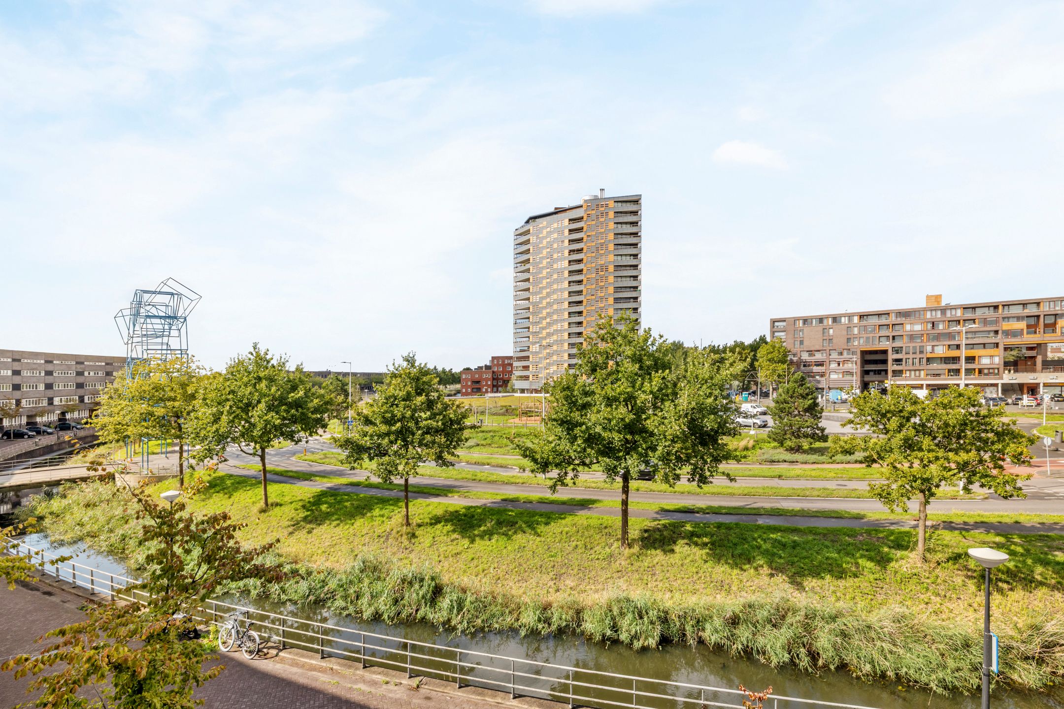
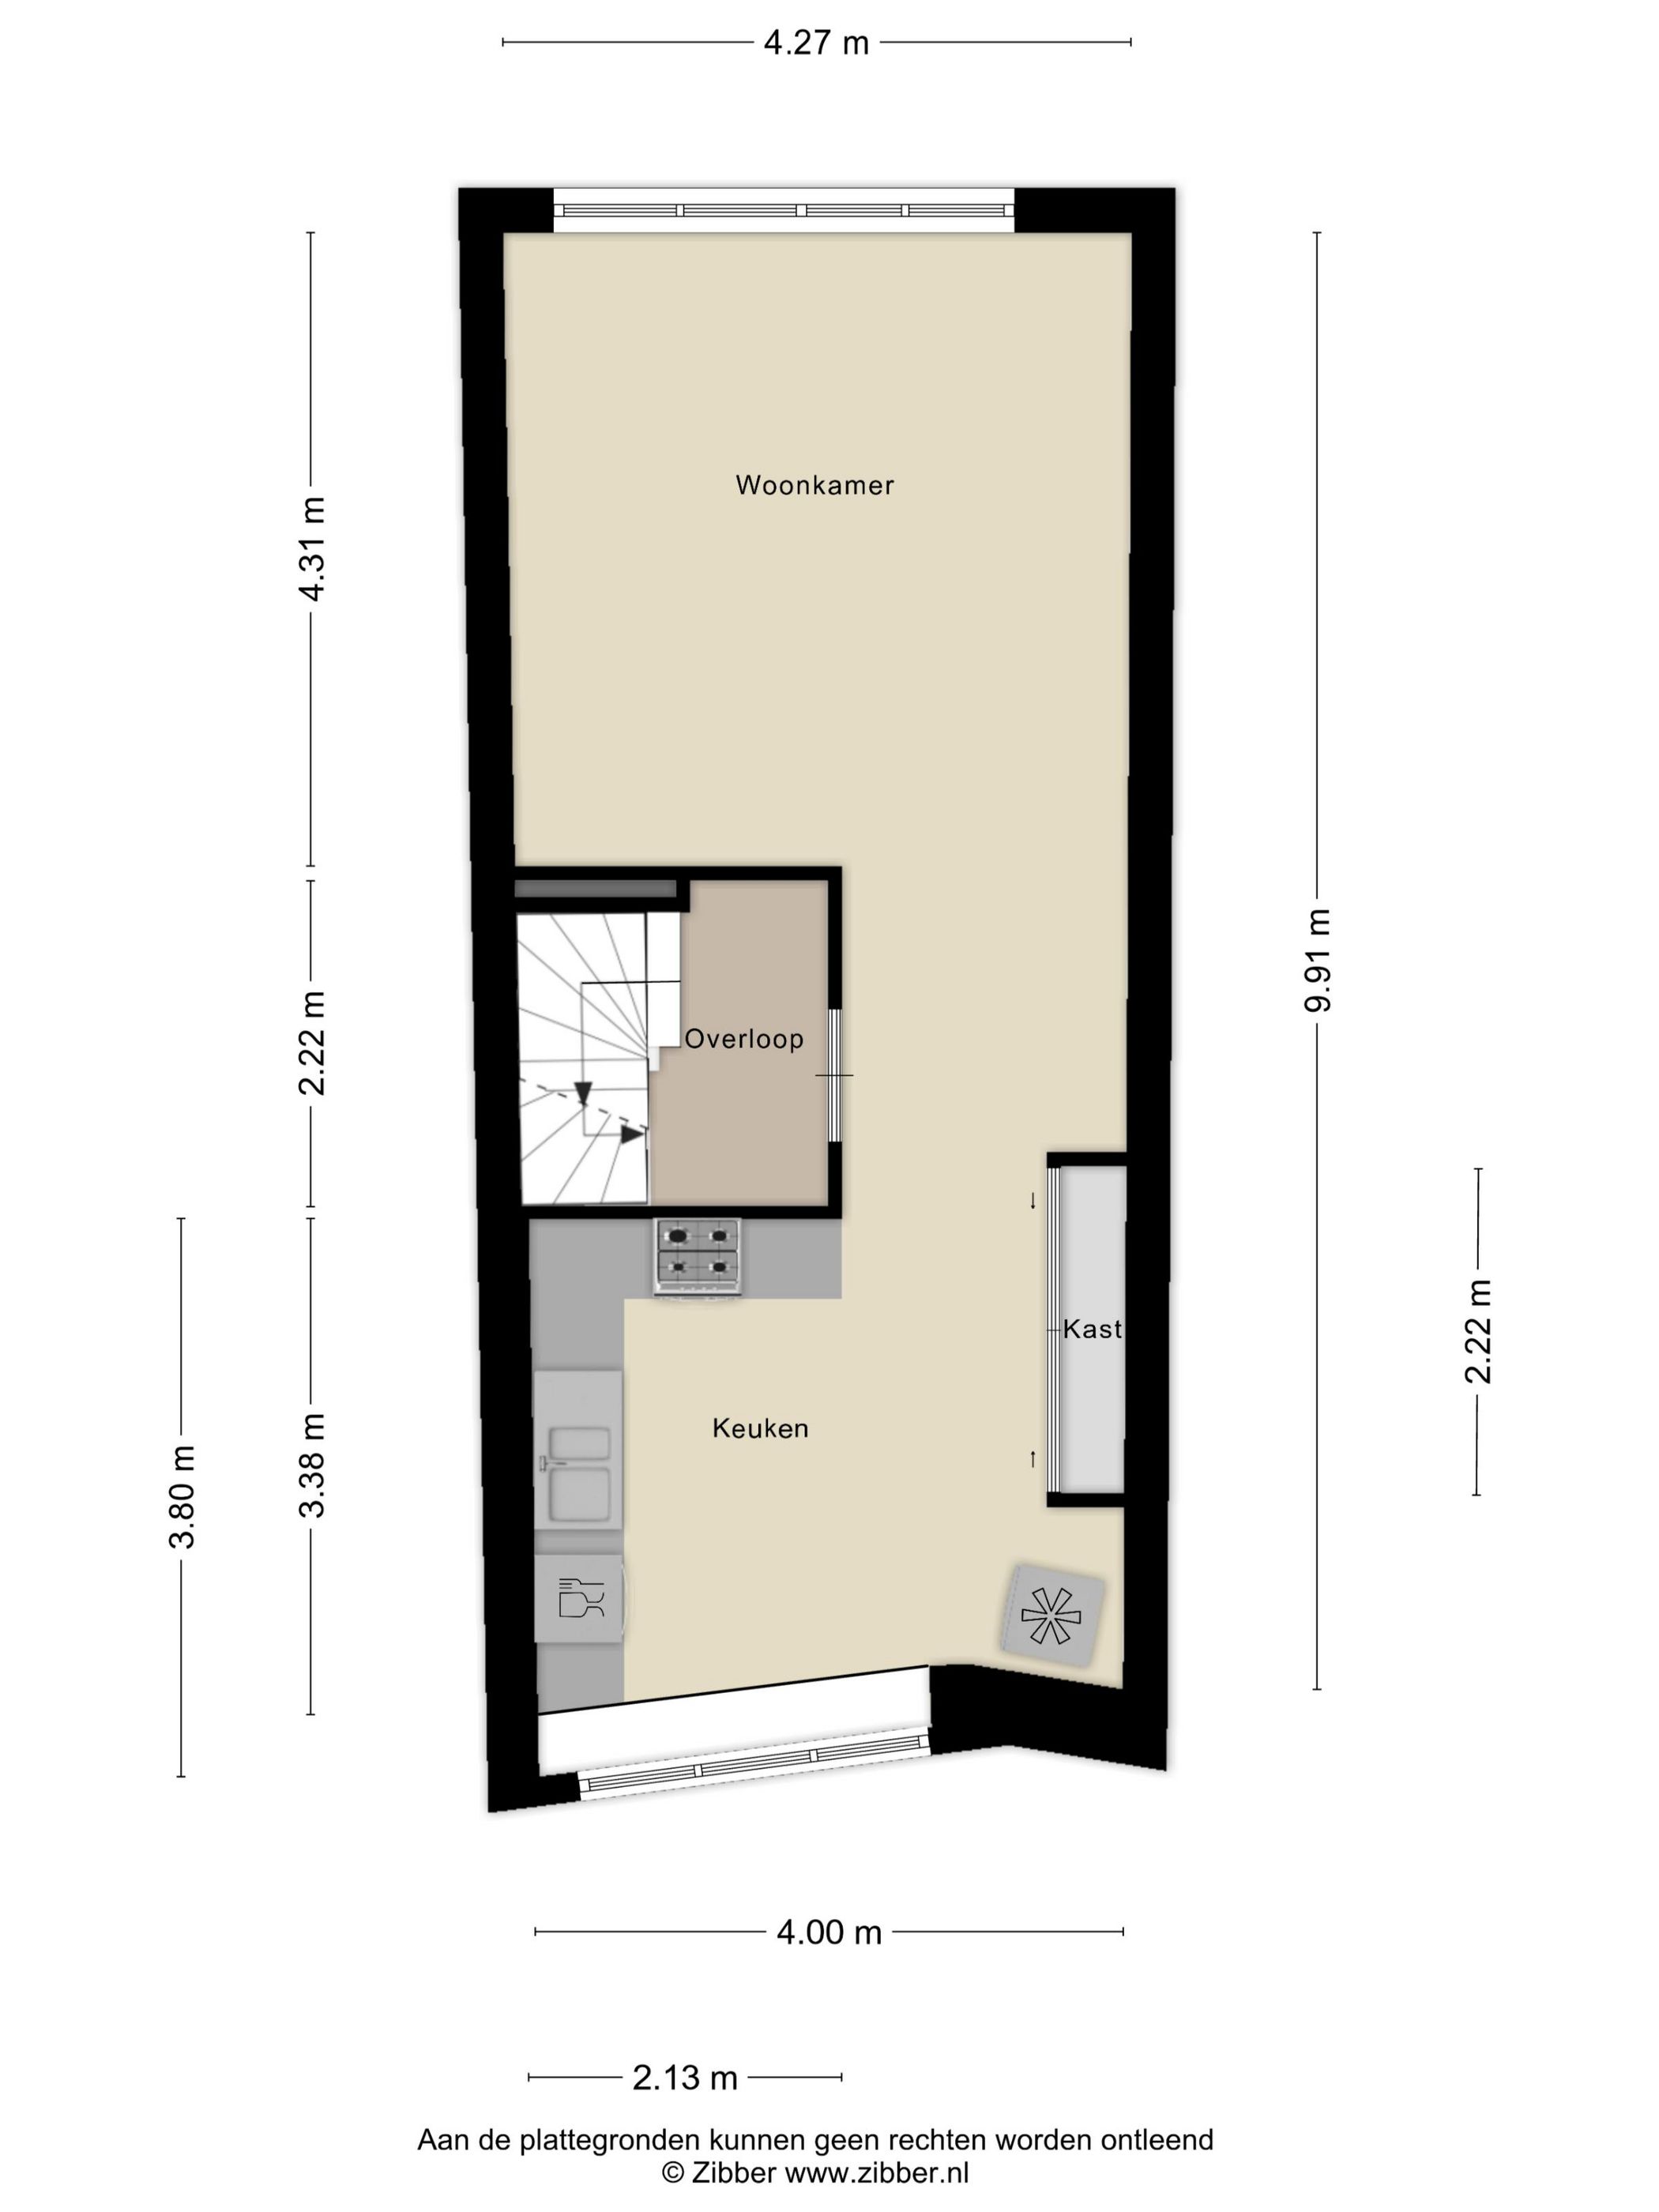
Eerste verdieping: hier bevindt zich de huidige woonkamer met halfopen woonkeuken. Grote raampartijen zorgen voor veel licht en een prettig uitzicht over zowel de binnentuin als de straatzijde en het Ecuplein. De keuken biedt volop werk- en opbergruimte. In de woonkamer ligt een massief Frans eikenhouten (6mm dik) vloer.
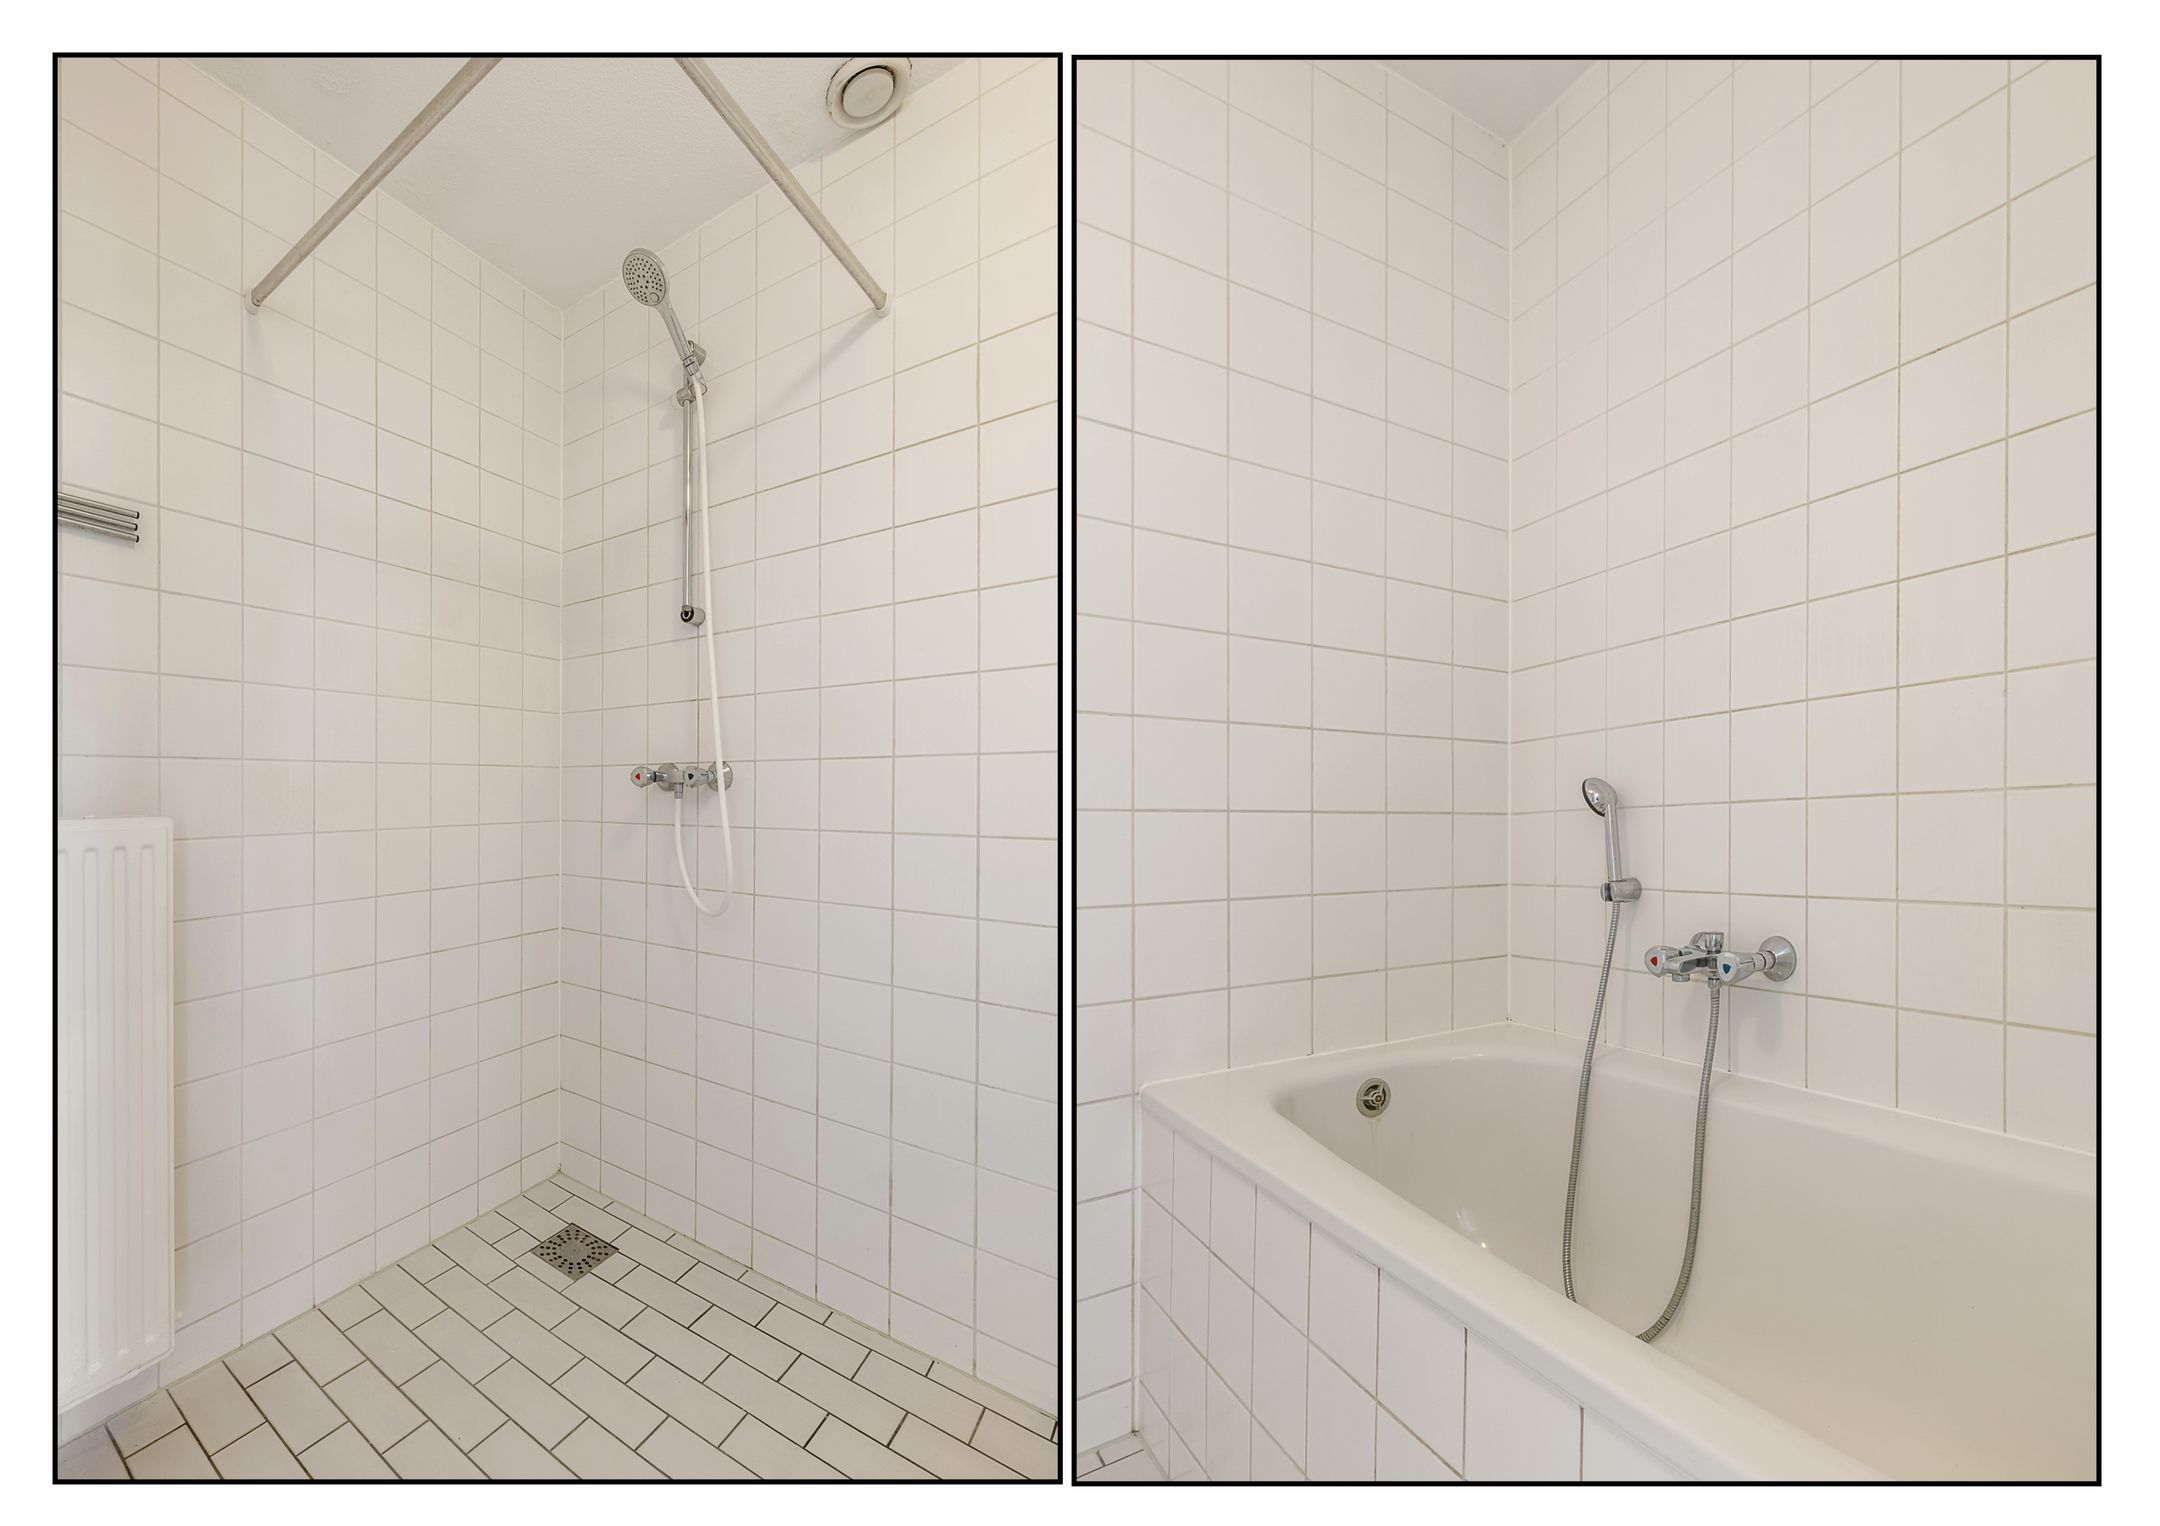
Tweede verdieping: op deze verdieping bevinden zich twee ruime slaapkamers, een badkamer met ligbad, douche en wastafel en een separaat toilet.
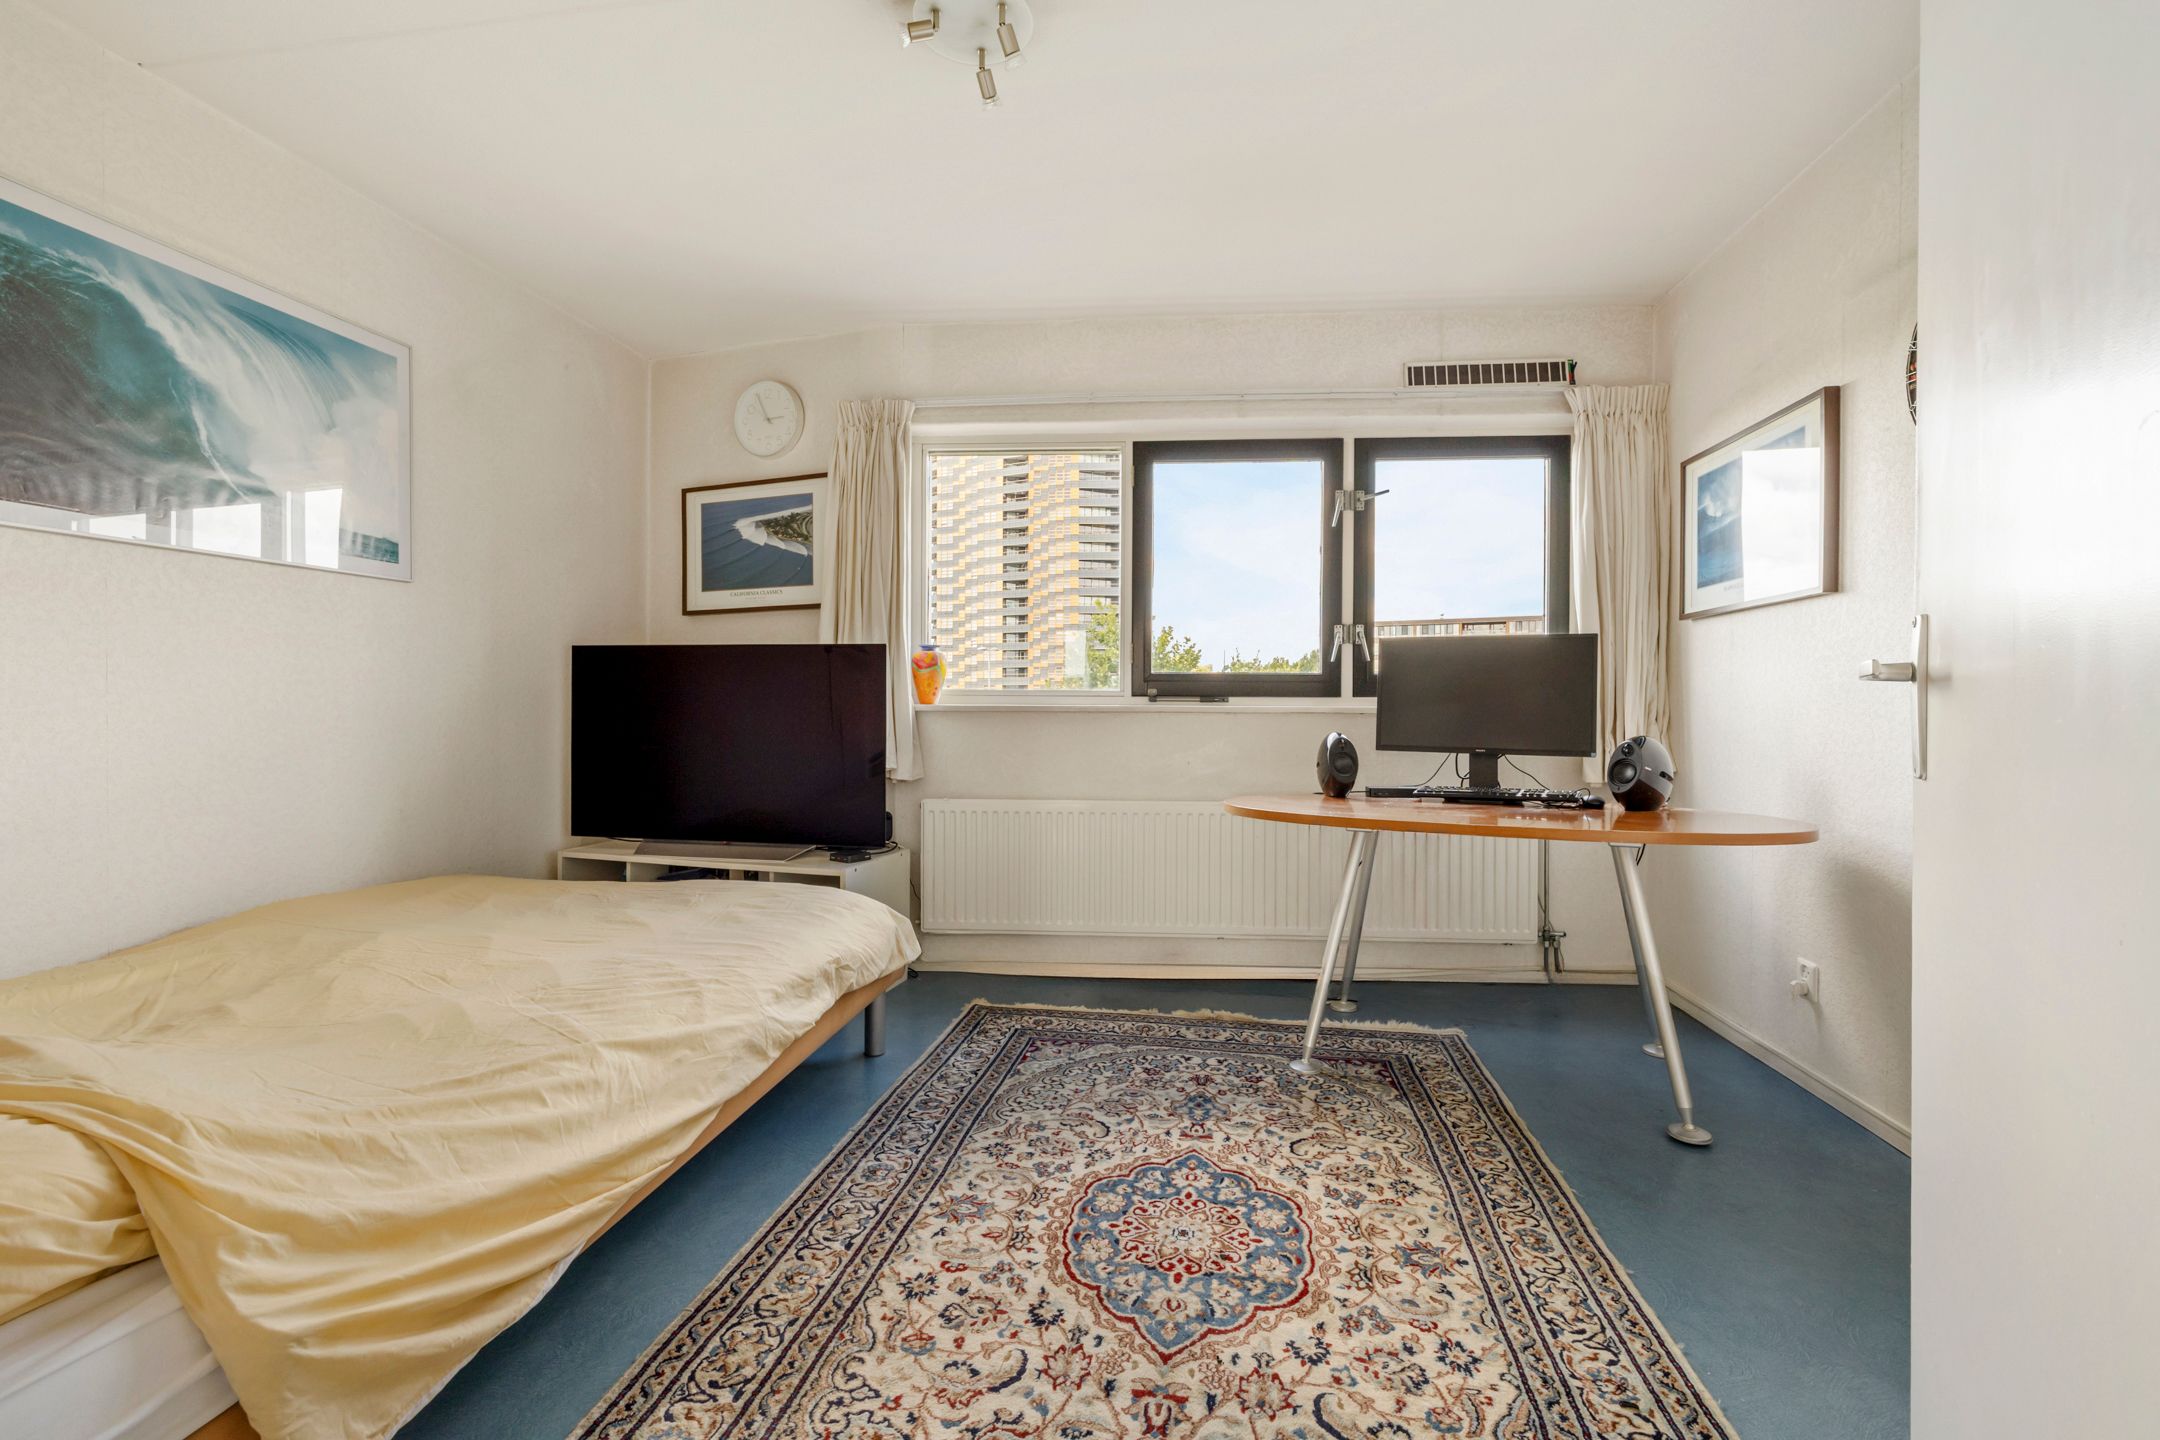
Derde verdieping: op de bovenste verdieping bevindt zich nog een royale slaapkamer met extra hoge nok. Hierdoor ontstaat niet alleen een heerlijk ruimtelijk gevoel, maar ook de mogelijkheid voor een entresol of extra bergruimte. Daarnaast is hier eenvoudig een tweede badkamer te realiseren en/of een extra slaapkamer door het plaatsen van een dakkapel. Tevens is hier een ruime berging waar de cv-ketel geplaatst is en de aansluiting voor de wasmachine.
Kenmerken:
• Royale eengezinswoning van ca. 144 m² woonoppervlakte
• Vier woonlagen met veel indelingsmogelijkheden
• Zonnige achtertuin op het zuiden
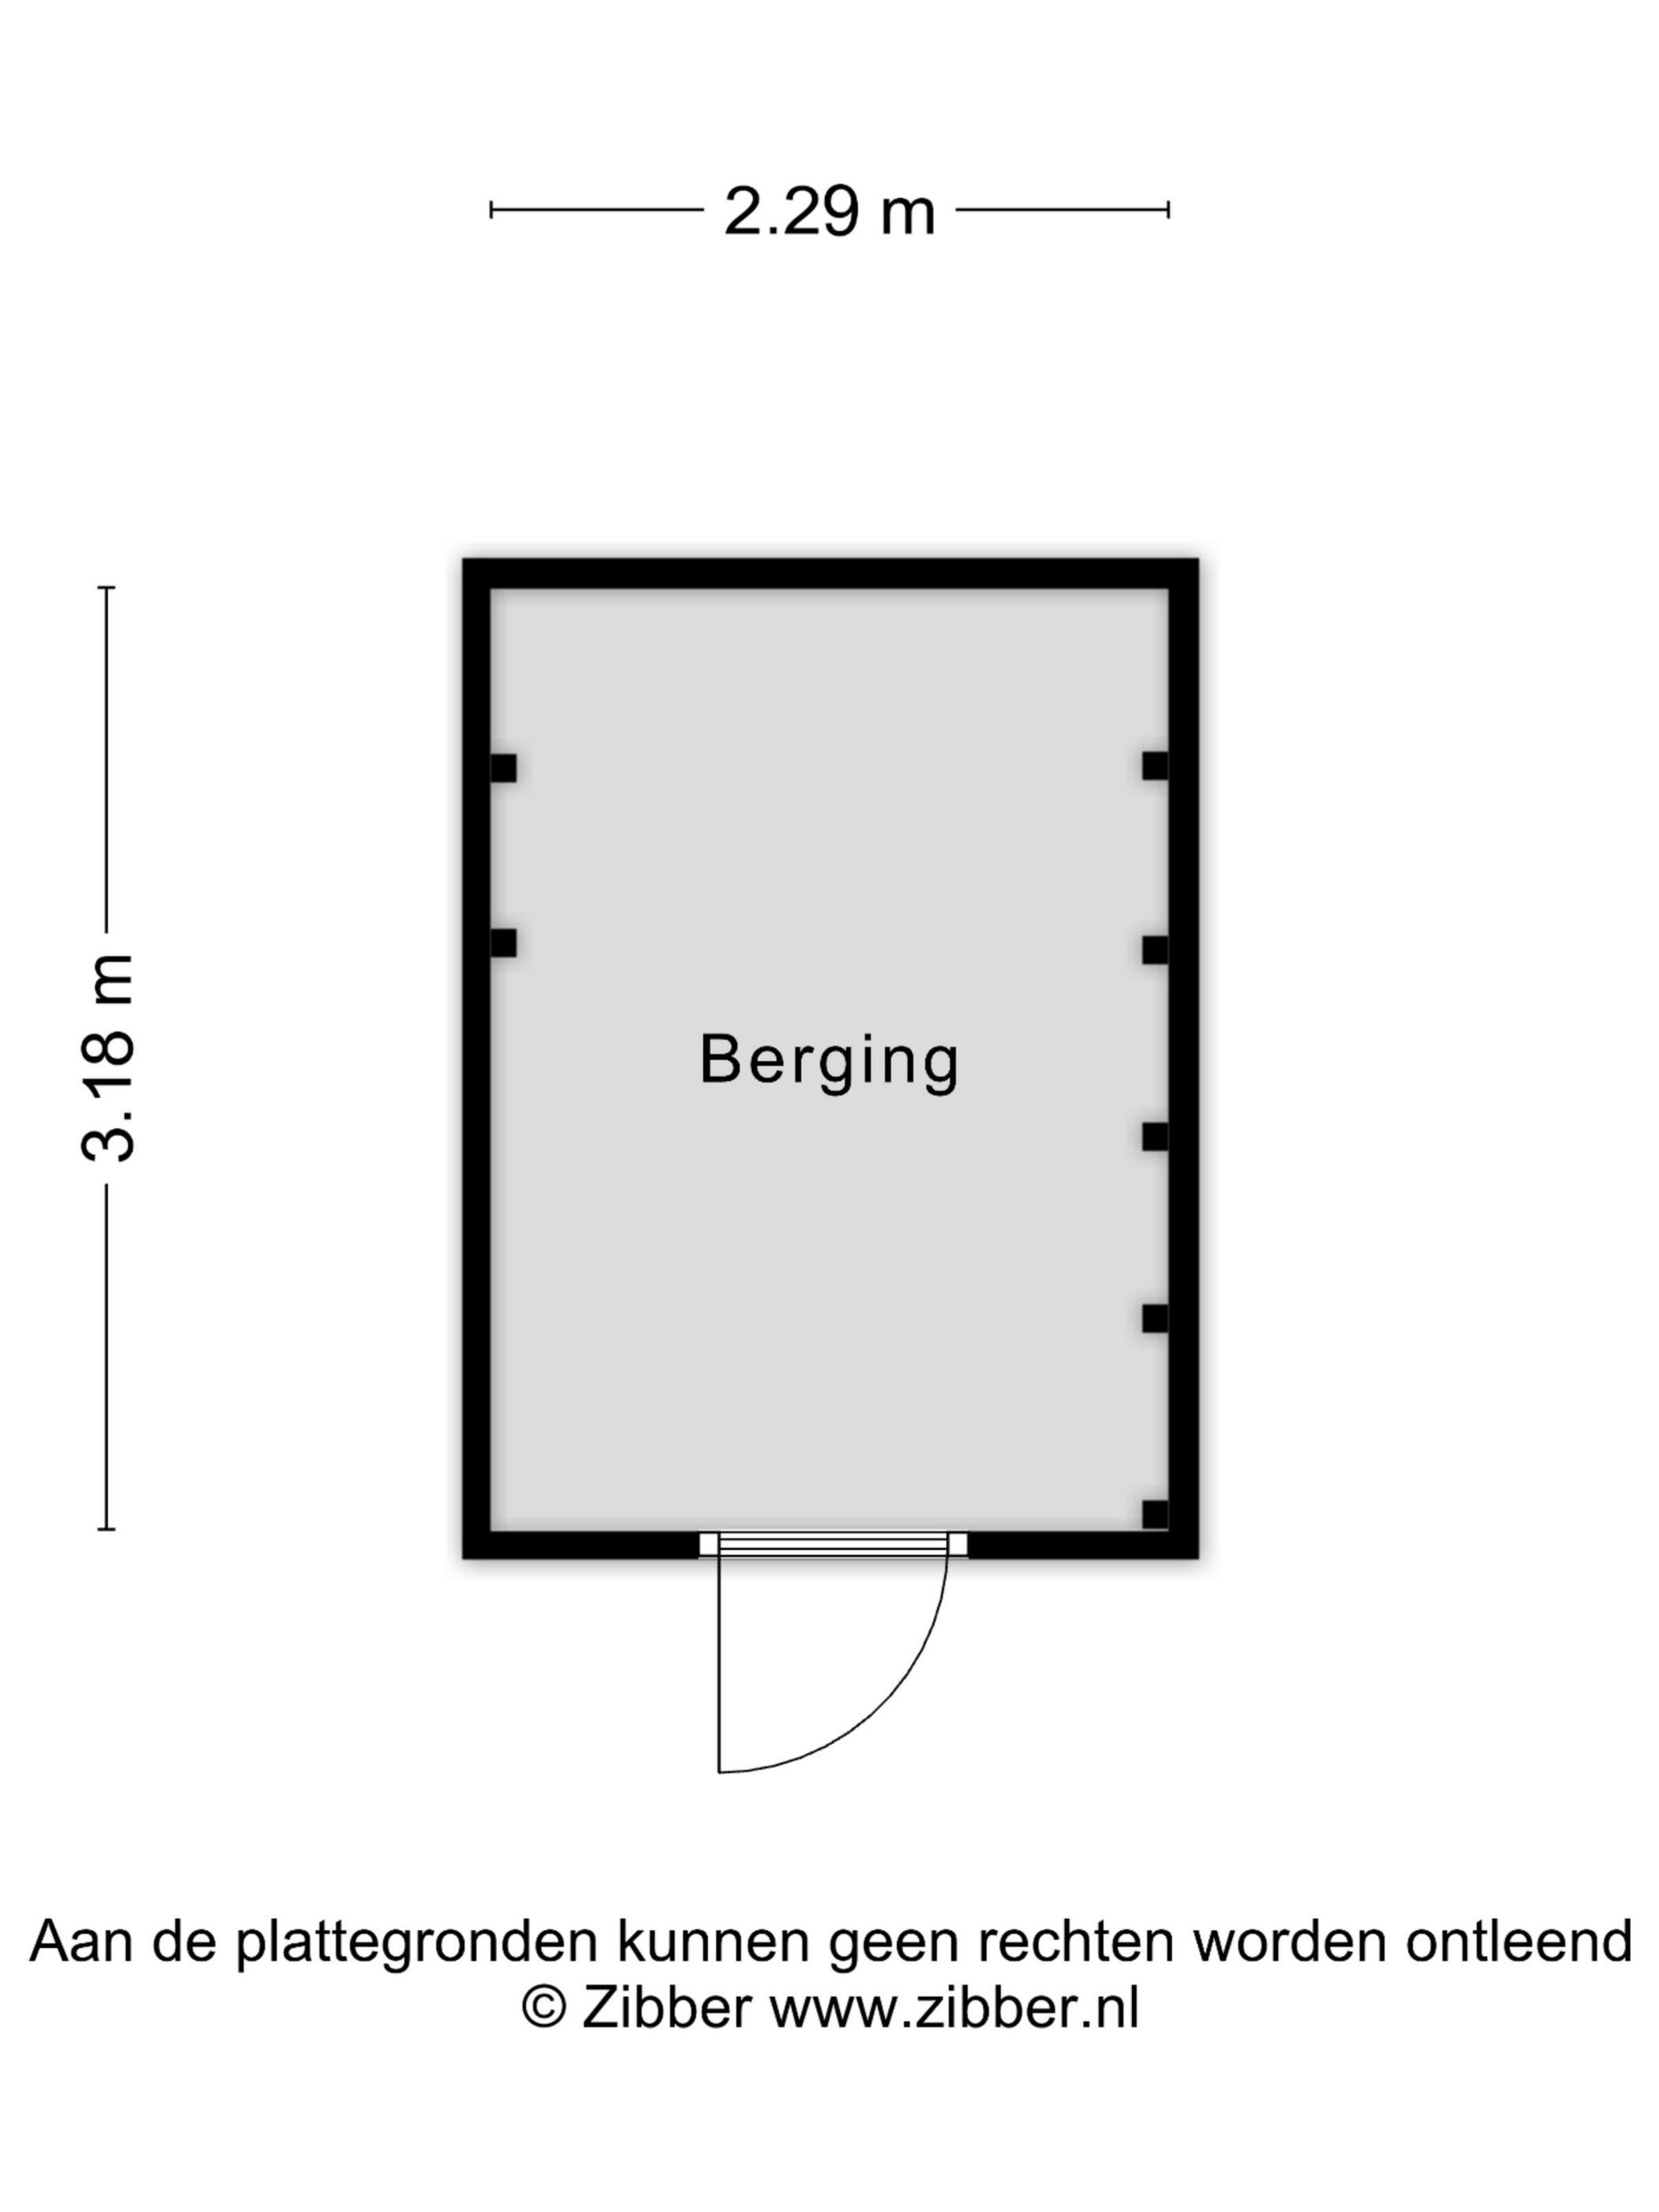
• Vrijstaande berging van ca. 7 m²
• 5 slaapkamers mogelijk
• Mogelijkheid voor praktijk/kantoor aan huis
• Tweede badkamer realiseerbaar
• Energielabel B
• Volledig geïsoleerd.
• Hr+ glas op begane grond en eerste verdieping
• Afgesloten gemeenschappelijke binnentuin
• Erfpachtcanon afgekocht tot 1 januari 2047
• Overstap naar eeuwigdurende erfpacht op basis van jaarlijkse canon reeds geregeld
• Glasvezel aanwezig (doorgetrokken naar 2de verdieping)
• Rustige, kindvriendelijke woonomgeving met veel groen
Omgeving:
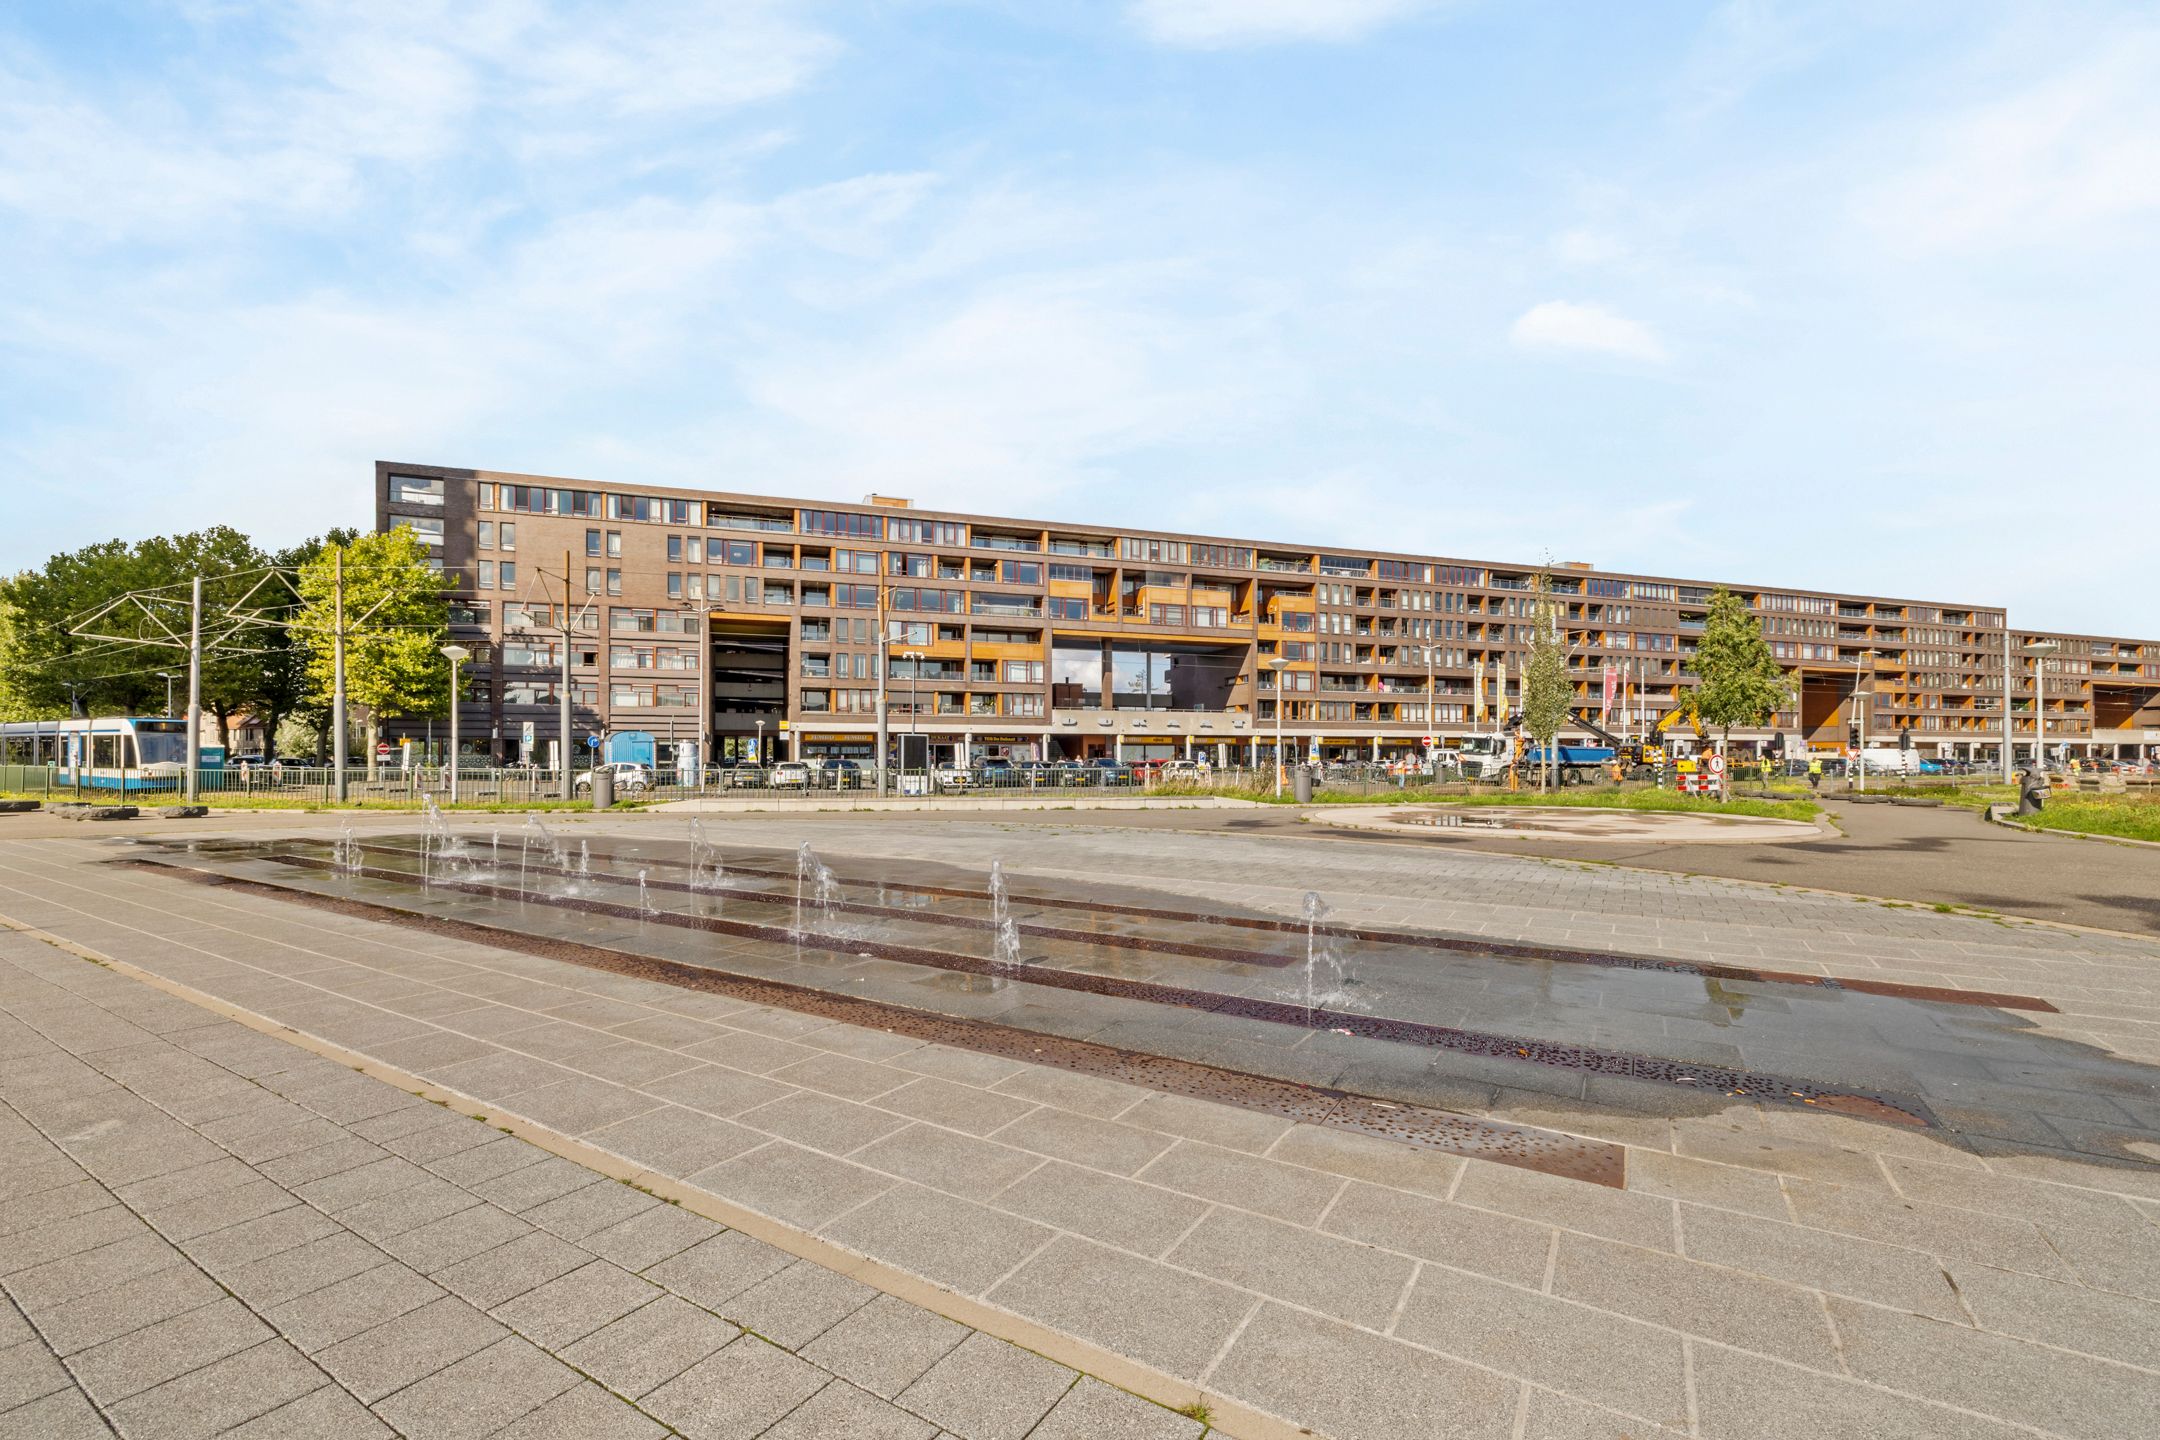
De woning ligt in de geliefde Europese Muntenwijk in De Aker. Een ruim opgezette woonwijk met veel groen, speelplekken en een fijne sfeer. Basisscholen, kinderopvang, gezondheidscentrum en winkelcentrum Dukaat bevinden zich op loopafstand. Ook qua bereikbaarheid zit je hier uitstekend: tram 1 brengt je rechtstreeks naar het centrum van Amsterdam en met de auto bereik je binnen enkele minuten de A4, A5, A9 en A10.
Plan snel een bezichtiging in. MakelaarFRANK laat je deze woning graag zien.
**English version**
Living in a peaceful, green, and family-friendly neighbourhood while having all the amenities of Amsterdam within easy reach. This spacious family home offers 144 m² of living space and features four full floors, a sunny south-facing garden, a detached storage shed, and a fantastic multifunctional layout. The property was designed by the renowned Amsterdam-based architectural firm Heren 5 Architecten, known for its contemporary architecture and high-quality residential concepts. A unique feature of this home is the enclosed and well-maintained communal courtyard garden with a playground. The ground lease has been prepaid until 1 January 2047, and the transition to perpetual leasehold under the favourable conditions with an annual ground rent has already been arranged.
What makes this home particularly special is its flexibility. Are you looking for a large family home? A property with space for a home office or professional practice? Or a house where additional bedrooms or a second bathroom can be created with ease? Here, all of these possibilities are within reach.
Layout
Ground floor
Through the covered entrance, you enter the hallway of the home. Here, you will find a separate toilet and access to the spacious and light-filled garden room that extends across the full depth of the property. Thanks to the large windows and French doors opening onto the garden, this space feels exceptionally bright and spacious. It is ideal as a second living room, home office, studio, or luxury kitchen-diner. The sunny rear garden faces south, allowing you to enjoy the sun for most of the day. At the back of the garden, you will find a detached wooden storage shed and convenient rear access to the enclosed communal courtyard garden. This green and welcoming space is a wonderful meeting place for residents and neighbourhood children alike.
First floor
The current living room and semi-open-plan kitchen are located on this level. Large windows provide an abundance of natural light and pleasant views over both the courtyard garden and the street side, including Ecuplein. The kitchen offers ample workspace and storage. The living room features solid French oak flooring (6 mm thick).
Second floor
This floor comprises two generously sized bedrooms, a bathroom with a bathtub, shower, and washbasin, as well as a separate toilet.
Third floor
The top floor features another spacious bedroom with an extra-high vaulted ceiling. This not only creates a wonderful sense of space but also offers the possibility of adding a mezzanine level or extra storage space. In addition, a second bathroom can easily be installed and/or an additional bedroom created by adding a dormer window. This floor also houses a generous storage room containing the central heating boiler and connections for a washing machine.
Key Features
• Spacious family home with approximately 144 m² of living space
• Four floors with numerous layout possibilities
• Sunny south-facing rear garden
• Detached storage shed of approximately 7 m²
• Potential for up to five bedrooms
• Suitable for a home office or professional practice
• Possibility to create a second bathroom
• Energy label B
• Fully insulated
• HR+ glazing on the ground and first floors
• Enclosed communal courtyard garden
• Ground lease prepaid until 1 January 2047
• Transition to perpetual leasehold with annual ground rent already arranged
• Fibre-optic internet installed (extended to the second floor)
• Quiet, family-friendly residential area with abundant greenery
Location
The property is situated in the popular Europese Muntenwijk neighbourhood in De Aker. This spacious residential area is characterised by its greenery, playgrounds, and pleasant atmosphere. Primary schools, childcare facilities, a health centre, and Dukaat Shopping Centre are all within walking distance. Accessibility is excellent: Tram 1 provides a direct connection to Amsterdam city centre, while the A4, A5, A9, and A10 motorways can all be reached within minutes by car.
Schedule a viewing soon. MakelaarFRANK will be delighted to show you this wonderful property.
View less
Property details
- Object type
- House
- Building type
- Woonhuis
- Construction type
- Existing
- Insulation
- Dubbel glas en volledig geïsoleerd
- Insulation level
- Full
- Heating
- Cv ketel
- Boiler year
- 2014
- Garden quality
- Normaal
- Maintenance inside
- Goed
- Maintenance outside
- Redelijk
- Home quality
- Eenvoudig
- Erfpacht
- Yes
- WOZ value
- € 581.000 (2024) · Neighbourhood
- Location tags
- Residential, Open view
Suggested bid
55% confidence,
6 comparables
ask
estimate
600k
625k
650k
675k
700k
725k
750k
775k
Your bid
600k – 640k
Bid reduced by 20k for the energy renovation.
Bid is inaccurate because it is derived from the neighbourhood WOZ. A better estimate will be available soon.
Mortgage
Your bid
€ 640.000
Need to borrow
€ 259.036
38% LTV; 106% for energy saving (20k financed).
Net monthly term
€ 1.295
30-year linear · 3.79%
Total monthly cost
€ 1.295
Location
- Address
- Eurokade 22 1060RZ Amsterdam
- Neighbourhood
- De Aker-Oost
- Travel time to work
- 46 minutes
Why it scored 139
Strengths
Travel
46 minutes by car to work
+100
19 minutes by car to Haarlem
+50
Energy
Insulation is fully insulated
+50
Roof faces south-east and has no solar panels
+10
Neighbourhood
Neighbourhood has many entrepreneurs (ZZP 17.0%)
+40
Outdoor & parking
Garden present
+25
Garden faces south
+25
Shed present
+25
Condition
Inside maintenance is good
+25
Price & market
Price is 115% of the WOZ value
+15
Environment
Low PM2.5 (9.3 µg/m³)
+10
No major road noise nearby
+10
Location
Open view
+10
Size & layout
3 toilets
+10
Living area is 144 m²
+4
Deductions
Outdoor & parking
Only street parking
-50
Environment
Neighbourhood has many households with children (45.8%)
-50
High NO2 (17.1 µg/m³)
-25
Ownership & costs
Erfpacht is not paid off
-50
Neighbourhood
Leefbaarometer class is Ruim voldoende (6/9)
-25
Condition
Home quality is basic
-25
Building
Built in 1999 (27 years old)
-17
Price & market
Price per m² is €4653
-16
Energy
Heating system is CV ketel
-10
CV boiler from 2014 is 12 years old
-2