Kievithof 7
6029TX Sterksel
€ 995.000 v.o.n.
What stands out
energy
condition
location
environment
neighbourhood
size & layout
outdoor & parking
ownership & costs
building
price & market
travel
amenities
Key facts
- Surface area
- House 248 m² · Plot 443 m²
- Rooms
- 5 bedrooms, 1 bathroom
- Toilets
- 3 toilets
- Construction year
- 2021
- Energy label
- A3
- House type
- Vrijstaande woning
Garden
Solar panels
Heat pump
Floor heating
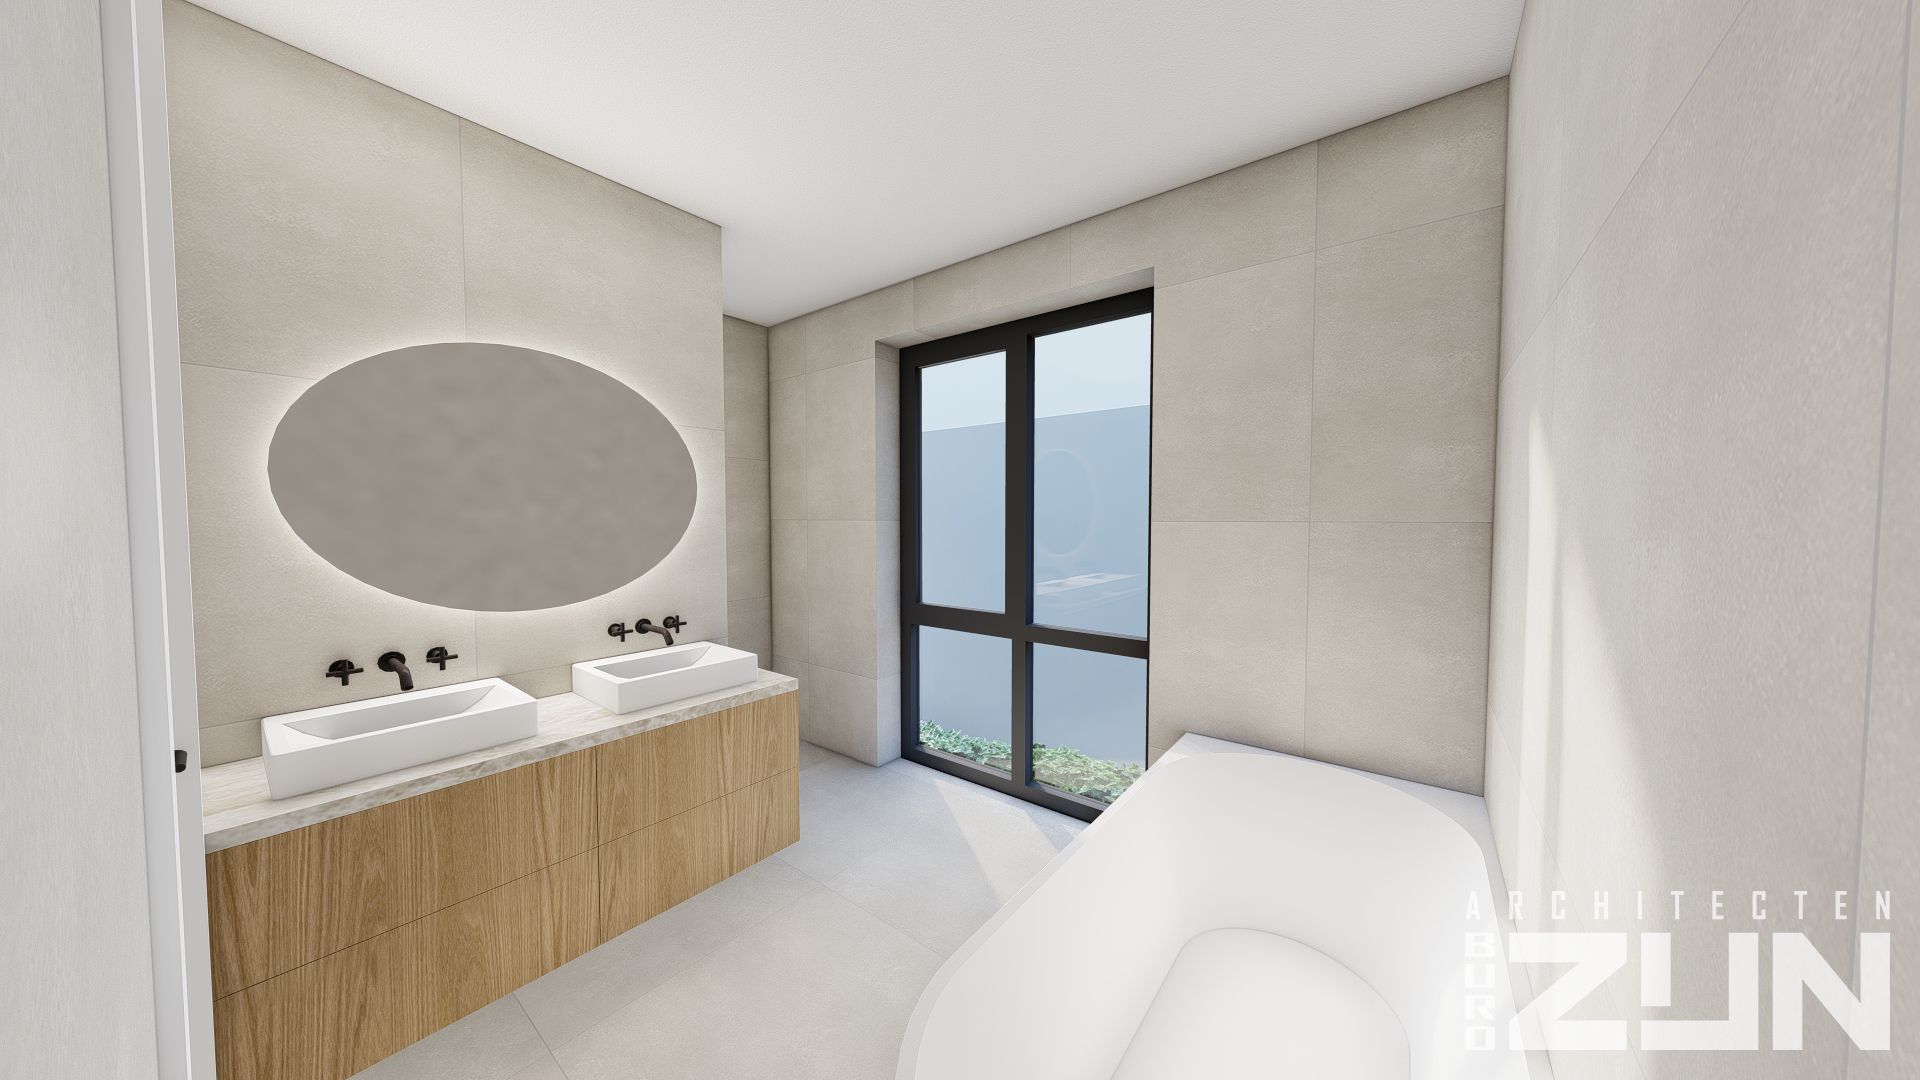
Bathtub
Shed
Parking: Own terrain
Photos

Description
Interesse in een bezichtiging? Stuur dan een mail naar ons algemene mailadres of vraag een bezichtiging aan via Funda.
PERSOONLIJKE WENSEN ZIJN BESPREEKBAAR.
Duurzaam wonen in een natuurlijke omgeving met veel ruimte en wooncomfort? Dat kan in Kloostervelden!
Kloostervelden is een fantastische woonwijk direct gelegen in de natuur. Er is hier een divers aanbod aan woningen gerealiseerd onder mooie architectuur.
Deze nieuw te bouwen vrijstaande woning is gelegen aan het…
View more
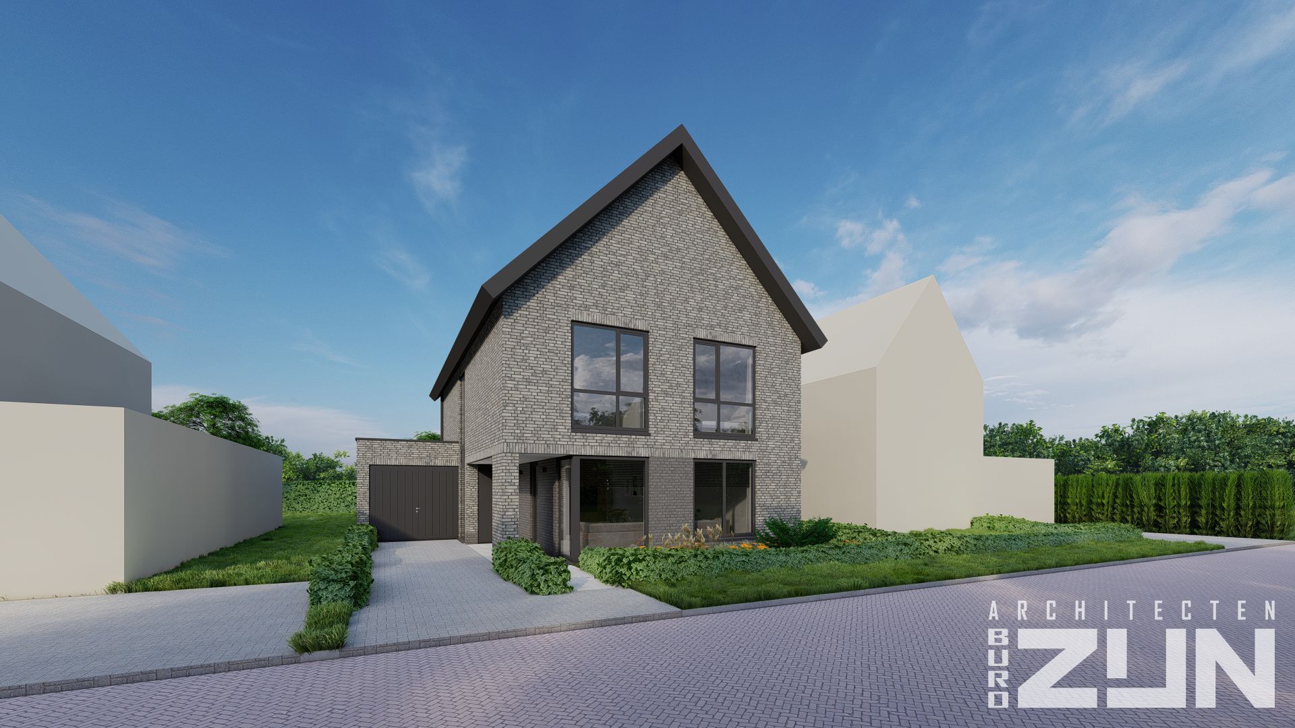
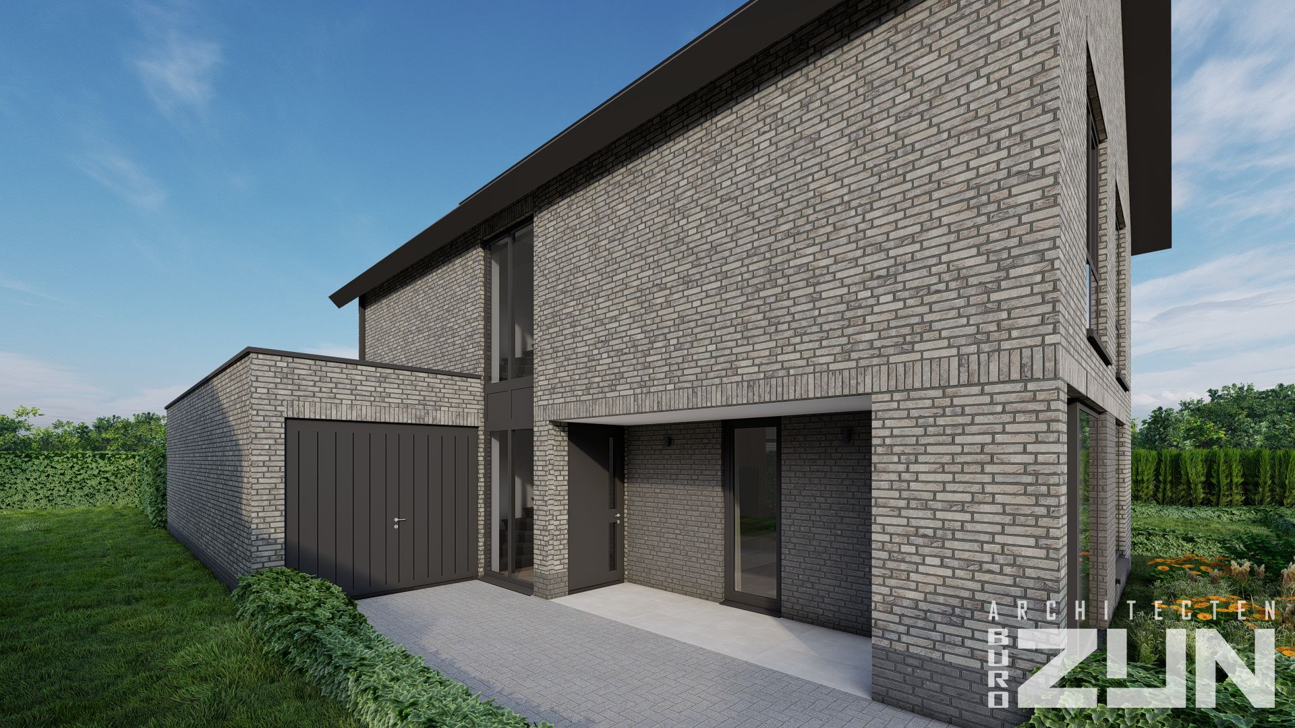
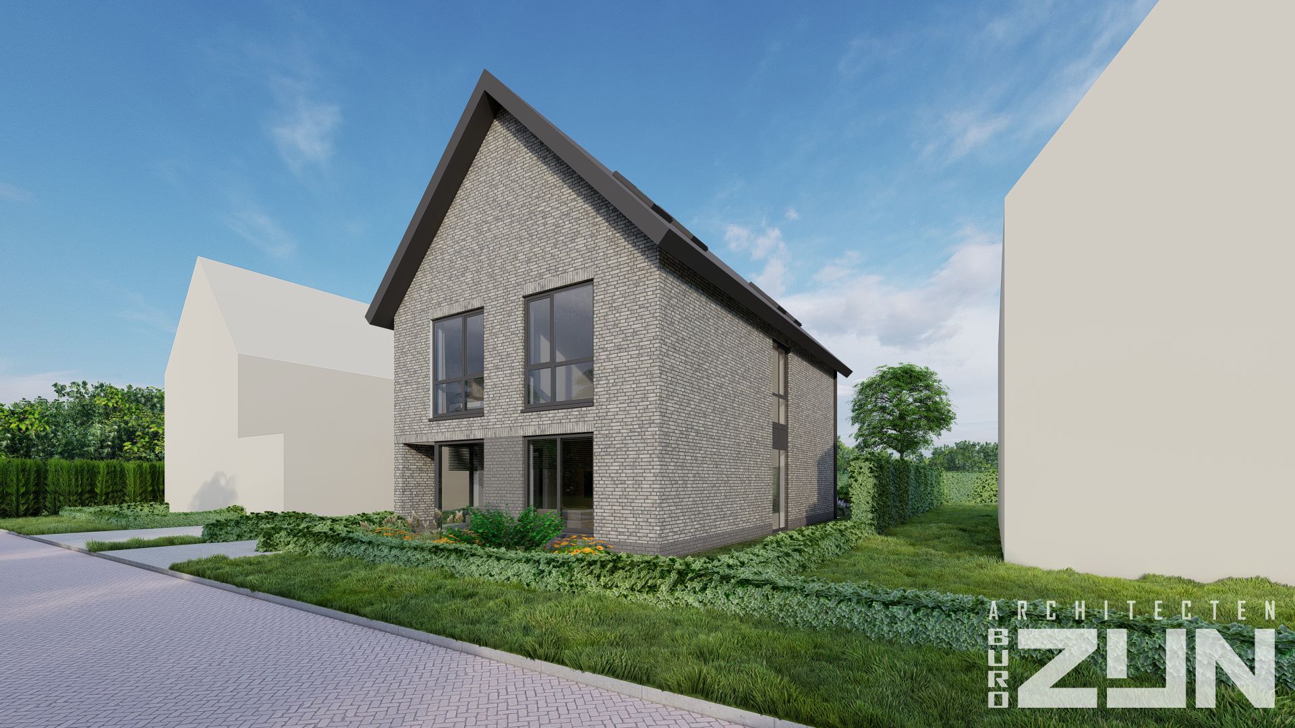
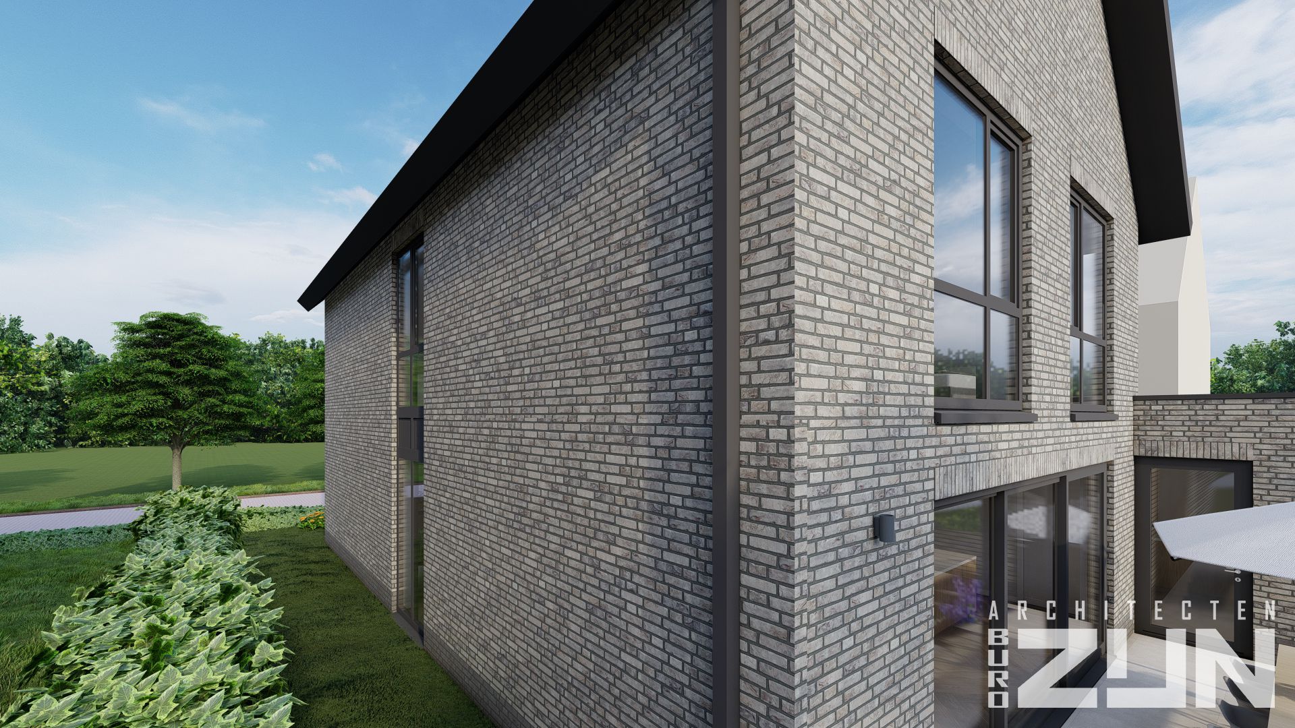
Kievithof 7 te Sterksel. De bestaande bouw wordt gesloopt en er komt een totaal nieuwe woning voor terug.
Globale indeling:
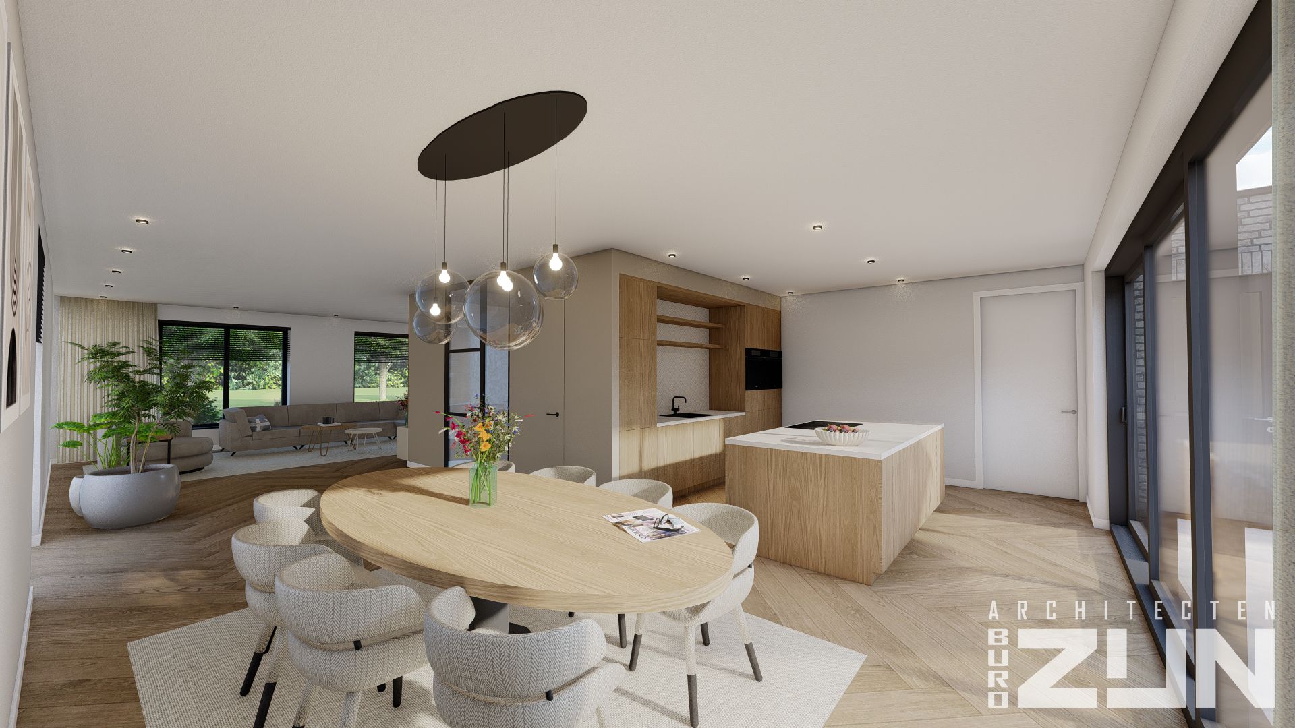
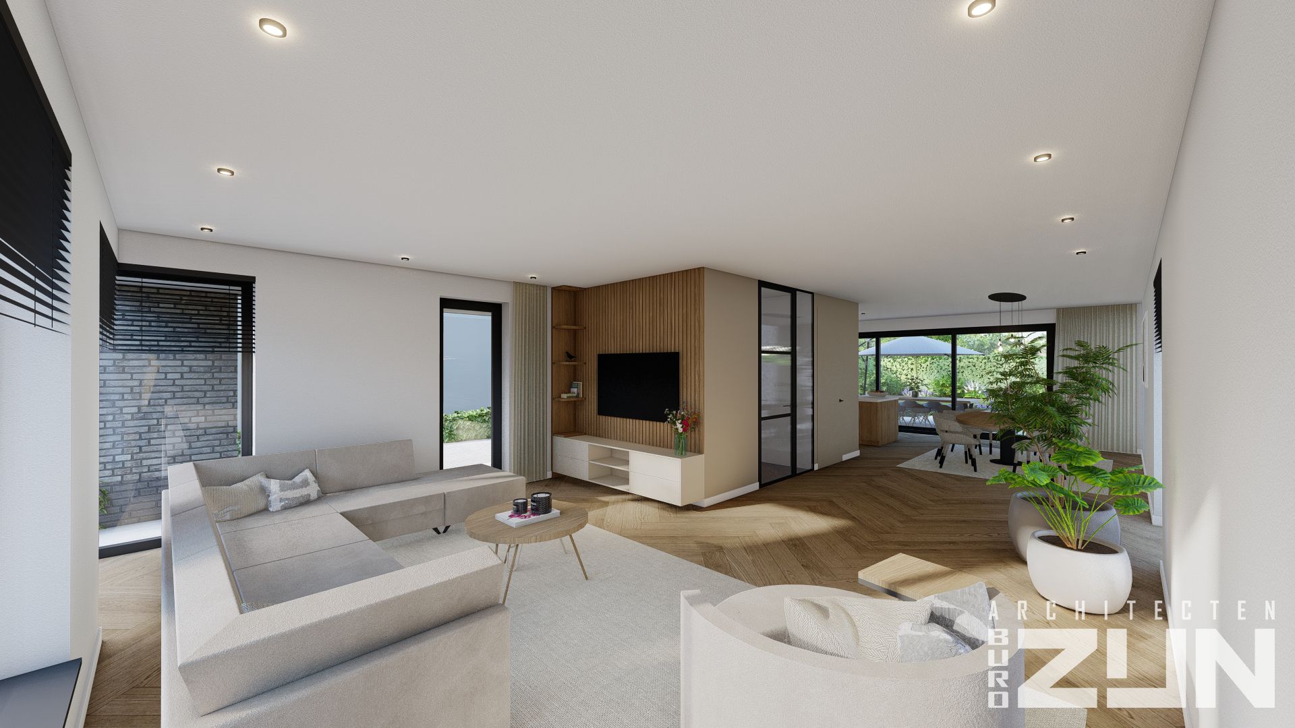
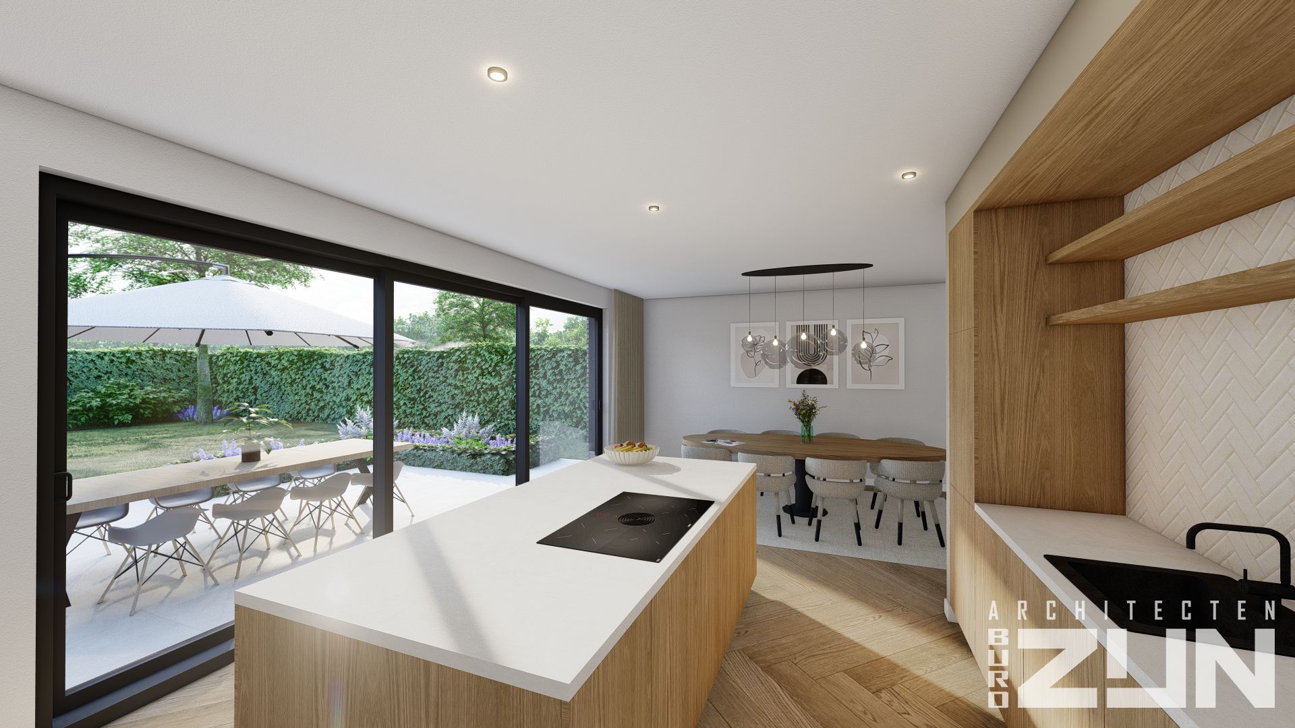
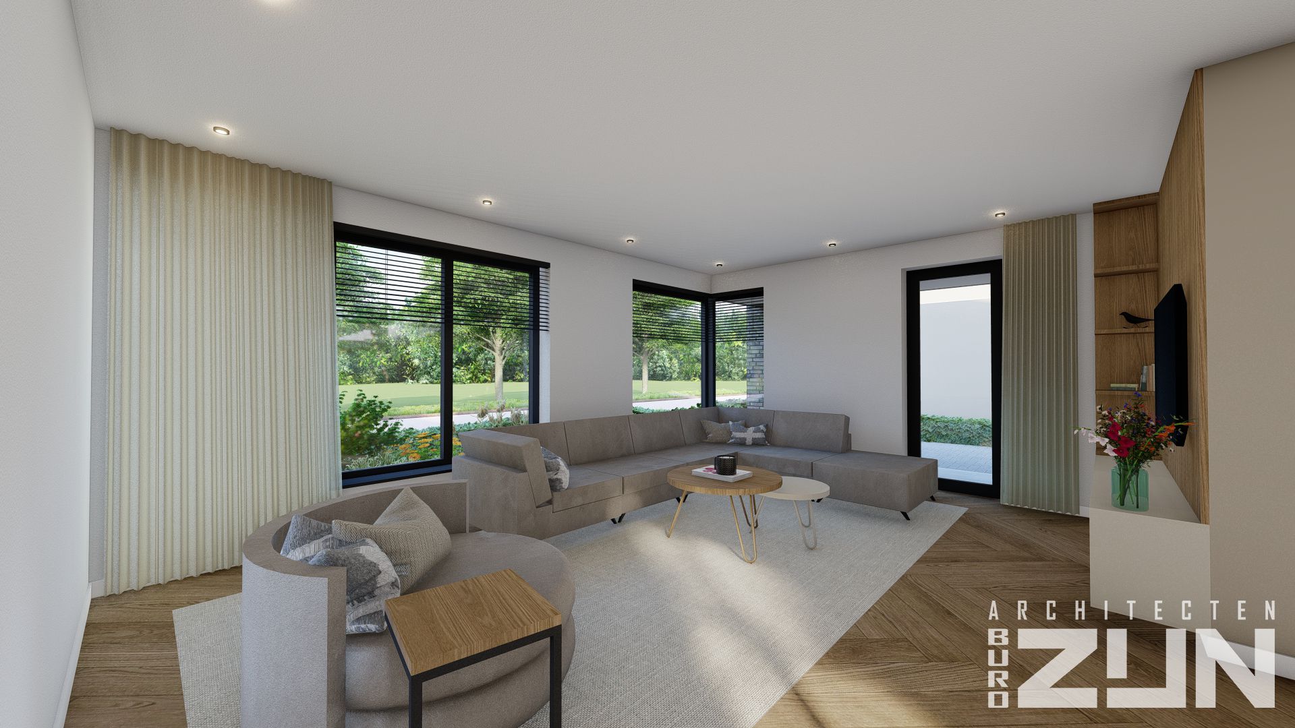
- Begane grond: voorzijde woonkamer, achterzijde leefkeuken met eiland, bijkeuken en inpandig bereikbare berging.
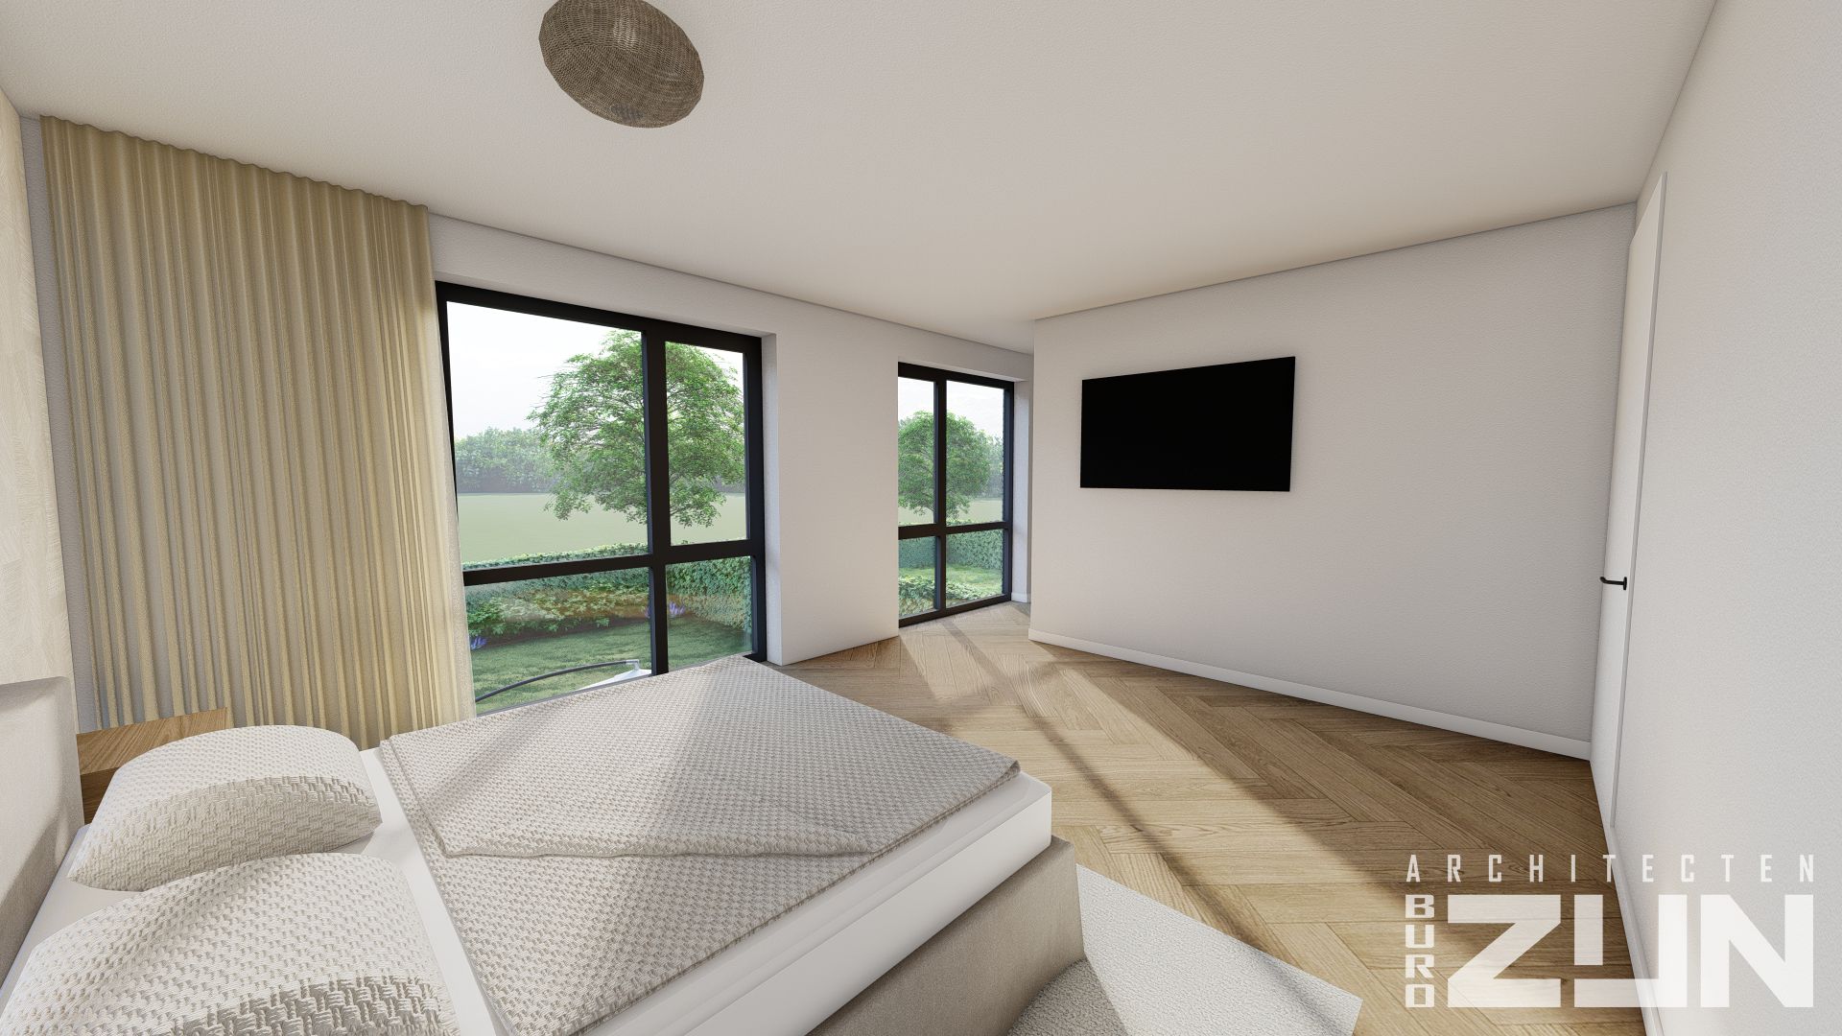
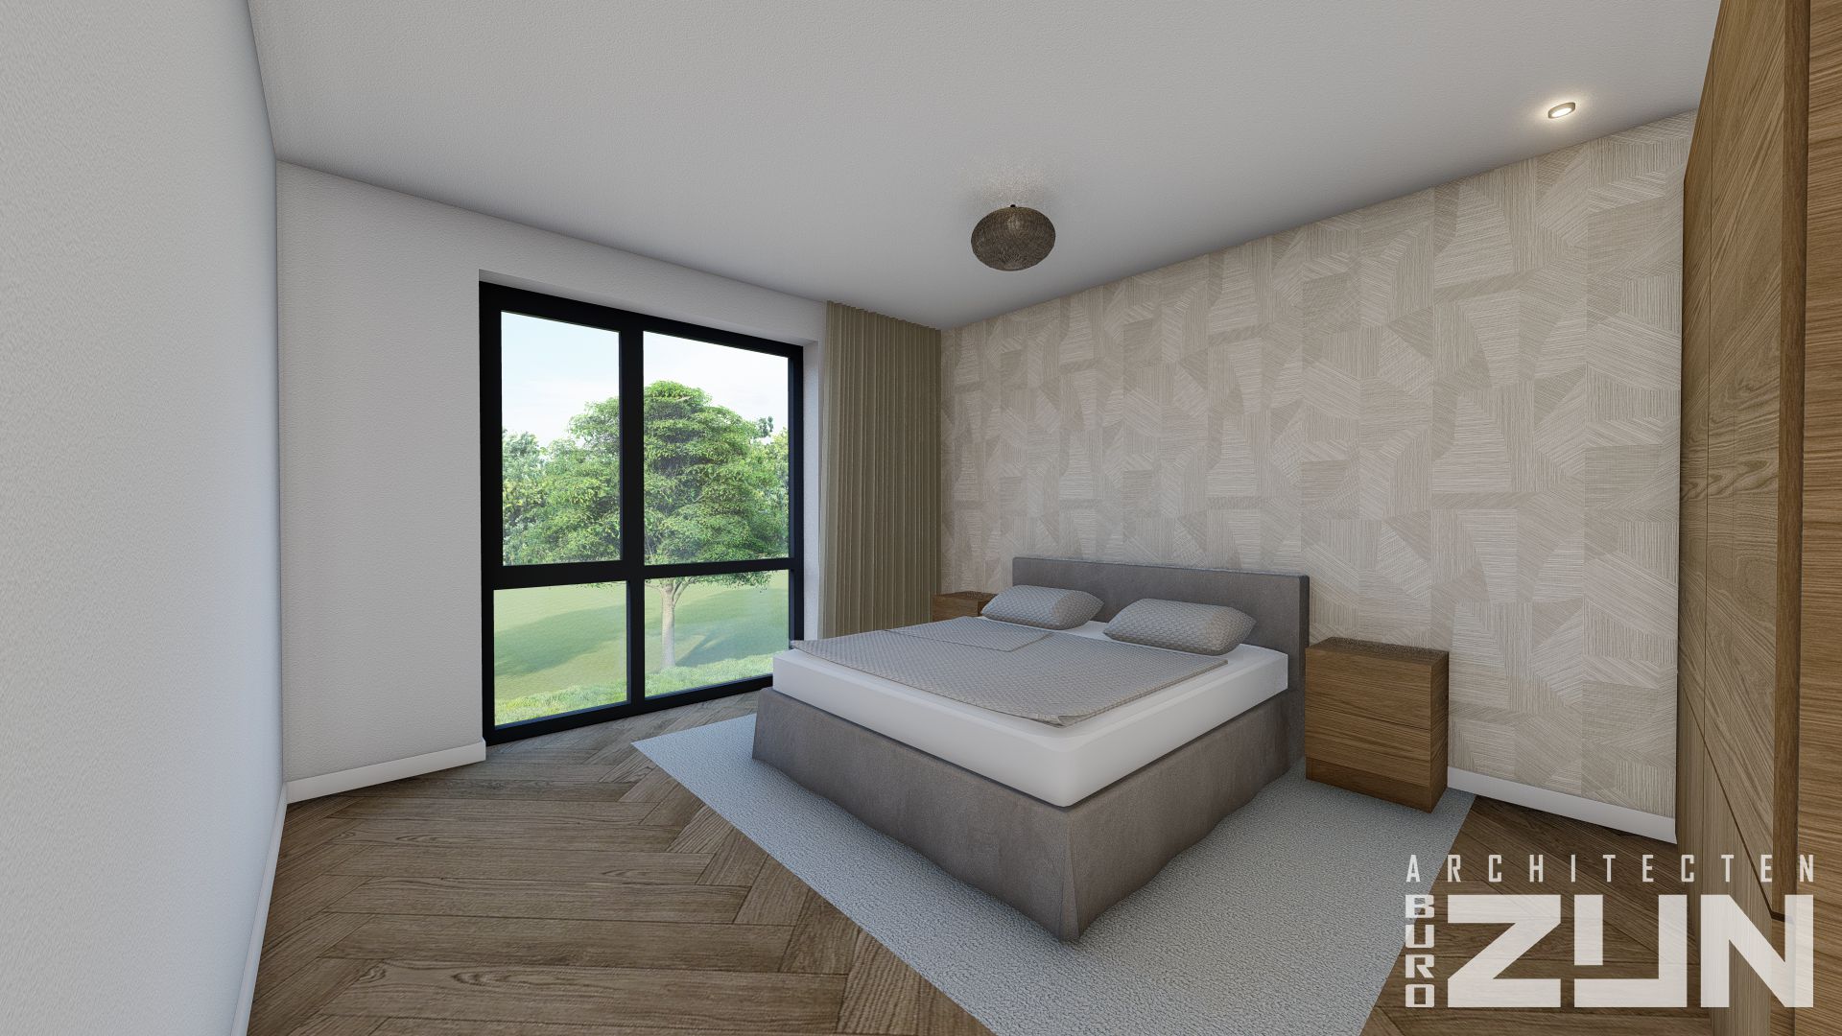
- 1e verdieping: 3 slaapkamers waarvan 1 mogelijkheid inloopkast, badkamer en separaat toilet.
- 2e verdieping: 2 slaapkamers en technische ruimte.
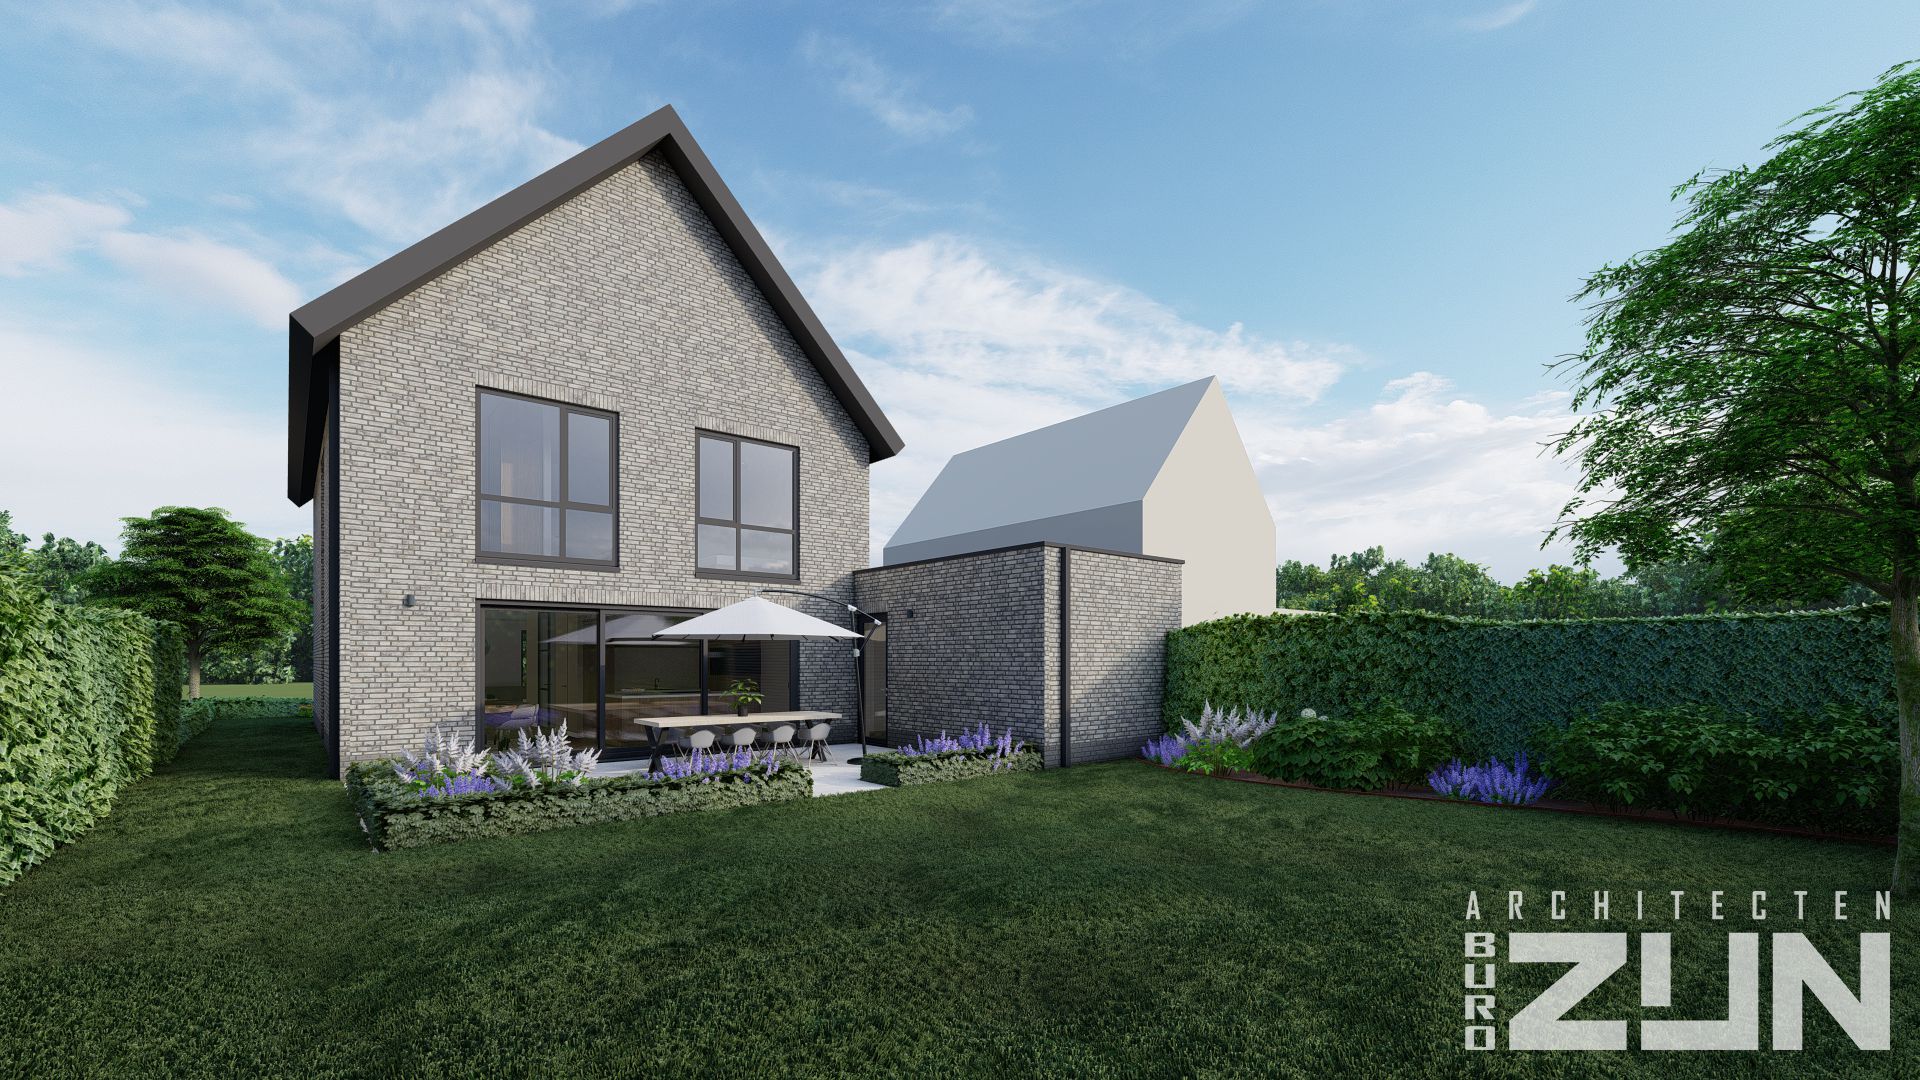
- Achtertuin met eigen achterom en diverse mogelijkheden die bespreekbaar zijn met volgende eigenaar.
- De indeling is globaal weergegeven maar er zijn nog diverse afwerkingsmogelijkheden.
Hierbij een greep uit de technische omschrijving:
- De woning wordt gebouwd volgens het Besluit Bouwwerken Leefomgeving (BBL) en volgens de eisen van de BENG, Bijna Energie Neutrale Gebouwen.
- Uitstekende gevel-, vloer- en dakisolatie en hardhouten kozijnen met isolerende HR++ beglazing.
- Gebalanceerd ventilatiesysteem.
- Een lucht/water warmtepomp.
- Vloerwarming gehele woning inclusief vloerkoeling.
- Zonnepanelen (aantal wordt bepaald aan de hand van de BENG tijdens de bouw).
- Stelpost opgenomen voor inkoopprijs wand- en vloertegels in badkamer en toiletten van €66,55/m2 incl. BTW.
- Stelpost opgenomen voor inkoopprijs sanitair van €15.000,-- incl. BTW.
- Stelpost opgenomen voor de keukeninrichting van €20.000,-- incl. BTW.
- Het energielabel A+++ zal definitief worden vastgesteld naar aanleiding van de BENG berekening.
- Verstrekte informatie is indicatief en kunnen geen rechten aan worden ontleend.
View less
Property details
- Object type
- House
- Building type
- Woonhuis
- Construction type
- Existing
- Insulation
- Dakisolatie, HR-glas, Muurisolatie, Vloerisolatie en volledig geïsoleerd
- Insulation level
- Full
- Heating
- Other
- Heating distribution
- Floor
- Maintenance inside
- Uitstekend
- Maintenance outside
- Uitstekend
- Erfpacht
- No
- WOZ value
- € 463.000 (2025) · Listing
- Location tags
- Quiet road, Residential, Rural, Forest, Open view
Suggested bid
74% confidence,
1 comparable
ask
estimate
400k
500k
600k
700k
800k
900k
1M
Your bid
460k – 490k
Suggested bid is not based on WOZ history and may be inaccurate.
Mortgage
Your bid
€ 490.000
Need to borrow
€ 44.880
9% LTV.
Net monthly term
€ 263
30-year linear · 3.79%
Total monthly cost
€ 263
Location
- Address
- Kievithof 7 6029TX Sterksel
- Neighbourhood
- Kloostervelden
- Travel time to work
- 81 minutes
Why it scored 323
Strengths
Neighbourhood
Neighbourhood has low crime (3.33 reports per 1,000 residents)
+80
Size & layout
Living area is 248 m²
+60
5 bedrooms
+10
3 toilets
+10
Building
Built in 2021 (5 years old)
+50
House type is vrijstaande woning
+50
Energy
Insulation is fully insulated
+50
Energy label is A3
+25
Solar panels present
+20
Floor heating present
+10
Condition
Inside maintenance is excellent
+50
Outside maintenance is excellent
+50
Environment
Neighbourhood has few households with children (27.5%)
+50
Low NO2 (9.1 µg/m³)
+10
Low PM2.5 (9.2 µg/m³)
+10
No major road noise nearby
+10
Location
Located on a quiet road
+40
Rural location
+25
Located in a forested area
+10
Open view
+10
Ownership & costs
Freehold, no erfpacht
+30
Outdoor & parking
Garden present
+25
Shed present
+25
Travel
35 minutes by car to Eindhoven
+10
Price & market
Price per m² is €4012
+8
Deductions
Travel
81 minutes by car to work
-100
Building
BAG building is under construction (Bouw gestart)
-75
Amenities
Nearest train station is 6.5 km away
-50
Nearest hospital is 10.5 km away
-50
Nearest highway on-ramp is 5.7 km away
-25
Nearest GP is 5.9 km away
-25
Price & market
Price is 95,000 over budget
-50
Price is 215% of the WOZ value
-30