Weldam 3
5655JG Eindhoven
€ 825.000
What stands out
neighbourhood
outdoor & parking
location
ownership & costs
size & layout
price & market
condition
building
environment
amenities
travel
energy
Key facts
- Surface area
- House 202 m² · Plot 415 m²
- Rooms
- 6 bedrooms, 1 bathroom
- Toilets
- 2 toilets
- Construction year
- 1978
- Energy label
- C
- House type
- Vrijstaande woning
Garden
Shed
Parking: Garage (1 places)
Description
Te koop! De Weldam 3 te Eindhoven
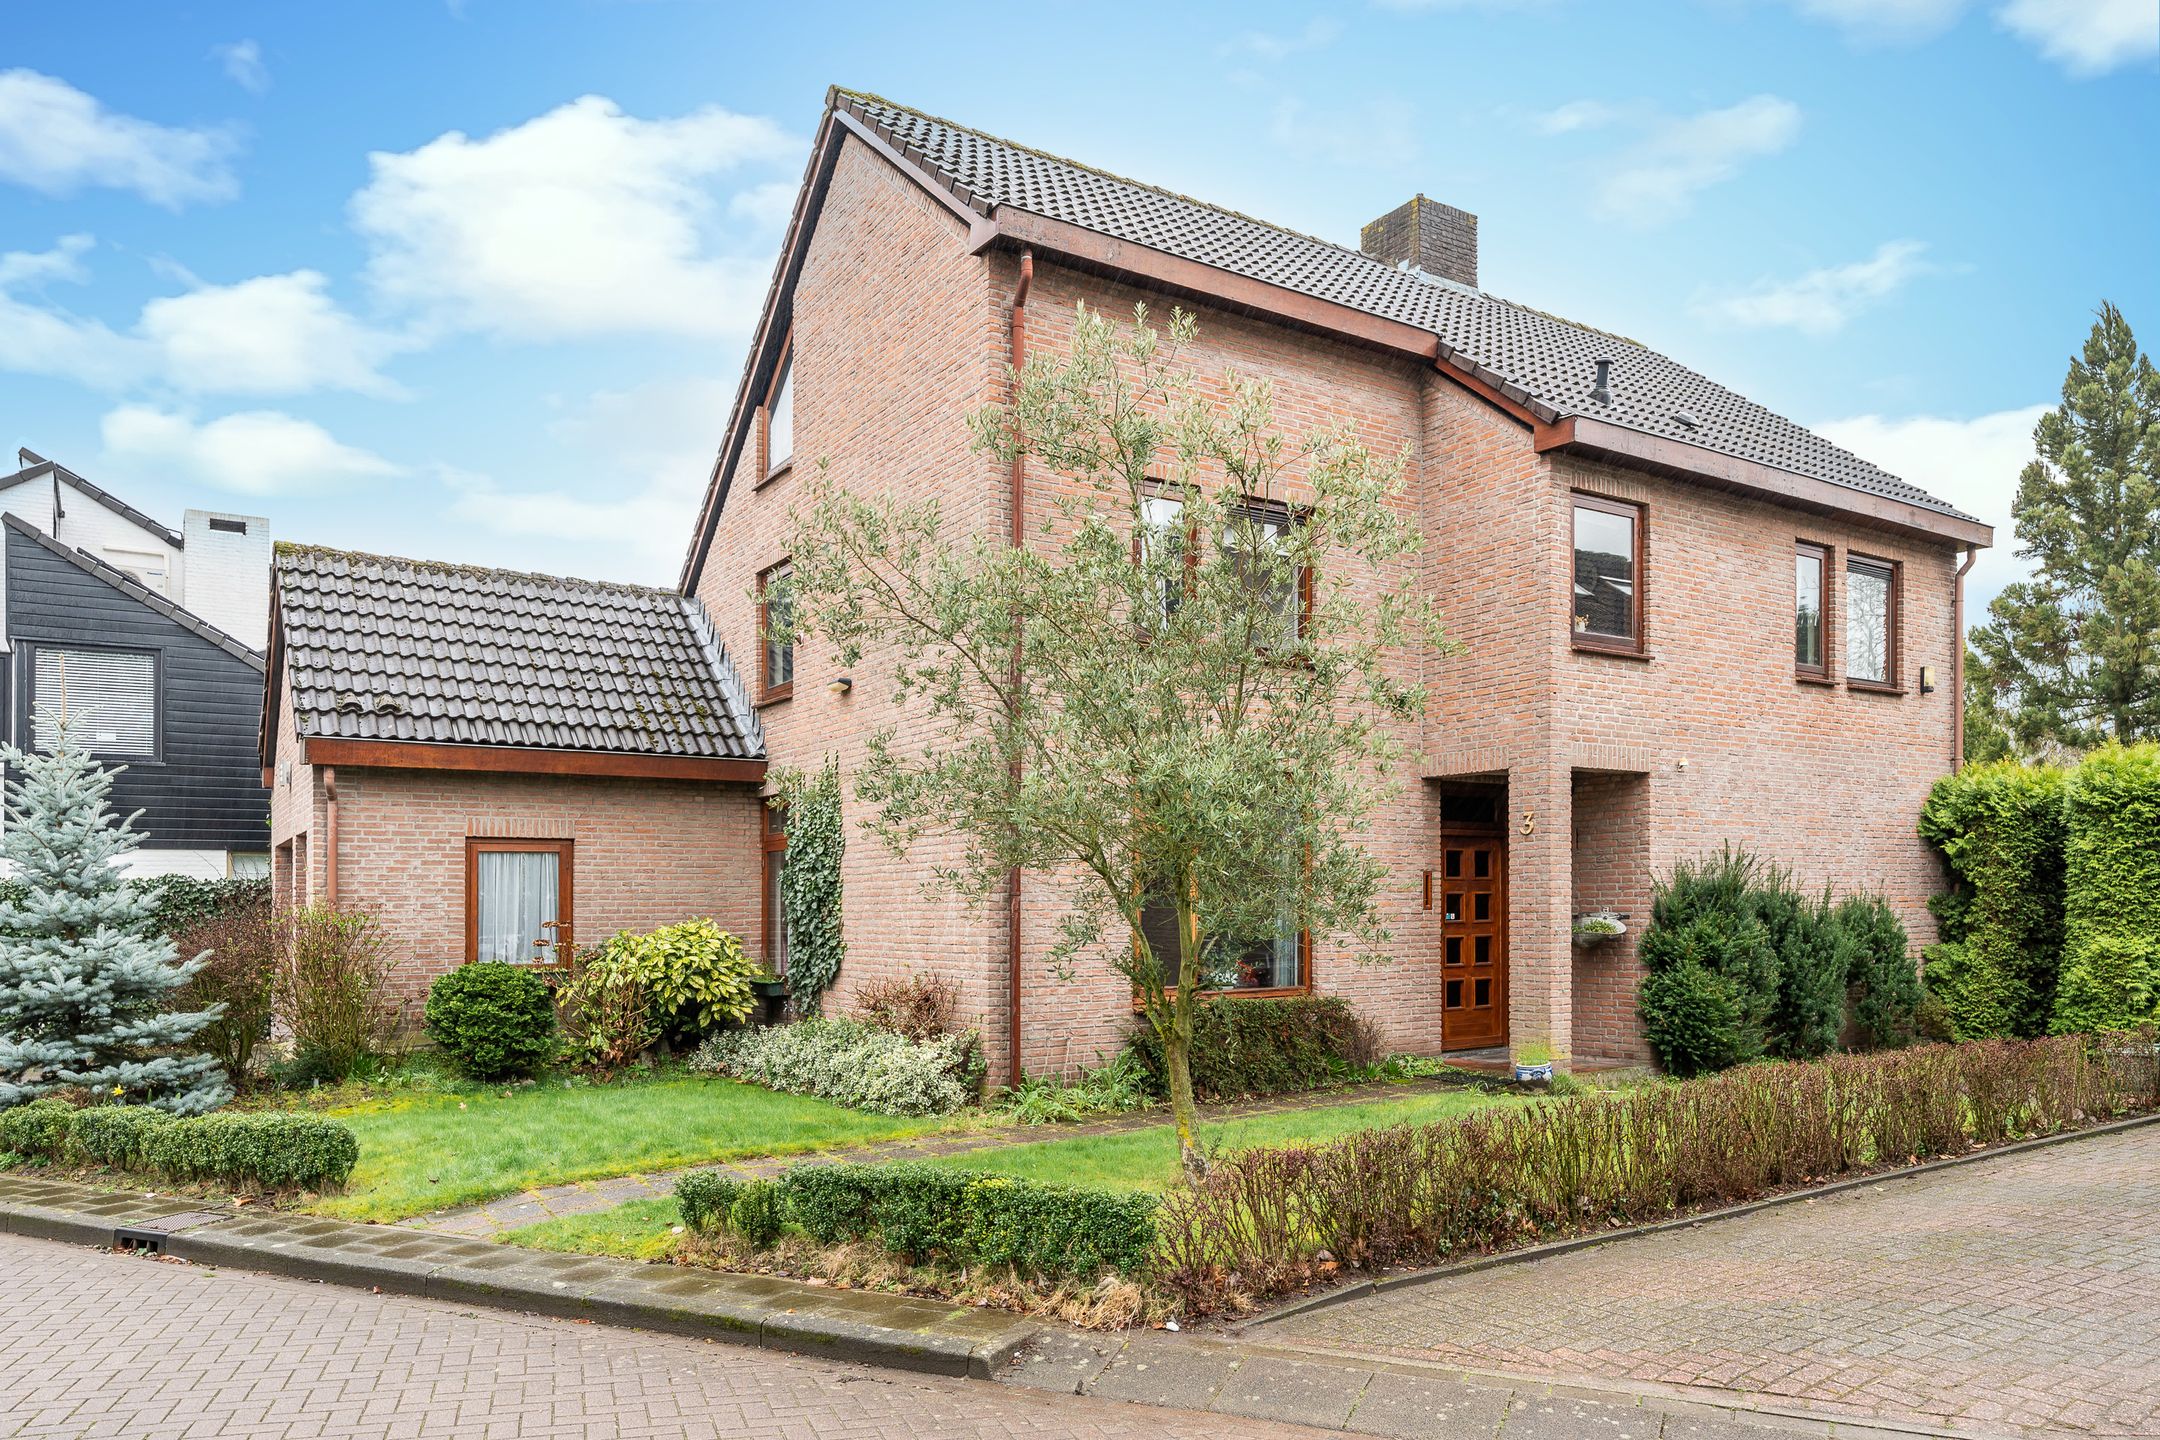
Een zeer ruim opgezette vrijstaande woning, gelegen in de zeer gewilde en prestigieuze woonomgeving"Ooievaarsnest”in stadsdeel Gestel te Eindhoven!
De oppervlakte van de woning is maar liefst 238 m² (gebruiksoppervlakte incl. overige inpandige ruimte).
The text in English is described below the photos of the house.
De woning ligt in een kindvriendelijke woonomgeving aan de Weldam 3 te Eindhoven. Het betreft een royale vrijstaande woning…
View more
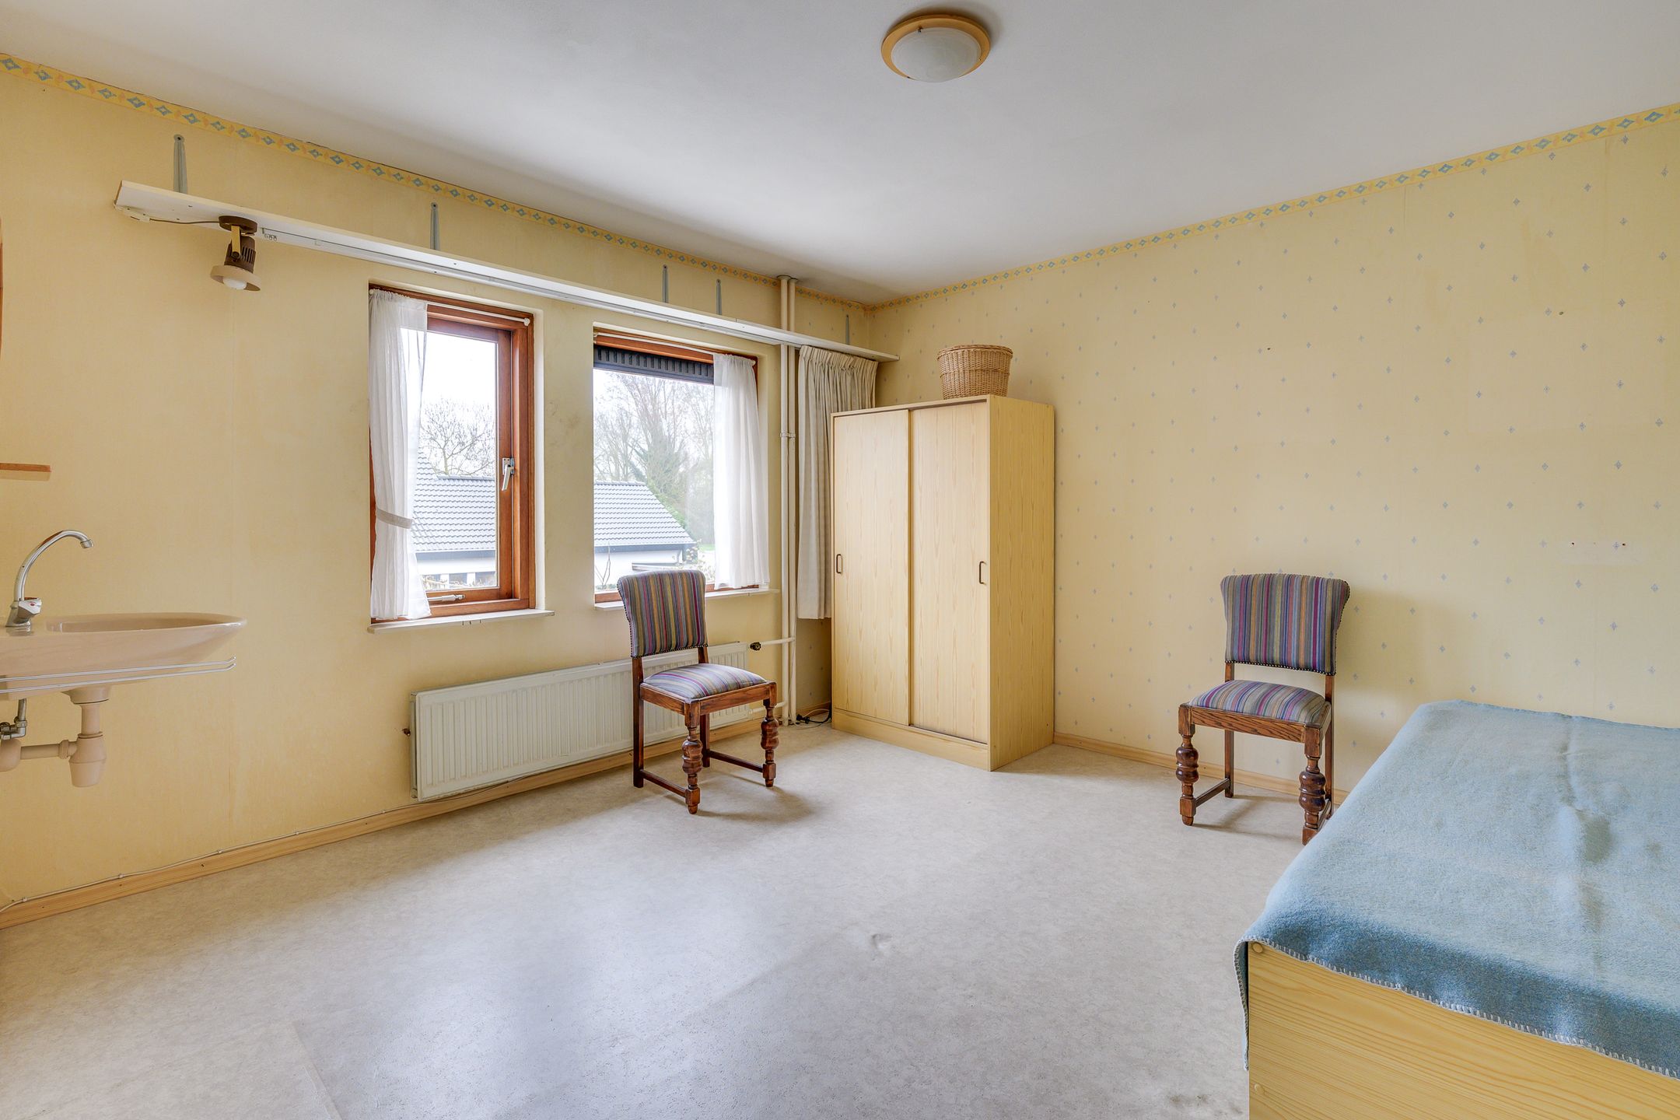
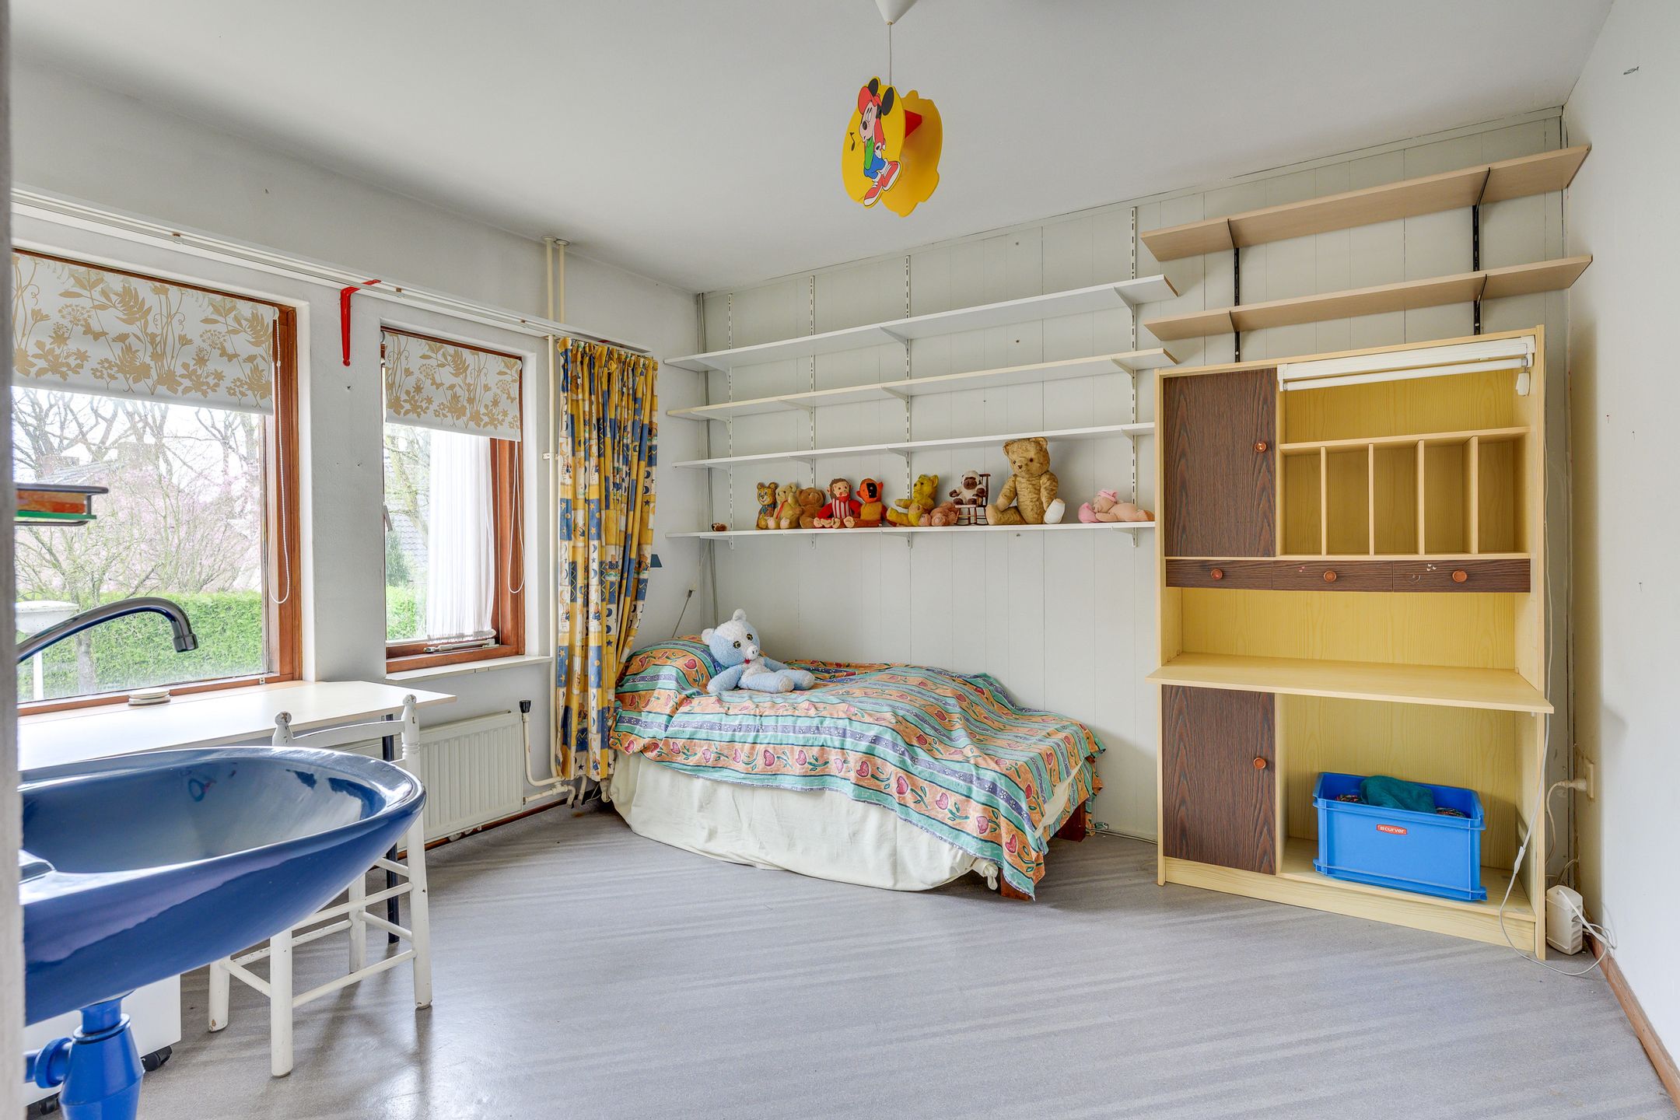
met maar liefst zes zeer ruime slaapkamers.
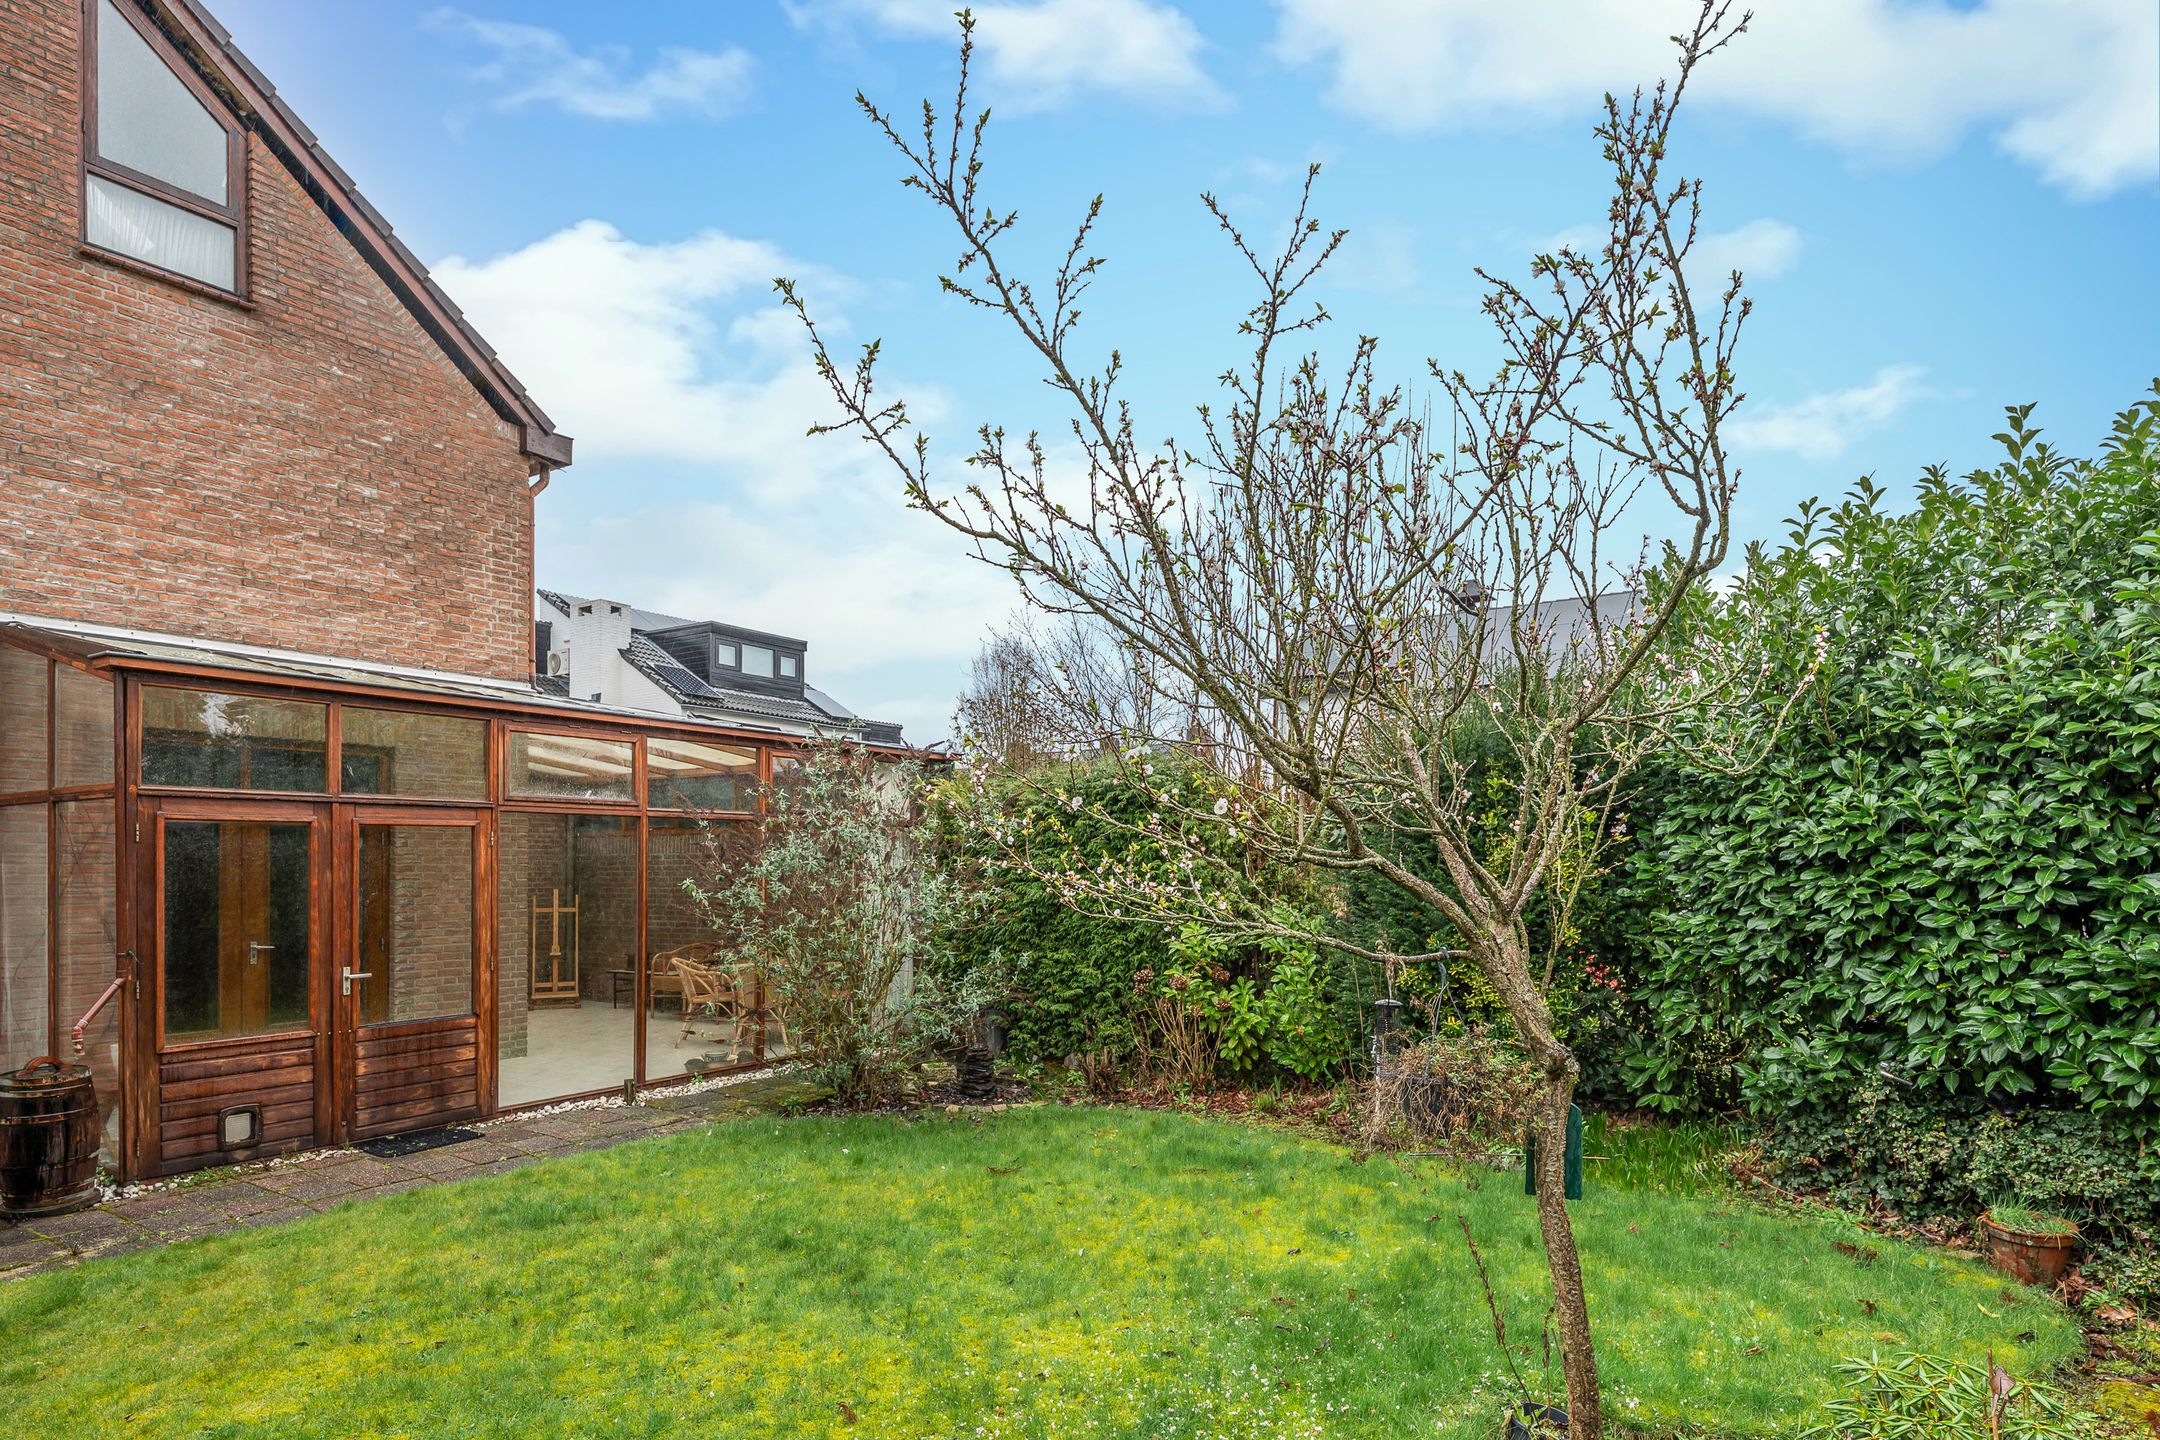
Aangrenzend aan de woning bevindt zich een royale garage met aan de voorzijde parkeergelegenheid. De rondom aangelegde tuin is voorzien van beplanting, gras en boompjes.
De woning is gelegen op een perceel van maar liefst 415 m² en ligt mooi omsloten door andere vrijstaande woningen, waardoor u volop van rust en privacy kunt genieten!
Deze ideale gezinswoning ligt in een rustige villawijk met veel natuur in de omgeving, zoals recreatieplas Hanevoet, het stromende beekje de Dommel, de prachtige tuinen van het Clarissenklooster, de Genneper Watermolen en de Genneper Parken.
Spring op de fiets en geniet van de natuur. Voor sportliefhebbers: pak de racefiets of mountainbike, of ga wandelen of hardlopen. In de winter kan men schaatsen op de schaatsbaan of zwemmen in het overdekte zwembad.
Voorzieningen zoals kinderdagverblijven, basis- en middelbare scholen en internationale school zijn op vijf minuten fietsen.
Kortom: een ideale gezinswoning!
Vraagprijs: € 825.000,- k.k.
Aanvaarding: per direct mogelijk.
Wordt dit uw nieuwe droomhuis? Plan dan snel een bezichtiging!
U kunt op verschillende manieren een bezichtiging plannen:
Plan zelf een bezichtiging via de planningsagenda op Funda (24 uur per dag, 7 dagen per week beschikbaar). Na uw aanvraag ontvangt u een link om zelf een tijdstip te kiezen.
Telefonisch contact is uiteraard ook mogelijk via 040-2441188 of 06-24877720.
Voor iedere bezichtiging reserveren wij ongeveer 45 minuten. Indien gewenst kan er een vervolgafspraak worden gemaakt.
Of stuur een e-mail naar:
Indeling
Begane grond
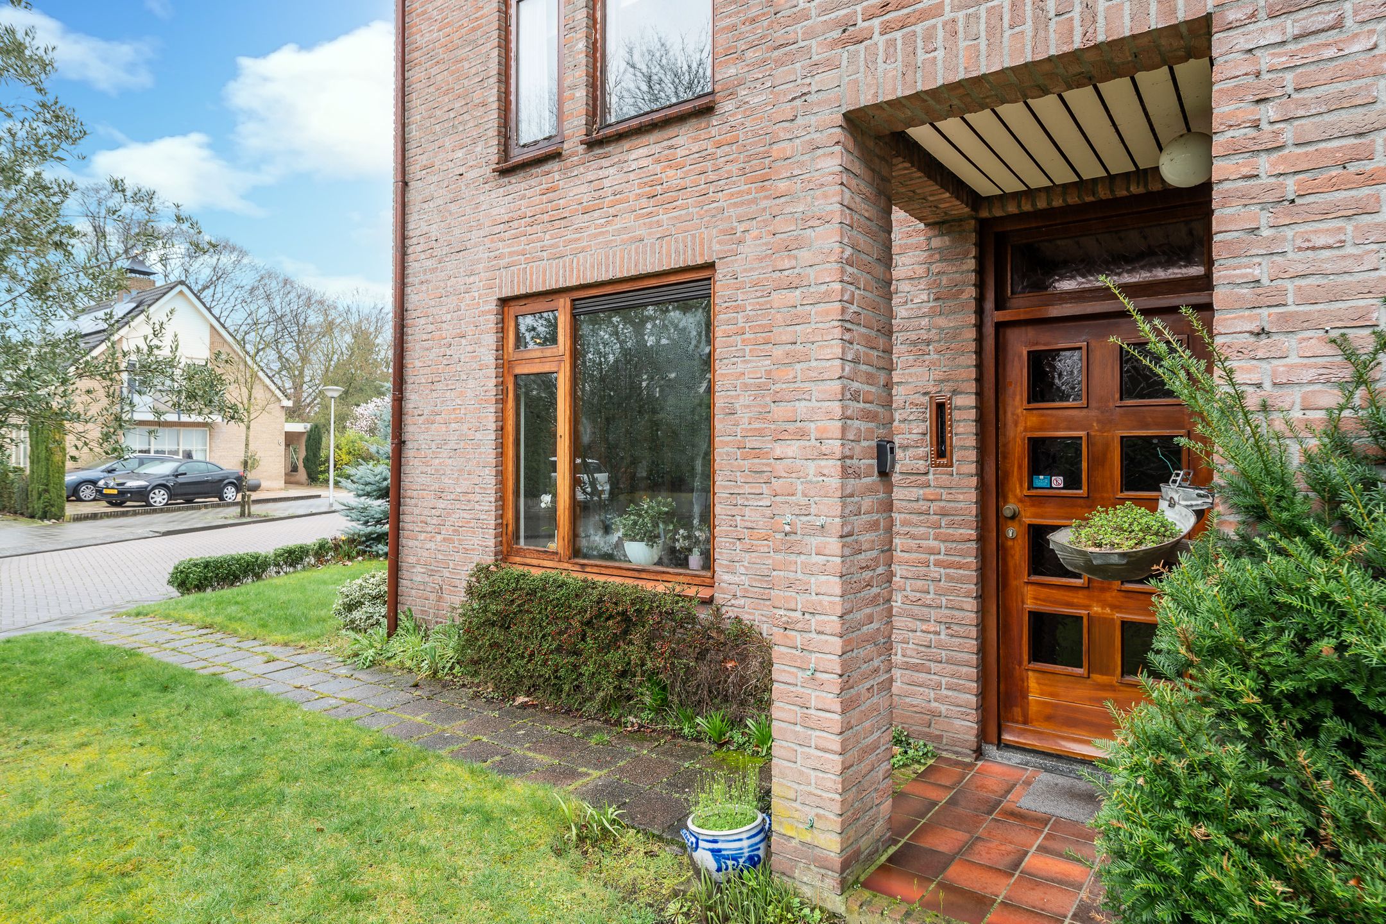
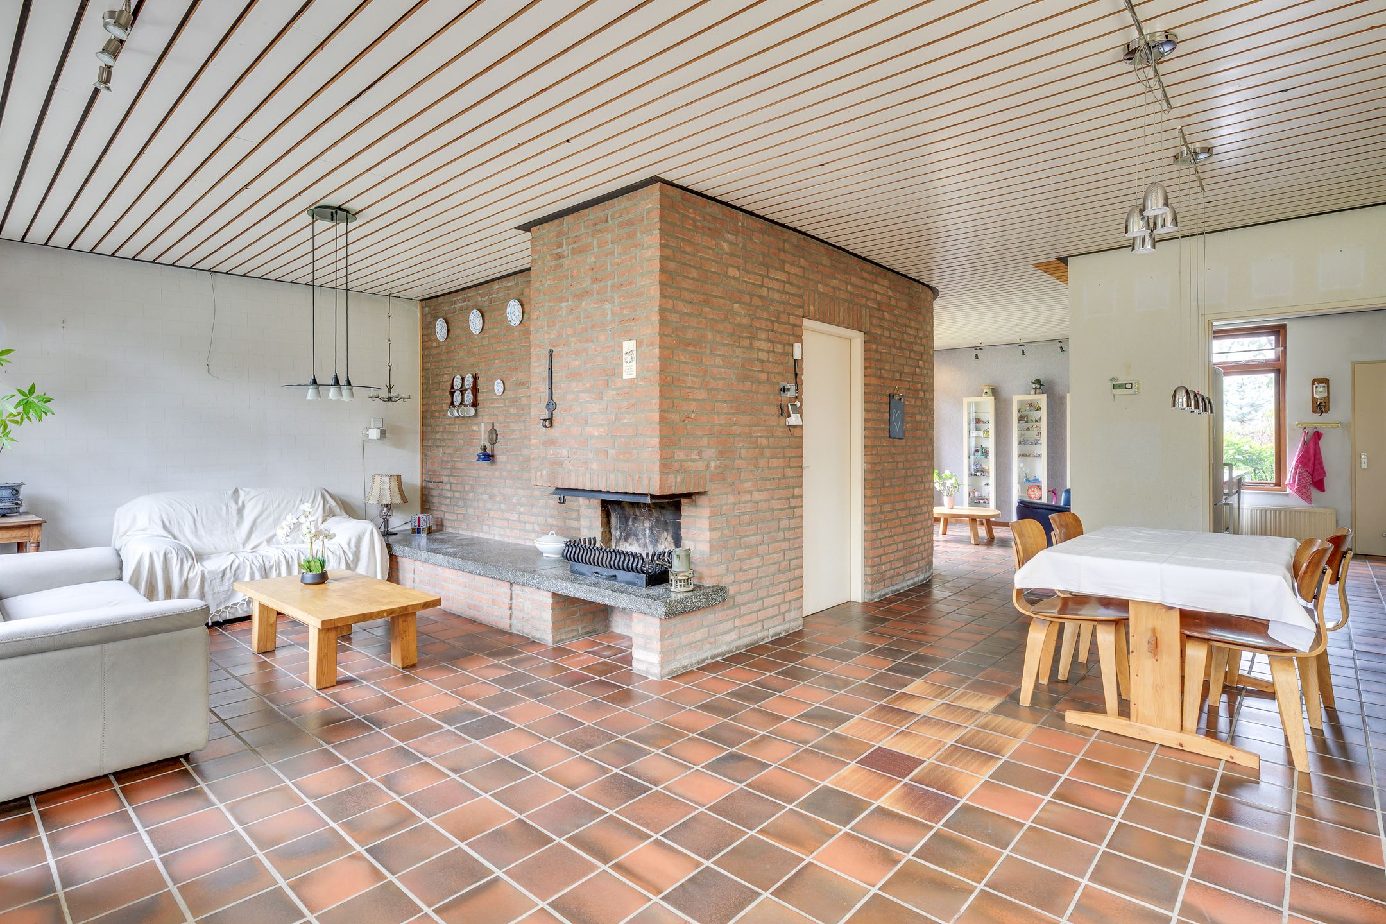
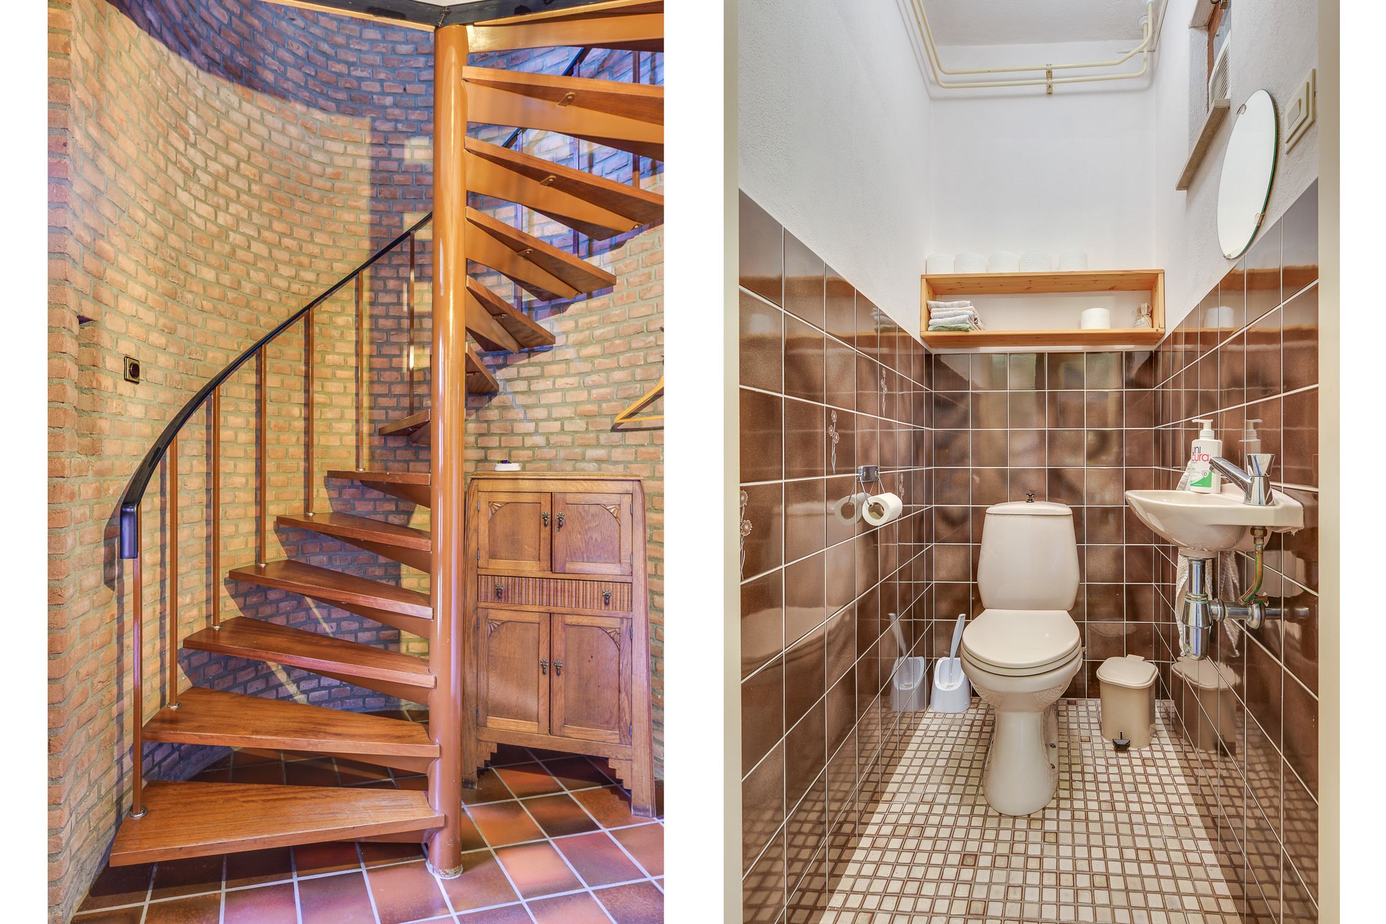
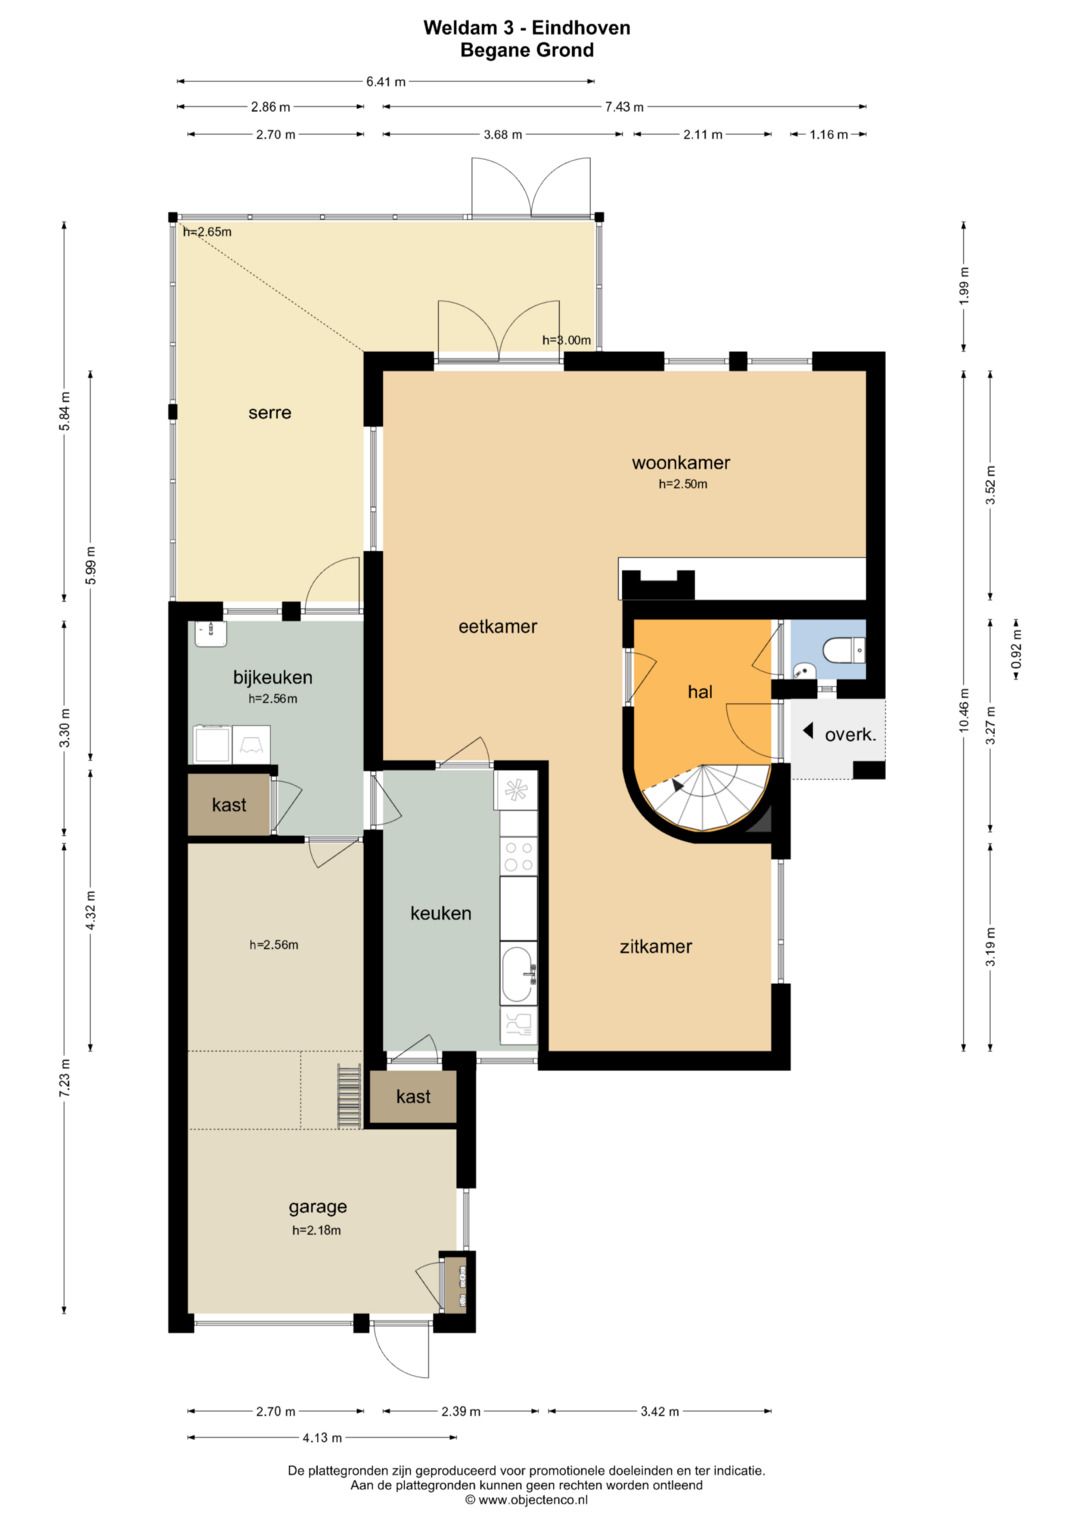
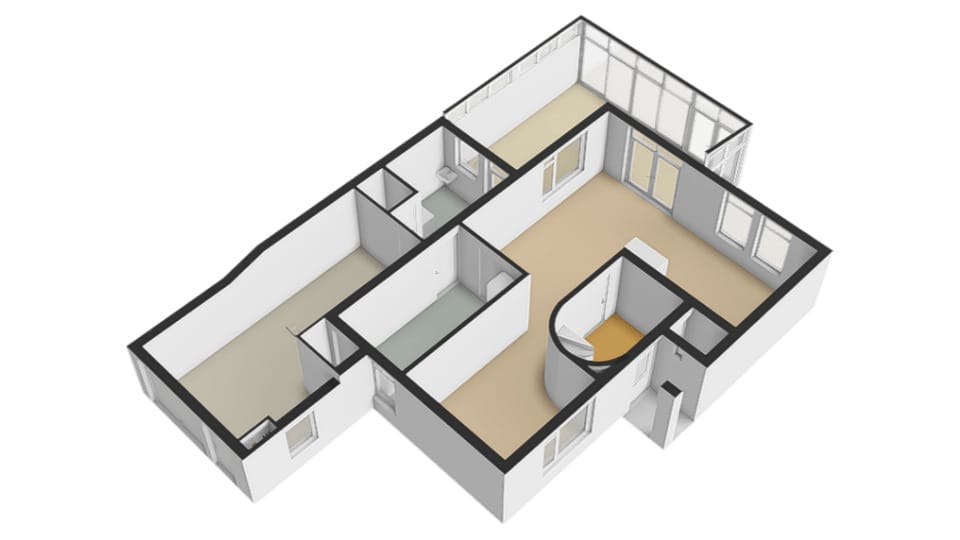
Via de entree komt u in een ruime hal. Hier bevinden zich het toilet met fonteintje en de trapopgang. De woonkamer is speels ingedeeld in een zitkamer en eetkamer.
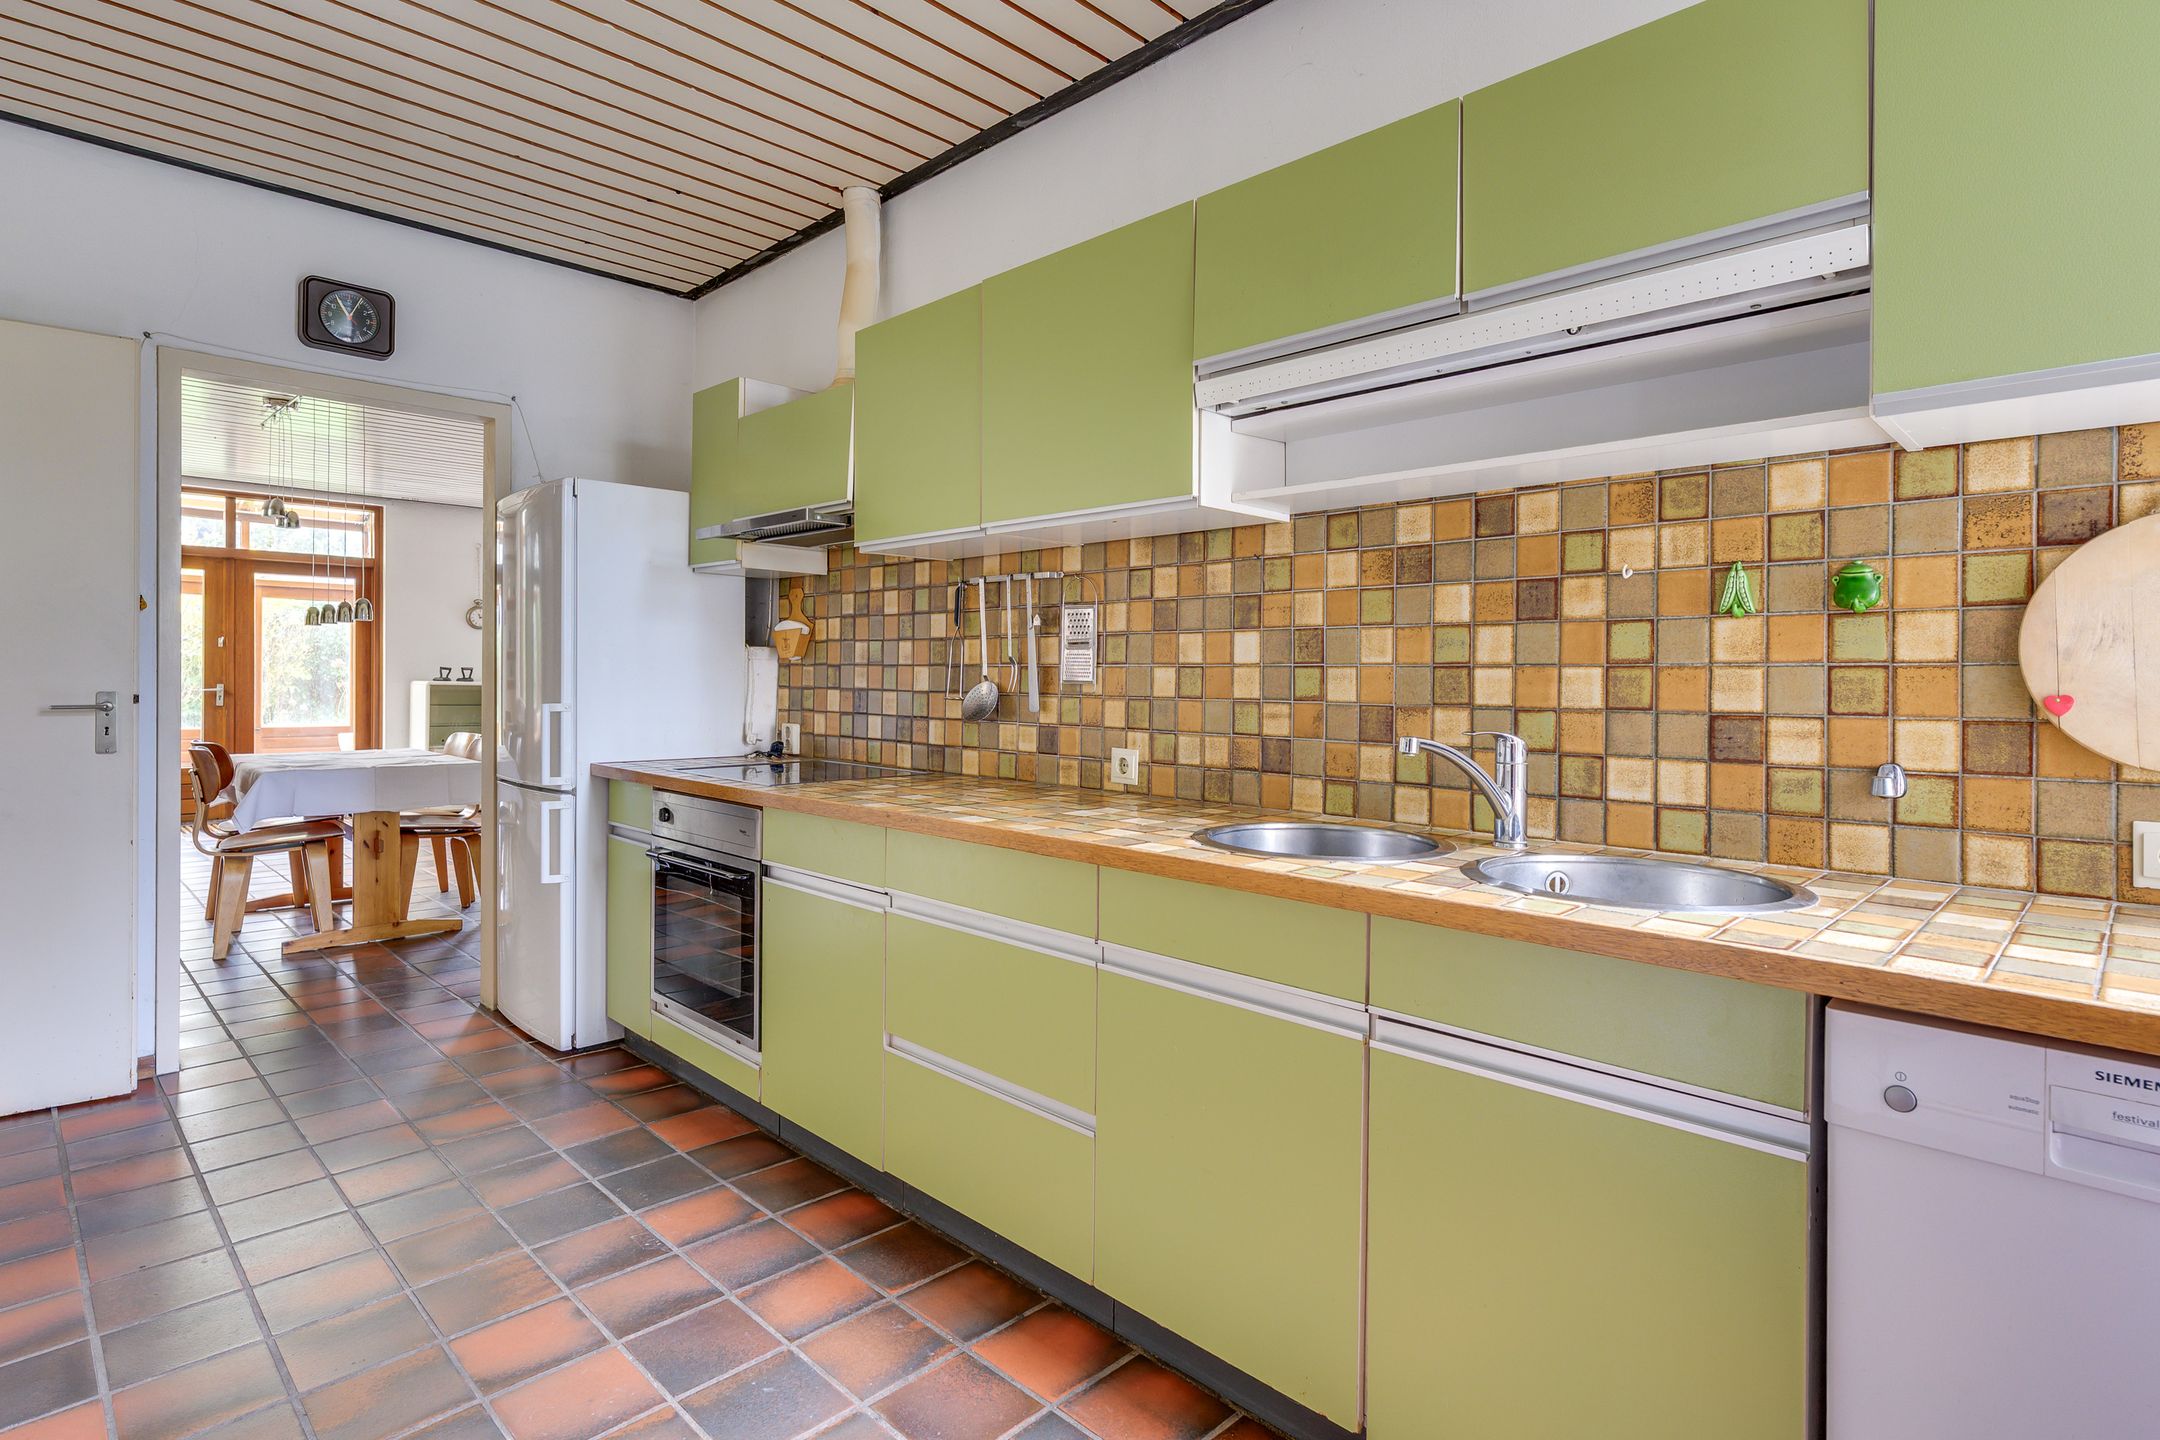
De keuken grenst aan de woonkamer. De bijkeuken geeft toegang tot de serre en de inpandige garage met vliering. De meterkast bevindt zich in de garage.
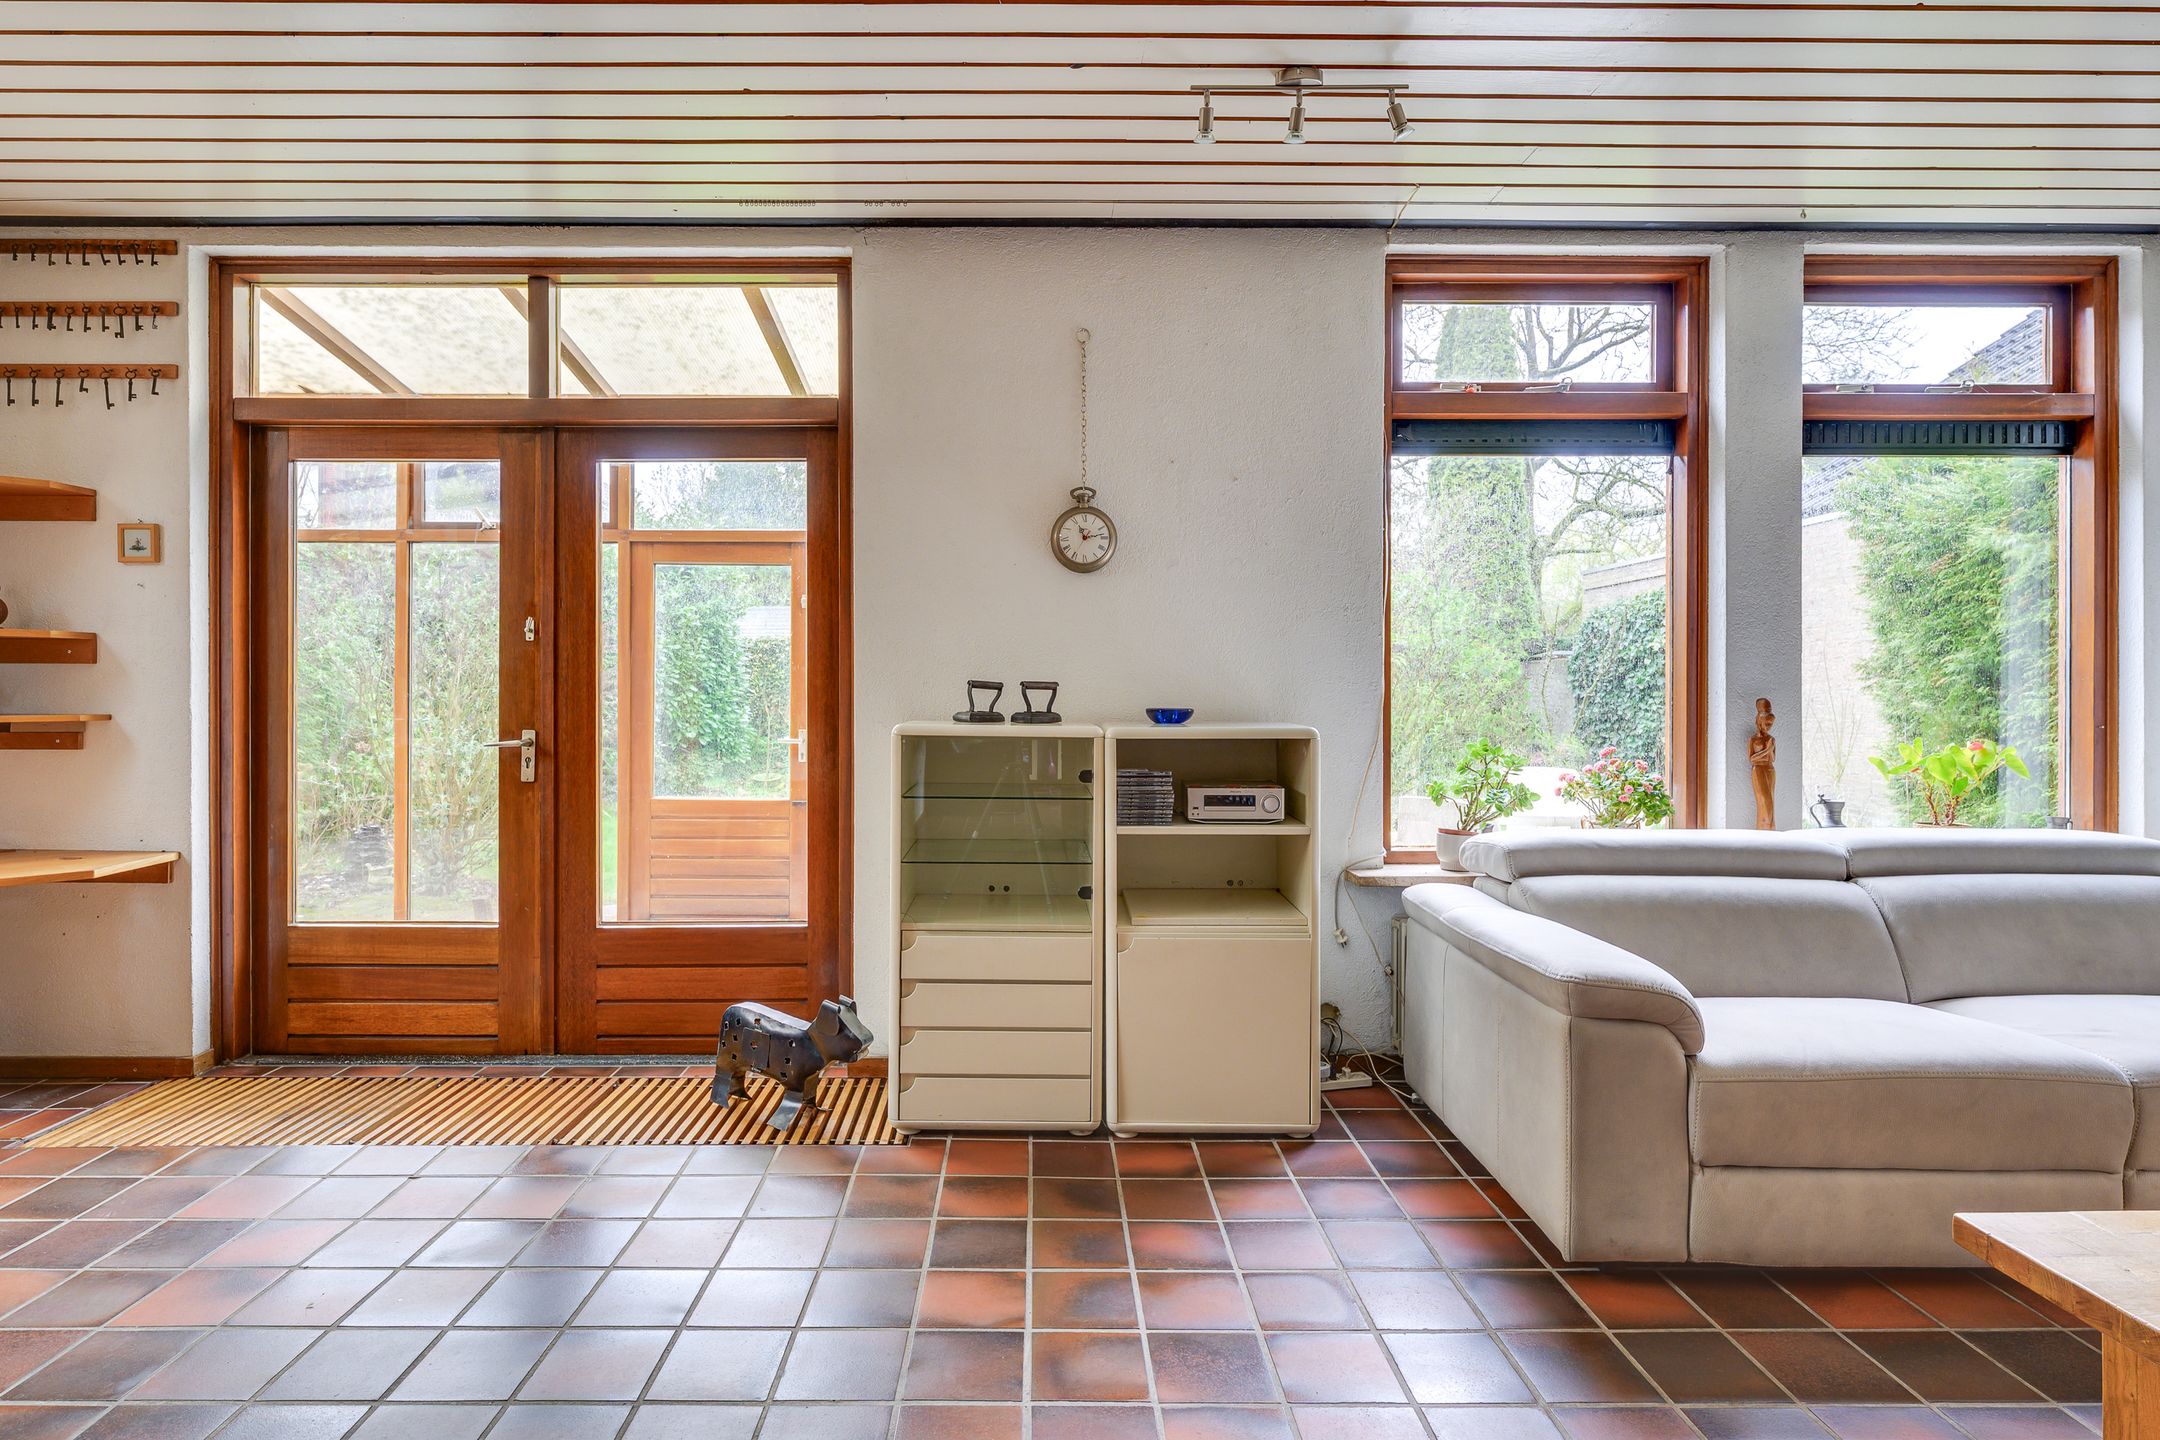
De woonkamer heeft grote raampartijen aan de voor- en achterzijde, wat zorgt voor veel lichtinval. Indien u van een open haard houdt, kunt u hier heerlijk genieten van een warm vuurtje.
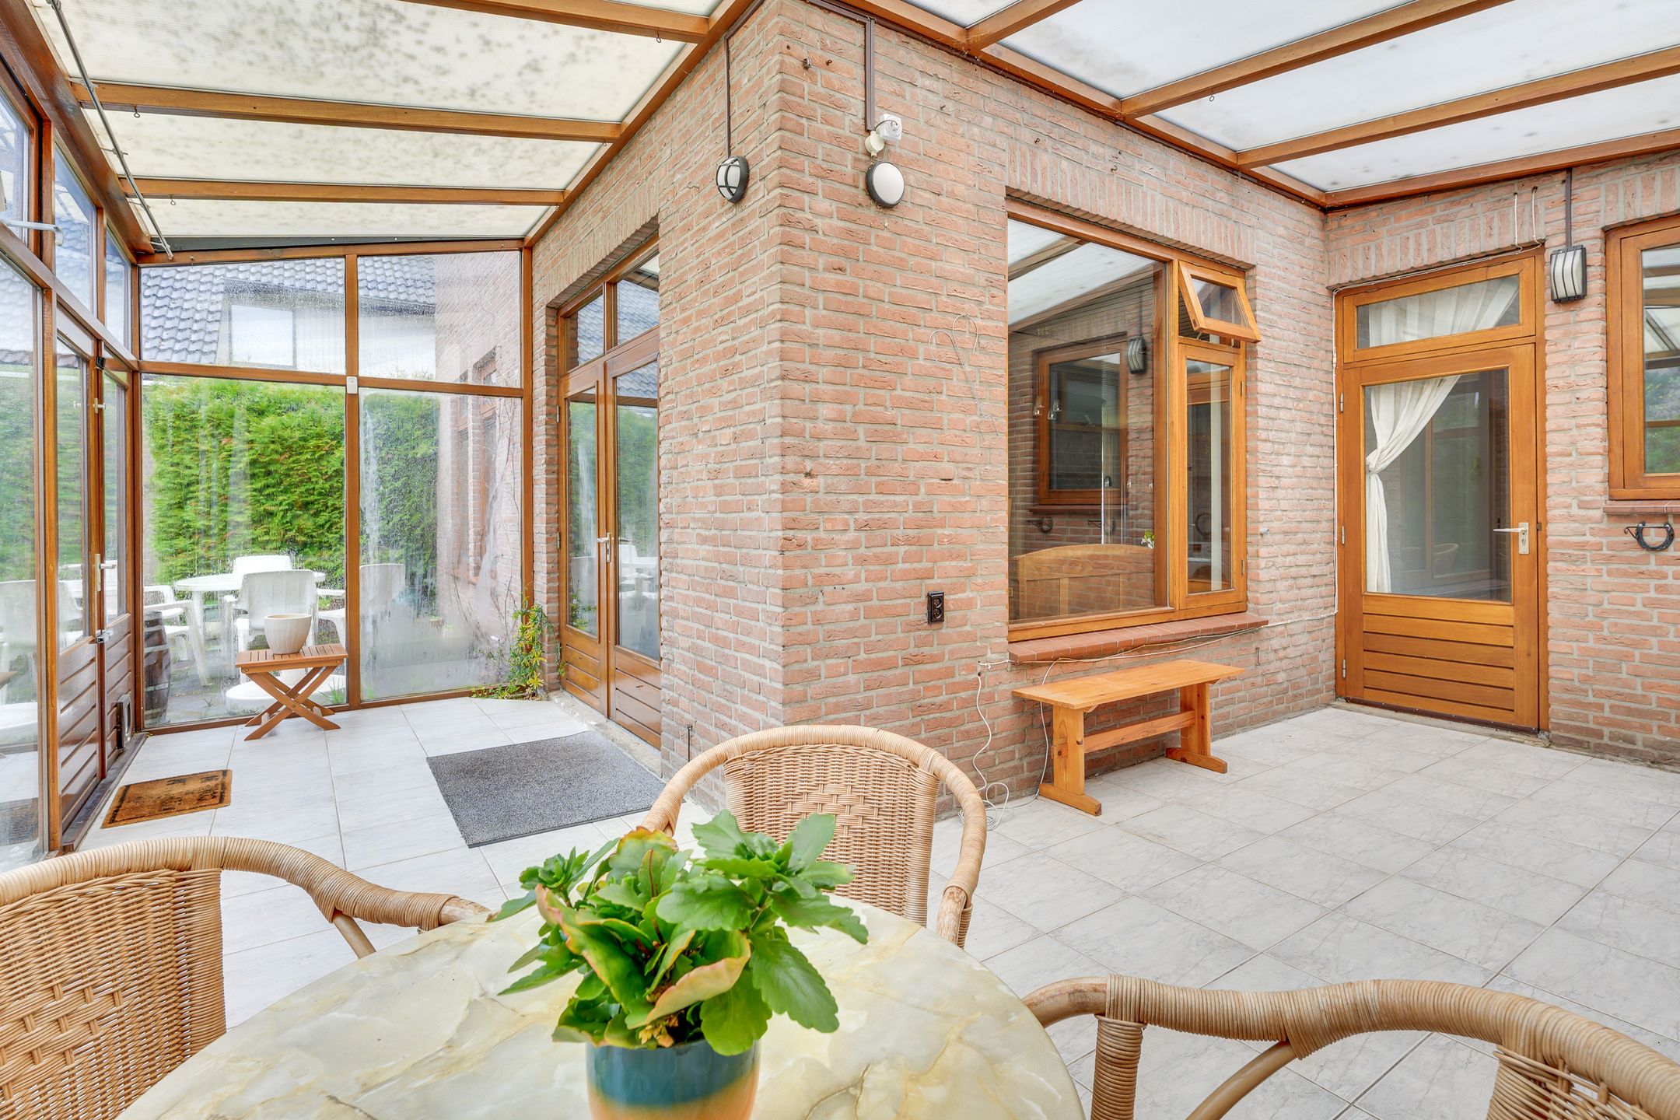
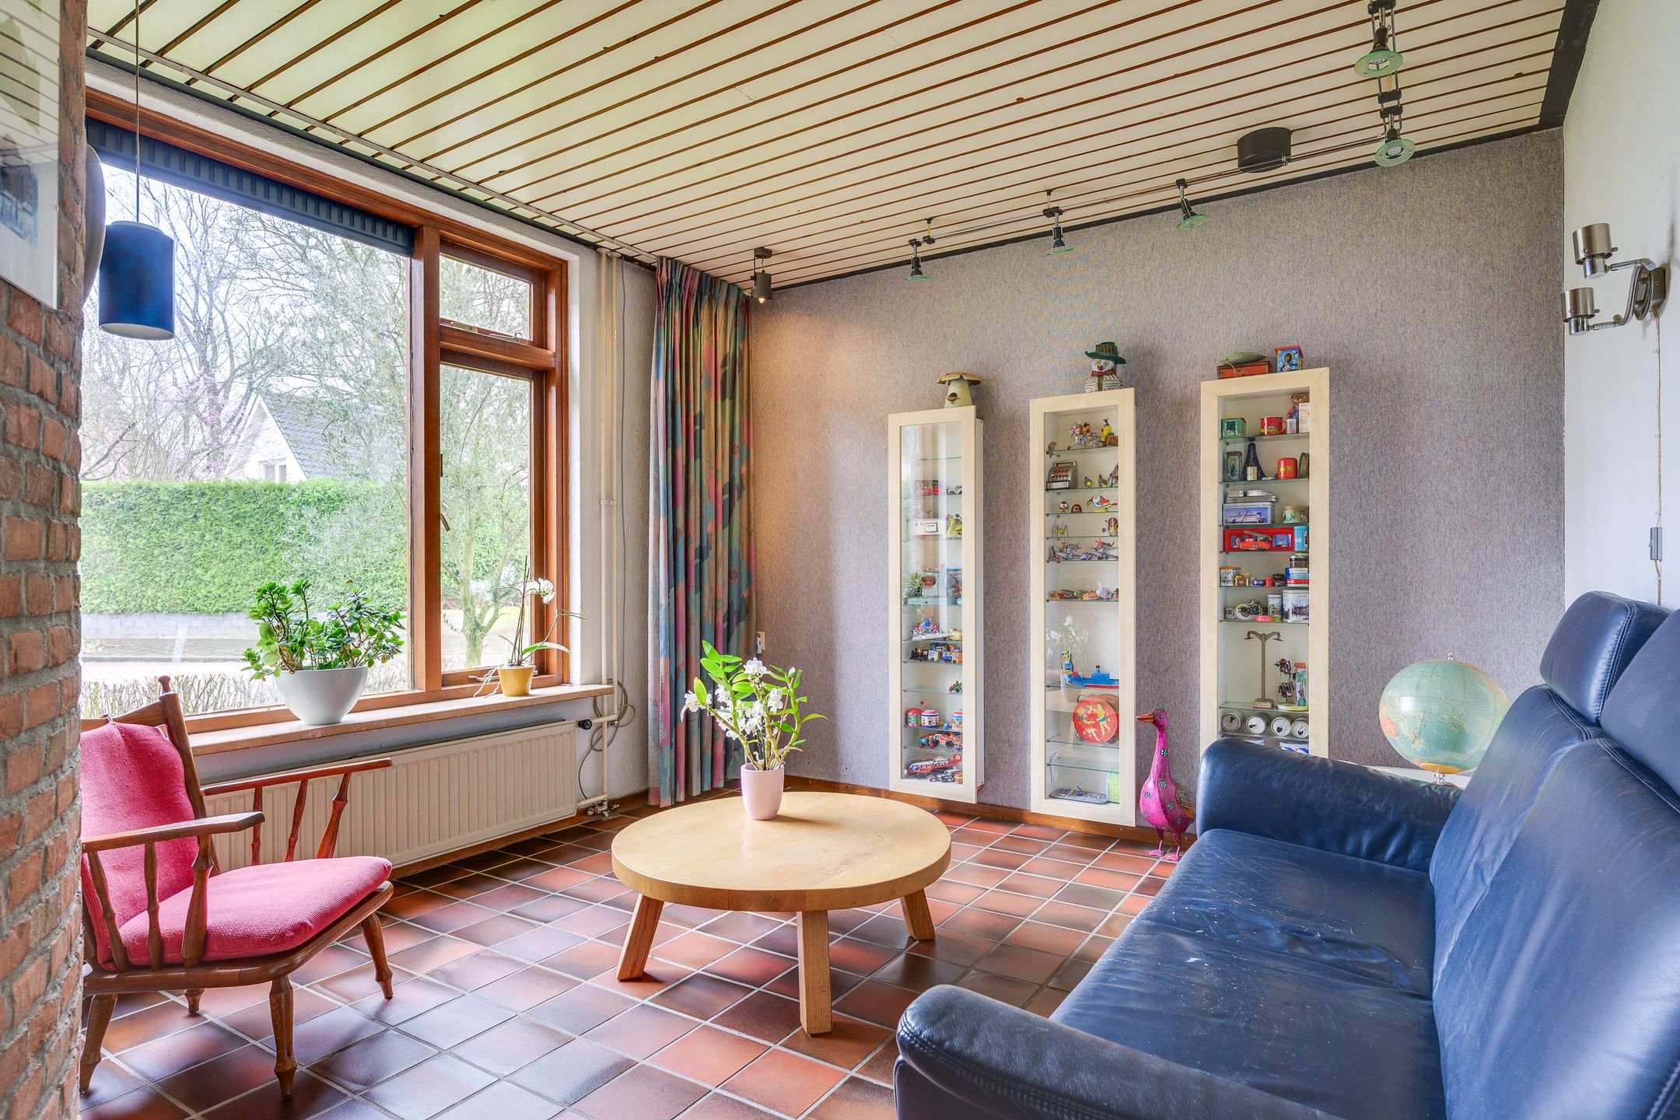
Via de woonkamer bereikt u de serre met uitzicht op en toegang tot de royale achtertuin.
Eerste etage
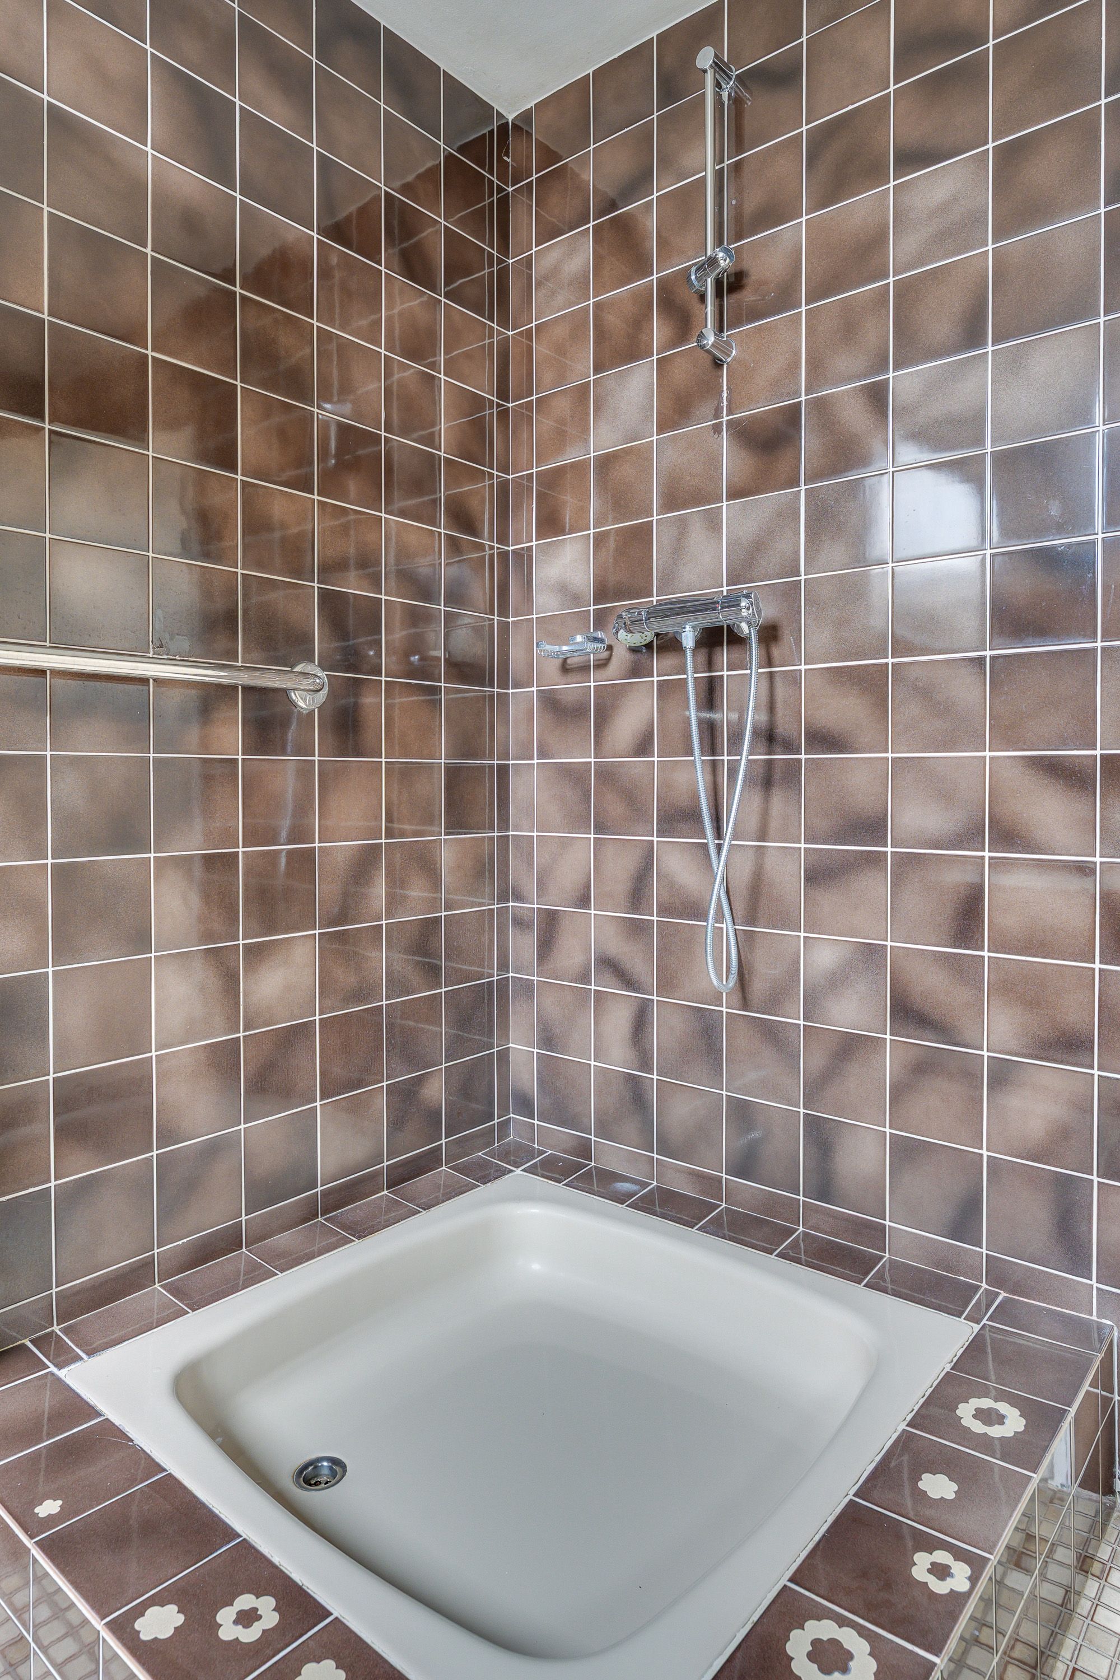
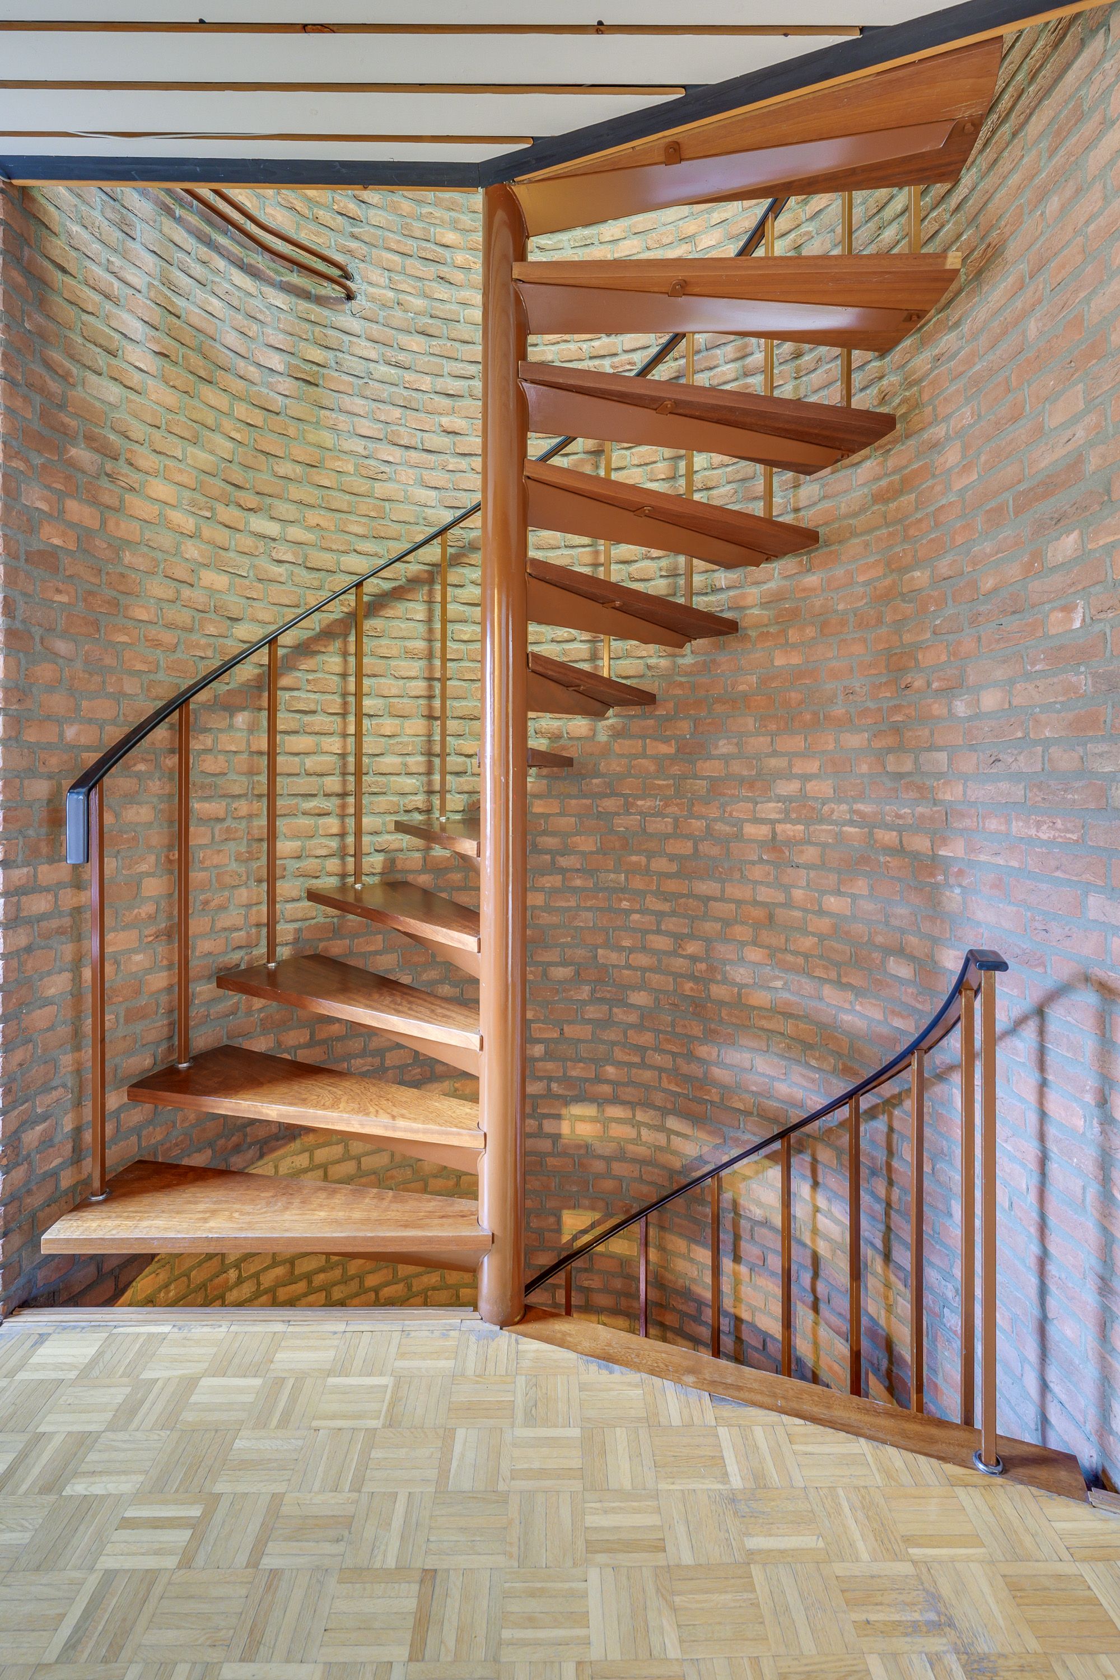
Via de vaste trap komt u op de overloop. Hier bevinden zich vier ruime slaapkamers, een royale badkamer met douche, wastafel en ligbad en een apart toilet.
Tweede etage
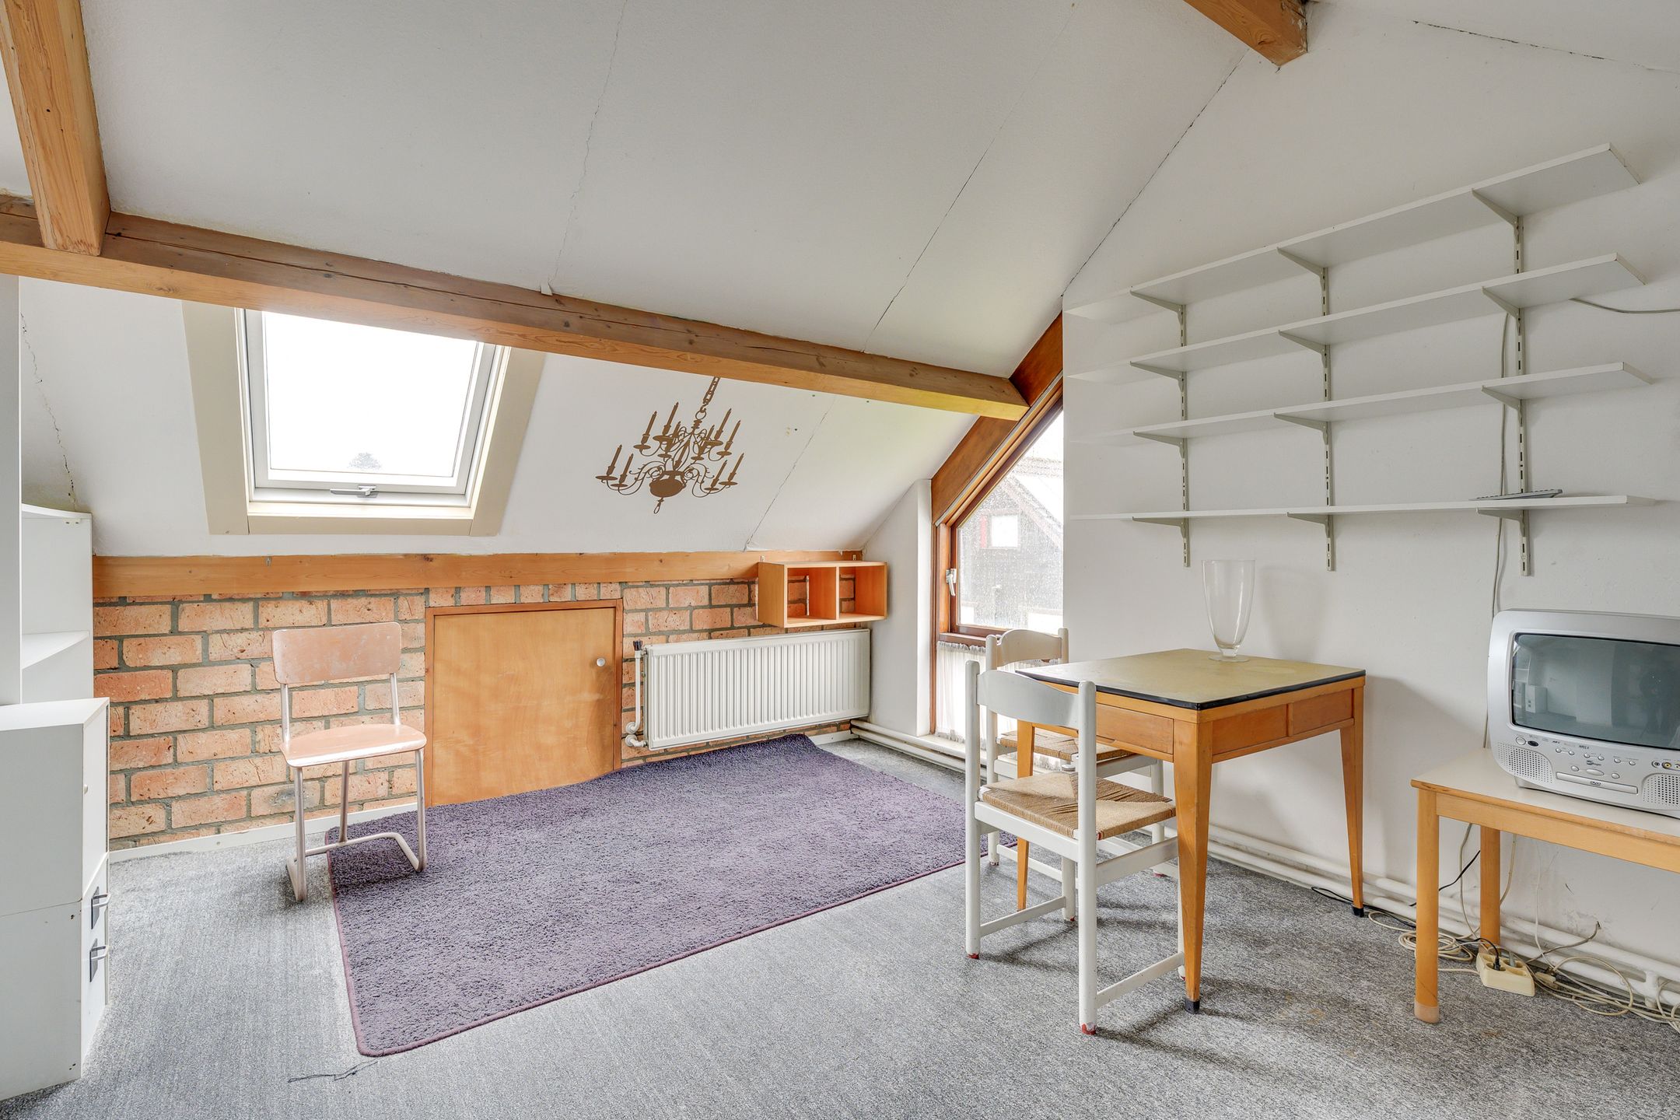
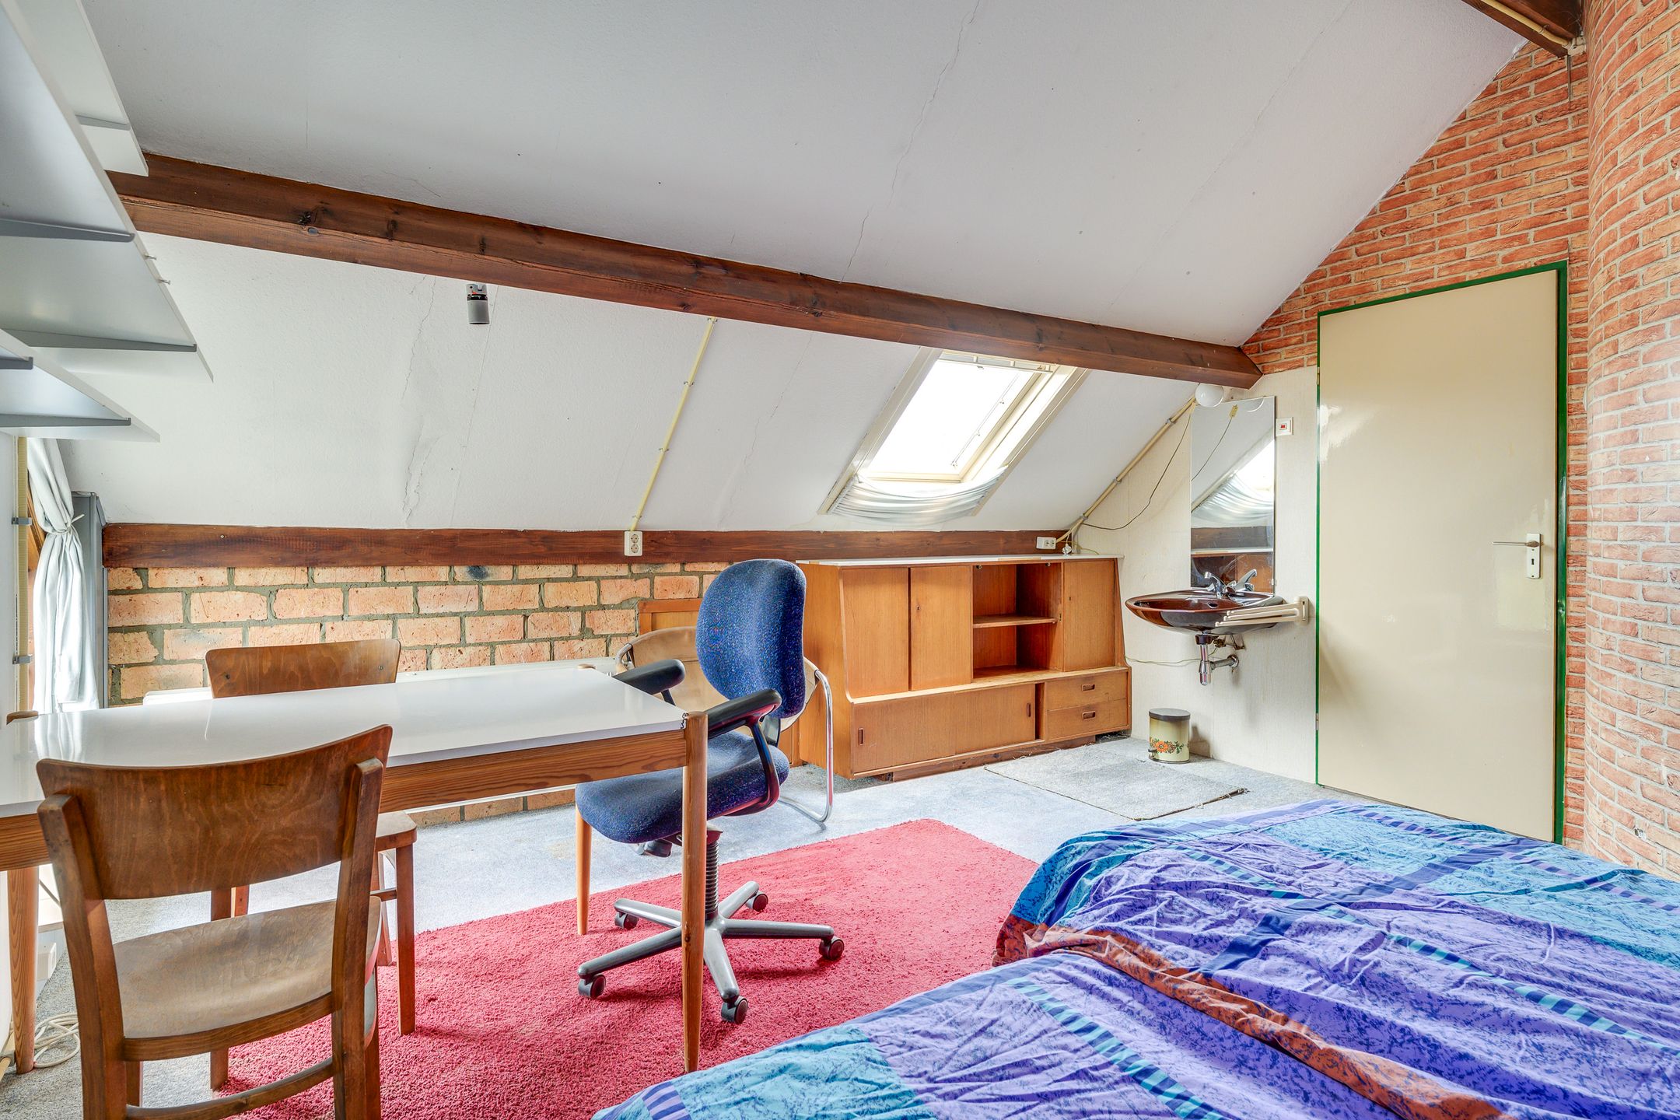
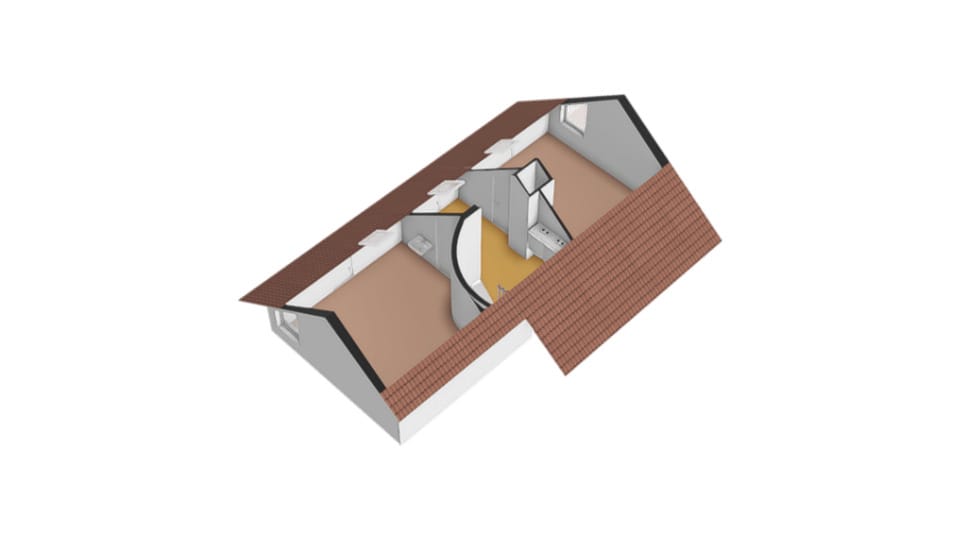
Via een vaste trap bereikt u de overloop, stookruimte met cv-ketel, bergruimte en twee ruime slaapkamers en bergruimten.
Tuin en garage
Via de straatzijde heeft u toegang tot de ruime garage met vliering. De garage is voorzien van elektra en een kanteldeur. Voor de garage bevindt zich een eigen oprit met extra parkeergelegenheid.
Algemeen
Gelegen in een zeer gewilde kindvriendelijke woonomgeving ‘Ooievaarsnest’, nabij een van de mooiste parken van Eindhoven: de Genneper Parken.
Rondom de woning zijn diverse groenvoorzieningen en er is voldoende parkeerruimte aanwezig.
Het centrum van Eindhoven, het NS-station en de rijkswegen A2 en A50 zijn goed bereikbaar per openbaar vervoer, auto en fiets.
De woning ligt bovendien nabij ASML, Maxima medisch centrum en de High Tech Campus.
Kenmerken
Bouwjaar: 1978
Volgens NEN 2580
Bruto inhoud: 820 m³
Gebruiksoppervlakte: 202 m²
Overige inpandige ruimte: 36 m²
Perceel: 415 m²
NEN-meetrapport 2580 op te vragen bij de makelaar
Bijzonderheden
Gelegen in een prestigieuze villawijk
Zes slaapkamers
Nabij ASML, Maxima medisch centrum en de High Tech Campus
Natuurrijke omgeving
Kindvriendelijke omgeving
Overige informatie
De eigenaar heeft ons opdracht gegeven te bemiddelen bij de verkoop, hetgeen voor u geen financiële consequenties heeft.
Wij informeren u graag vrijblijvend over financieringsmogelijkheden, verkoop van uw eigen woning en bestemmingsplannen.
Het is aan te bevelen een NVM-makelaar in te schakelen die uw belangen optimaal behartigt.
Wij stellen het op prijs om binnen enkele dagen na de bezichtiging een reactie van u te ontvangen, zodat wij de verkoper kunnen informeren.
De koper dient binnen zes weken na het sluiten van de overeenkomst een bankgarantie te stellen of een waarborgsom van 10% van de koopsom te storten.
Deze brochure is met zorg samengesteld. Aan eventuele onjuistheden kunnen geen rechten worden ontleend. De informatie geldt als uitnodiging tot het doen van een bod of het starten van onderhandelingen.
For Sale! Weldam 3 in Eindhoven
A very spacious detached home located in the highly sought-after and prestigious residential area “Ooievaarsnest” in the Gestel district of Eindhoven!
The property has an impressive total floor area of no less than 238 m² (usable living area including additional indoor space).
The English description is provided below the photos of the house.
The house is situated in a child-friendly neighborhood at Weldam 3 in Eindhoven. It concerns a generous detached home with no fewer than six very spacious bedrooms.
Adjacent to the house is a large garage, with parking space at the front. The surrounding garden is landscaped with plants, grass, and small trees.
The property is located on a generous plot of 415 m² and is nicely enclosed by other detached homes, allowing you to fully enjoy peace and privacy.
This ideal family home is located in a quiet villa district with plenty of nature nearby, such as the Hanevoet recreational lake, the flowing Dommel stream, the beautiful gardens of the Clarissen convent, the Genneper Watermill, and the Genneper Parks.
Hop on your bike and enjoy nature. For sports enthusiasts: go road cycling or mountain biking, or enjoy walking or running. In winter, you can go ice skating or swim in the indoor pool.
Amenities such as daycare centers, primary and secondary schools, and an international school are within a five-minute bike ride.
In short: an ideal family home!
Asking price: €825,000 (buyer’s costs)
Acceptance: immediately available
Will this be your new dream home? Schedule a viewing quickly!
You can schedule a viewing in several ways:
Book directly via the scheduling tool on Funda (available 24/7). After your request, you will receive a link to select a time.
By phone via +31 40 2441188 or +31 6 24877720
Or send an email to:
We reserve approximately 45 minutes per viewing. A follow-up appointment can be arranged if desired.
Layout
Ground floor
Through the entrance, you enter a spacious hall with a toilet (with sink) and staircase. The living room is playfully divided into a sitting area and dining area.
The kitchen adjoins the living room. The utility room provides access to the conservatory and the indoor garage with attic storage. The meter cupboard is located in the garage.
The living room has large windows at the front and rear, allowing plenty of natural light. If you enjoy a fireplace, you can relax here by a cozy fire.
From the living room, you reach the conservatory with a view of and access to the spacious backyard.
First floor
Via the fixed staircase, you reach the landing. Here you will find four spacious bedrooms, a large bathroom with shower, sink, and bathtub, and a separate toilet.
Second floor
Via a fixed staircase, you reach the landing, boiler room (central heating system), storage space, two spacious bedrooms, and additional storage areas.
Garden and Garage
From the street side, you have access to the spacious garage with attic storage. The garage is equipped with electricity and an up-and-over door.
In front of the garage, there is a private driveway with additional parking space.
General
Located in the highly sought-after and child-friendly residential area “Ooievaarsnest,” near one of Eindhoven’s most beautiful parks: the Genneper Parks.
There are various green areas surrounding the home and ample parking space available.
Eindhoven city center, the central train station, and highways A2 and A50 are easily accessible by public transport, car, and bicycle.
The property is also located near ASML, Máxima Medical Center, and the High Tech Campus.
Features
Year of construction: 1978
Measured according to NEN 2580
Gross volume: 820 m³
Usable living area: 202 m²
Additional indoor space: 36 m²
Plot size: 415 m²
NEN 2580 measurement report available upon request
Special Features
Located in a prestigious villa district
Six bedrooms
Near ASML, Máxima Medical Center, and High Tech Campus
Nature-rich surroundings
Child-friendly environment
Additional Information
The owner has instructed us to mediate the sale, which has no financial consequences for you.
We are happy to provide non-binding information about financing options, selling your current home, and zoning plans.
It is advisable to engage an NVM real estate agent to represent your interests.
We would appreciate receiving your response within a few days after the viewing so we can inform the seller.
The buyer must provide a bank guarantee or deposit 10% of the purchase price within six weeks after signing the agreement.
This brochure has been compiled with care. No rights can be derived from any inaccuracies. The information is intended as an invitation to make an offer or start negotiations.
View less
Property details
- Object type
- House
- Building type
- Woonhuis
- Construction type
- Existing
- Insulation
- Muurisolatie
- Insulation level
- Partial
- Heating
- Cv ketel
- Boiler year
- 2009
- Maintenance inside
- Redelijk
- Maintenance outside
- Goed
- Home quality
- Normaal
- Erfpacht
- No
- WOZ value
- € 740.000 (2025) · Listing
- Location tags
- Quiet road, Residential
Suggested bid
85% confidence,
4 comparables
ask
estimate
700k
725k
750k
775k
800k
825k
850k
875k
Your bid
710k – 758k
Bid reduced by 32k for the energy renovation.
Suggested bid is not based on WOZ history and may be inaccurate.
Mortgage
Your bid
€ 757.500
Need to borrow
€ 379.367
48% LTV; 106% for energy saving (32k financed).
Net monthly term
€ 1.884
30-year linear · 3.79%
Total monthly cost
€ 1.884
Location
- Address
- Weldam 3 5655JG Eindhoven
- Neighbourhood
- Ooievaarsnest
- Travel time to work
- 63 minutes
Why it scored 192
Strengths
Size & layout
Living area is 202 m²
+60
6 bedrooms
+20
Building
House type is vrijstaande woning
+50
Neighbourhood
Leefbaarometer class is Uitstekend (9/9)
+50
Neighbourhood has many high-income households (43.7%)
+40
Neighbourhood has a lot of water (5.0%)
+10
Outdoor & parking
Parking includes a garage
+50
Garden present
+25
Shed present
+25
Travel
12 minutes by car to Eindhoven
+50
Location
Located on a quiet road
+40
Ownership & costs
Freehold, no erfpacht
+30
Condition
Outside maintenance is good
+25
Price & market
Price is 111% of the WOZ value
+21
Price per m² is €4084
+6
Environment
No major road noise nearby
+10
Deductions
Travel
63 minutes by car to work
-100
Amenities
Nearest train station is 5.6 km away
-50
Size & layout
No bathtub
-50
Building
Built in 1978 (48 years old)
-38
Energy
Energy label is C
-25
Insulation is partially insulated
-20
Heating system is CV ketel
-10
CV boiler from 2009 is 17 years old
-7
Environment
Elevated PM2.5 (10.0 µg/m³)
-10
Elevated NO2 (15.4 µg/m³)
-10