Bergstraat 61
5551AW Valkenswaard
€ 640.000
What stands out
outdoor & parking
energy
neighbourhood
ownership & costs
size & layout
price & market
location
building
environment
amenities
travel
Key facts
- Surface area
- House 153 m² · Plot 289 m²
- Rooms
- 4 bedrooms, 1 bathroom
- Toilets
- 3 toilets
- Construction year
- 1992
- Energy label
- A
- House type
- Eengezinswoning, 2-onder-1-kapwoning
Garden facing south
Solar panels
Floor heating
Bathtub
Parking: Garage
Photos
Description
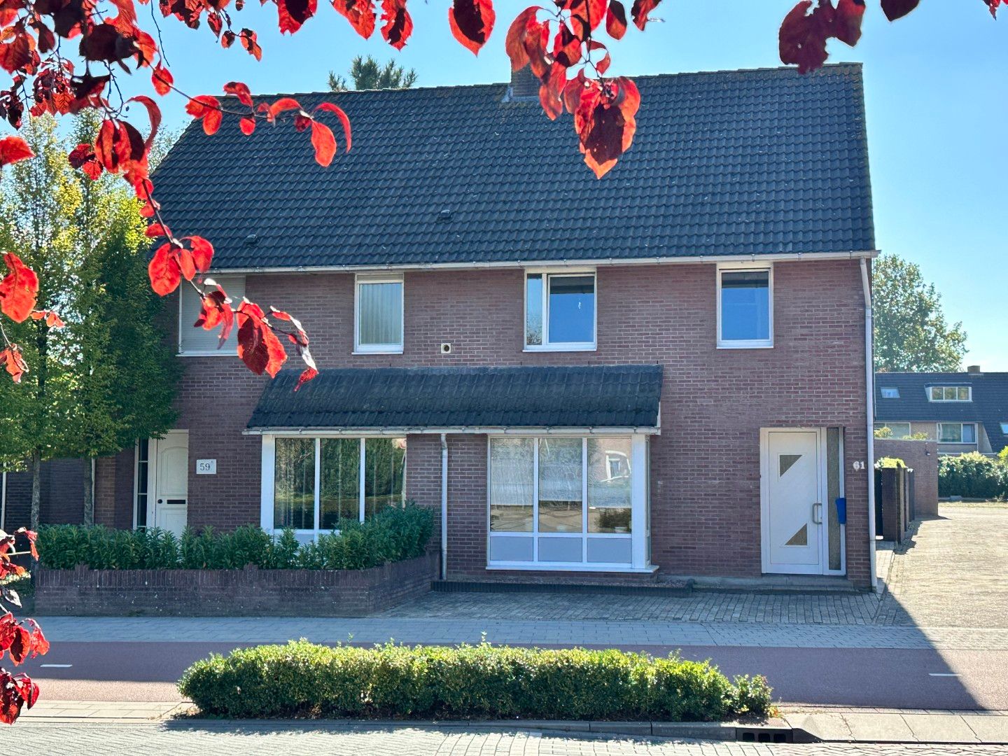
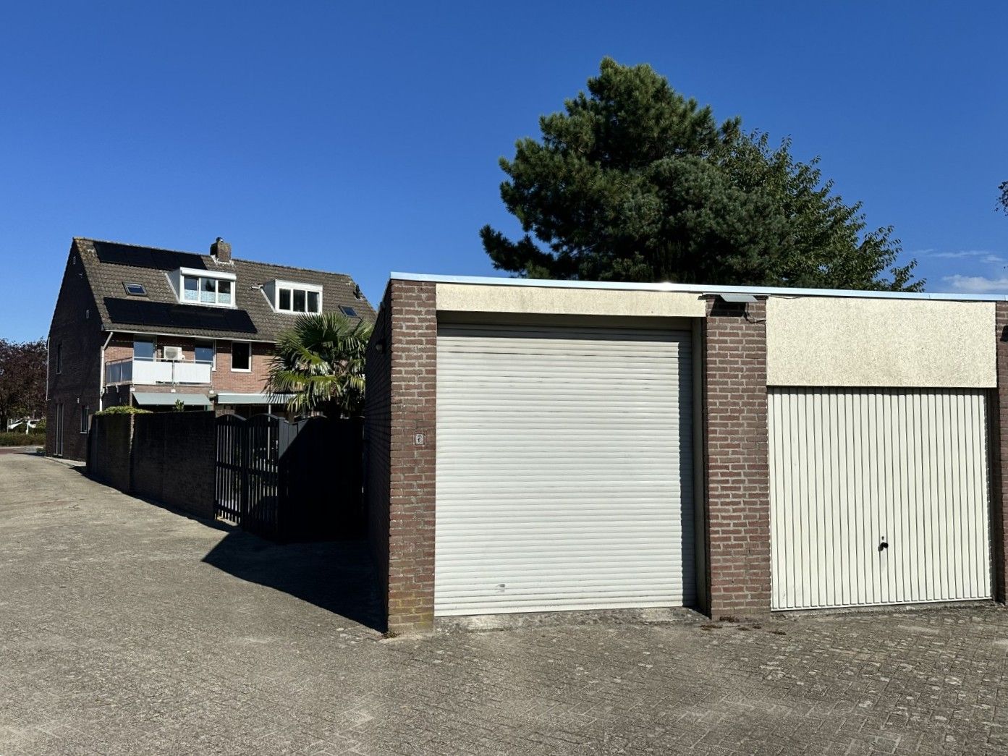
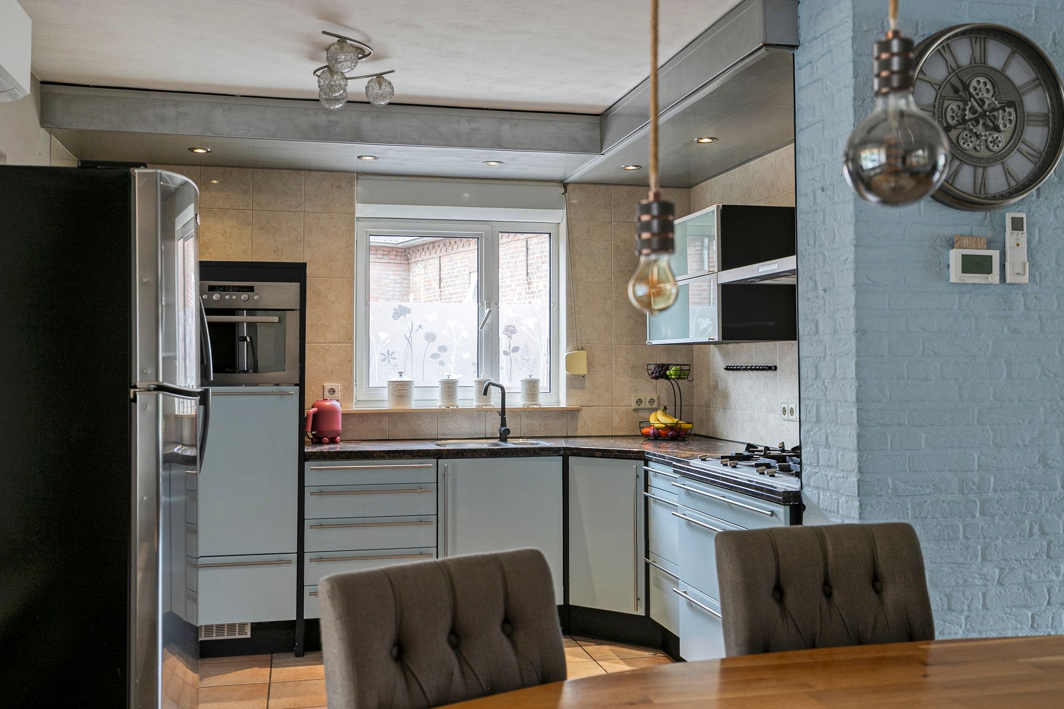
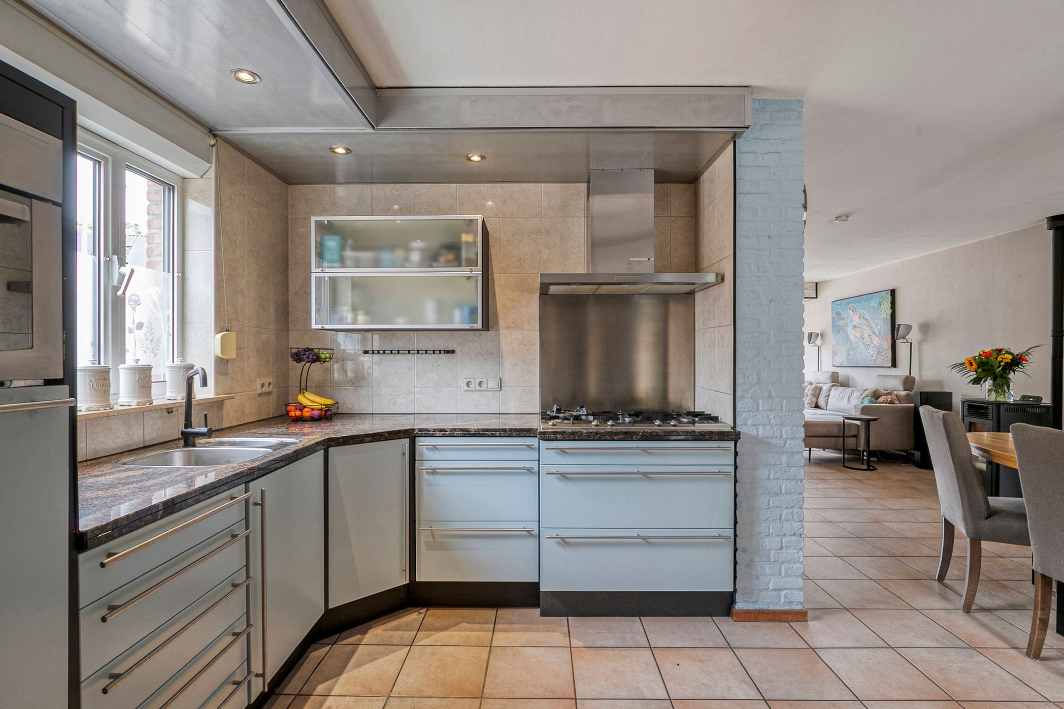
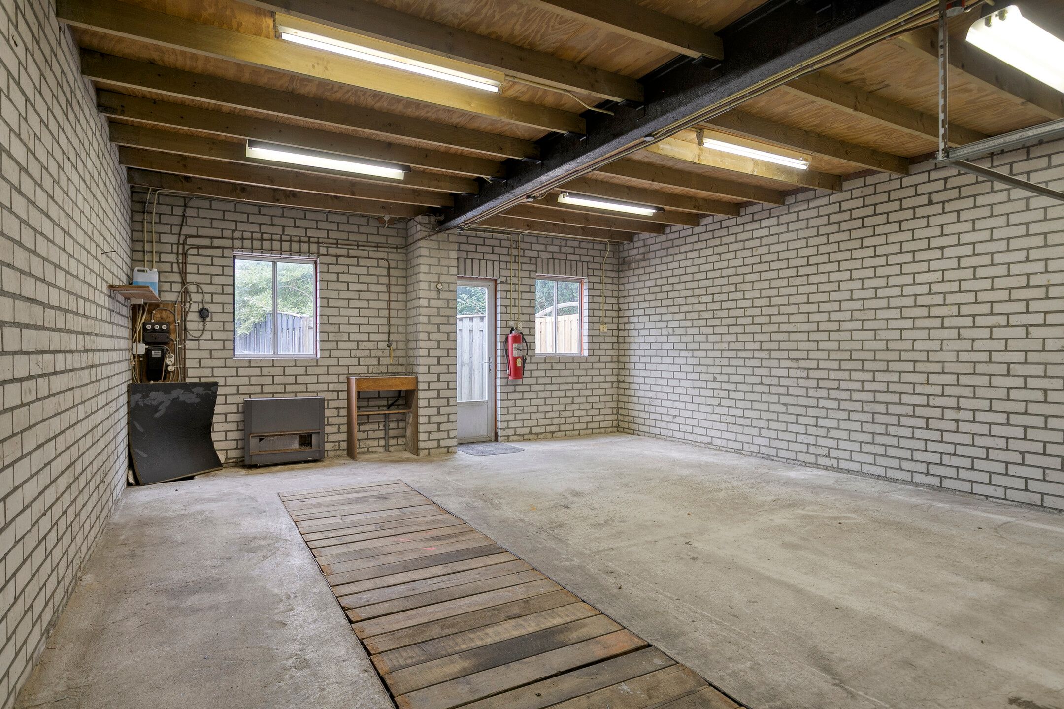
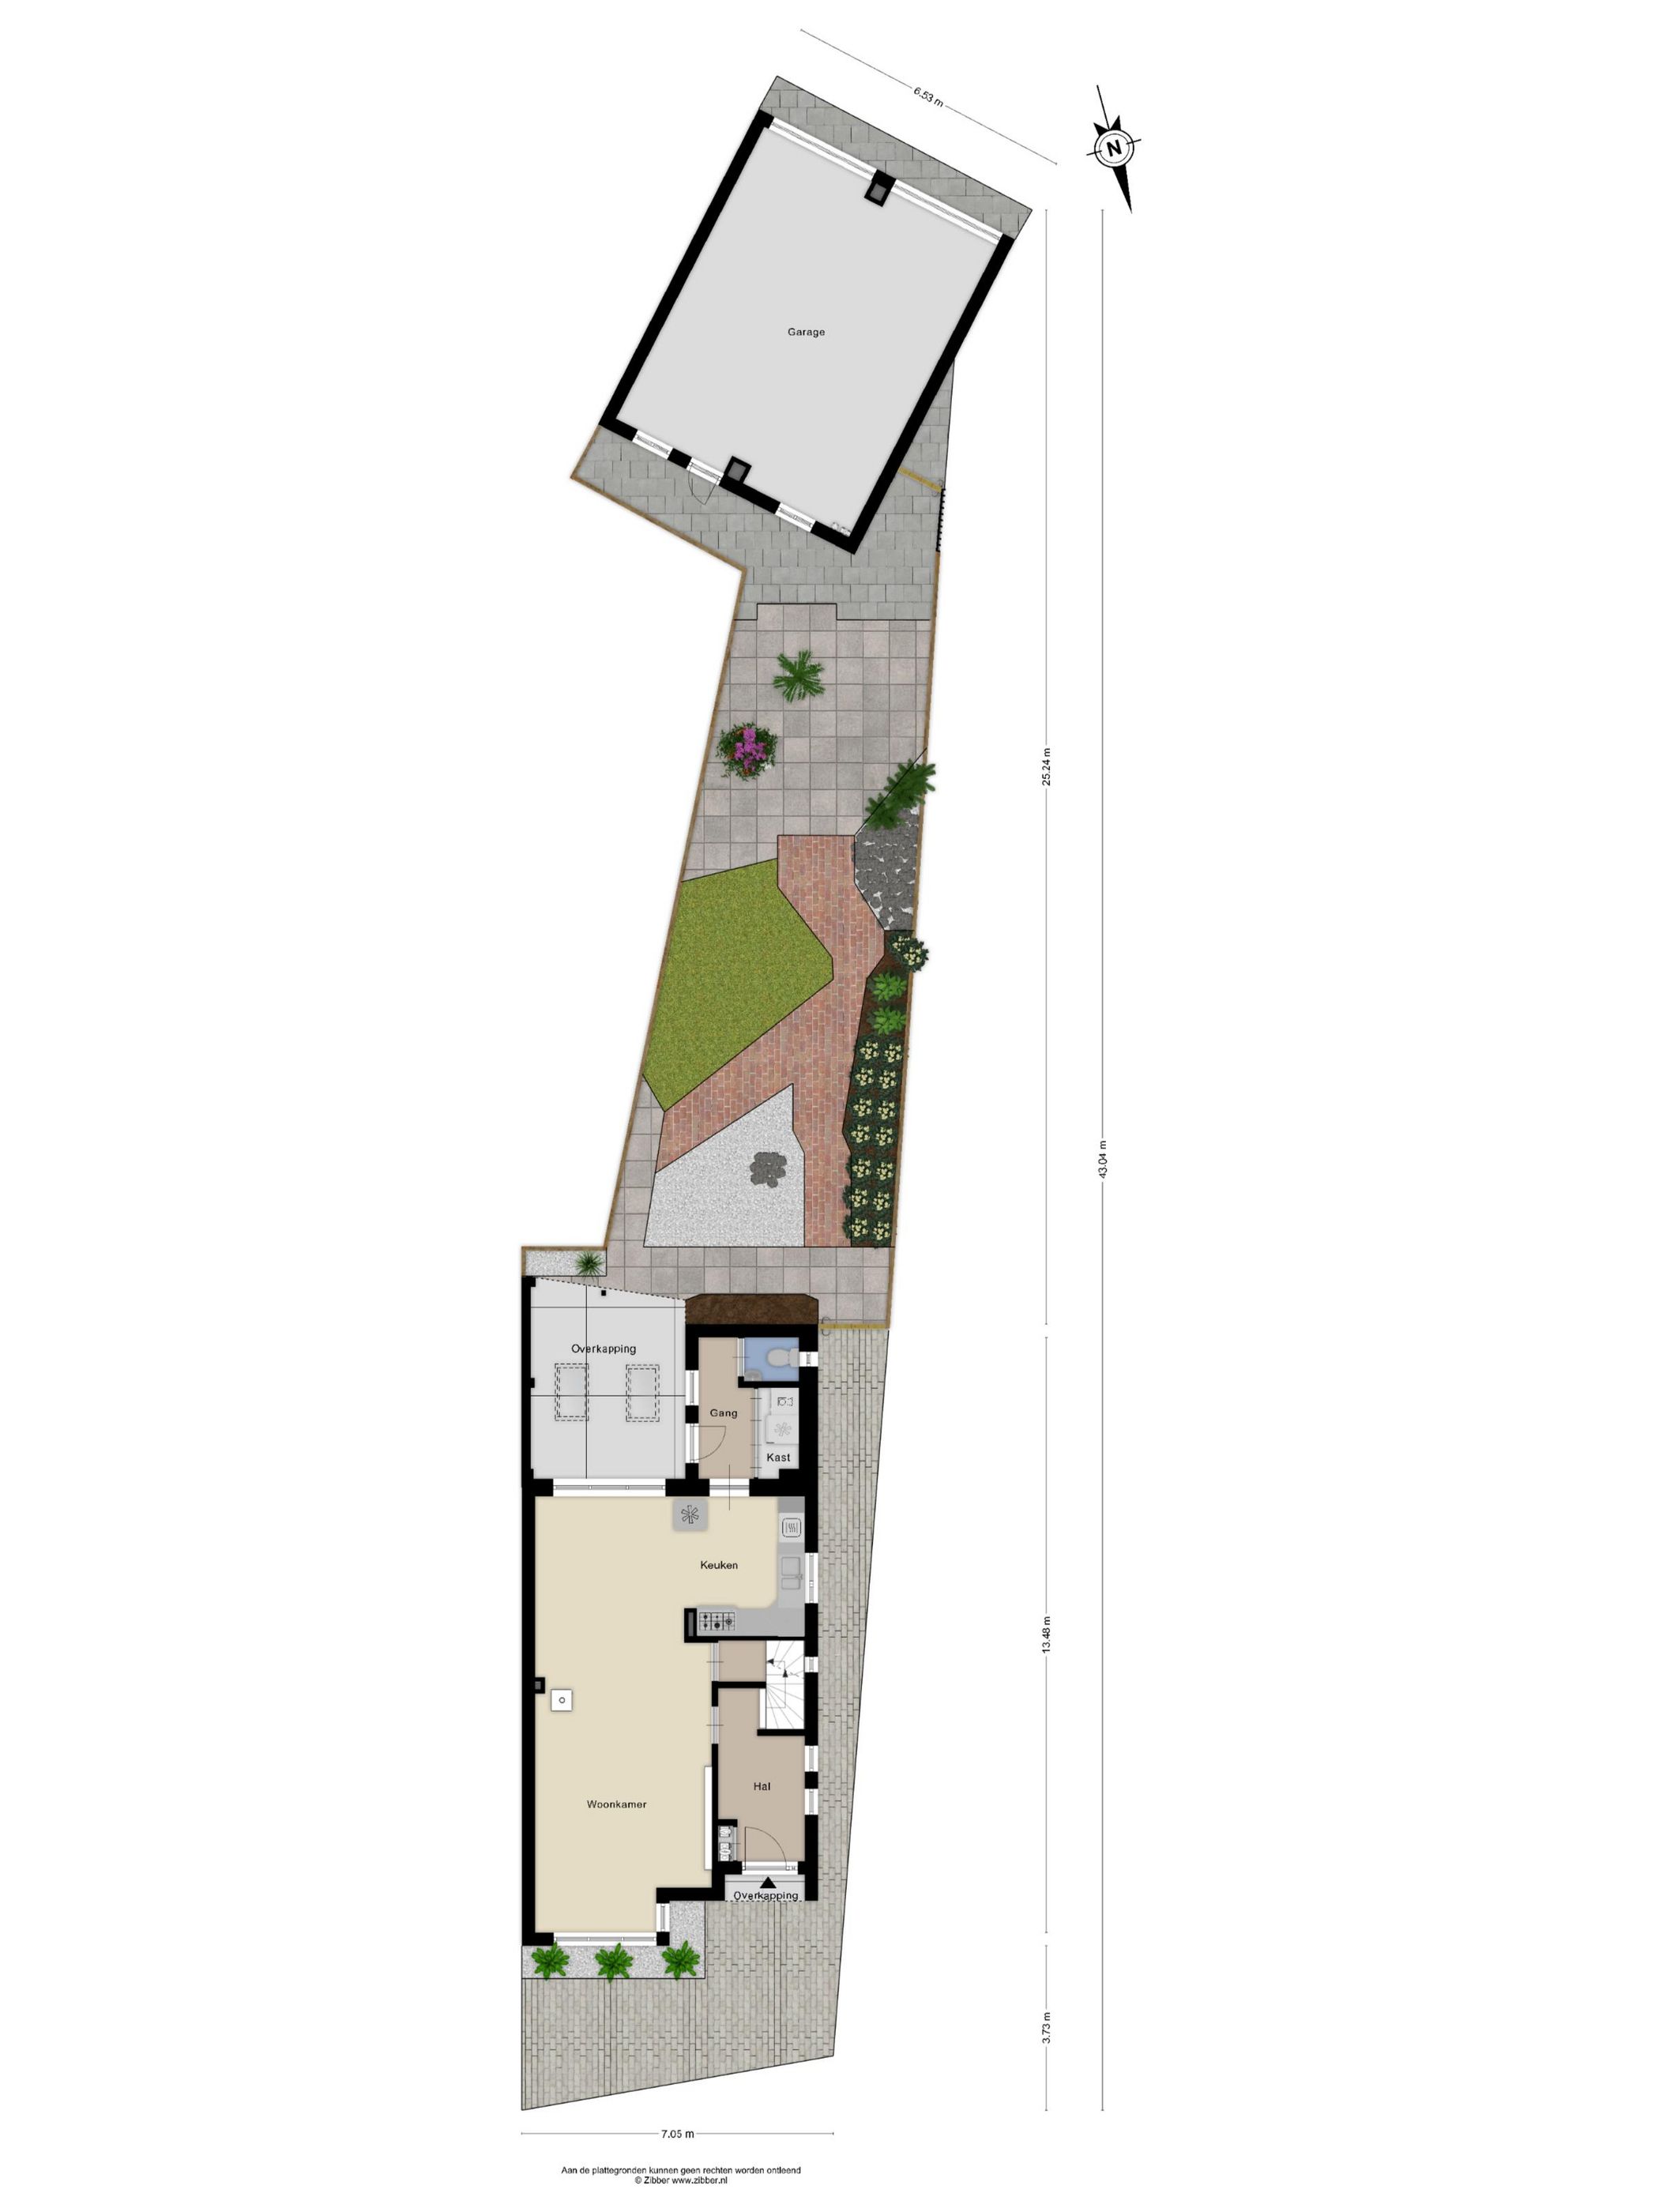
Wat een fijne half-vrijstaande woning te Valkenswaard, een heuse zicht-locatie, overal dichtbij en goed bereikbaar, royaal van opzet (woonoppervlakte ruim 150 m²) en als de bekende kers op de taart een dubbele garage (oppervlakte circa 44 m²) op het einde van het perceel. Met een grote smeerput (stahoogte circa 160 cm) voor de autoliefhebbers, maar deze put kan natuurlijk ook prima dienst doen als wijnkelder! De grote woonkamer sluit prima aan op de keuken. Er is een…
View more
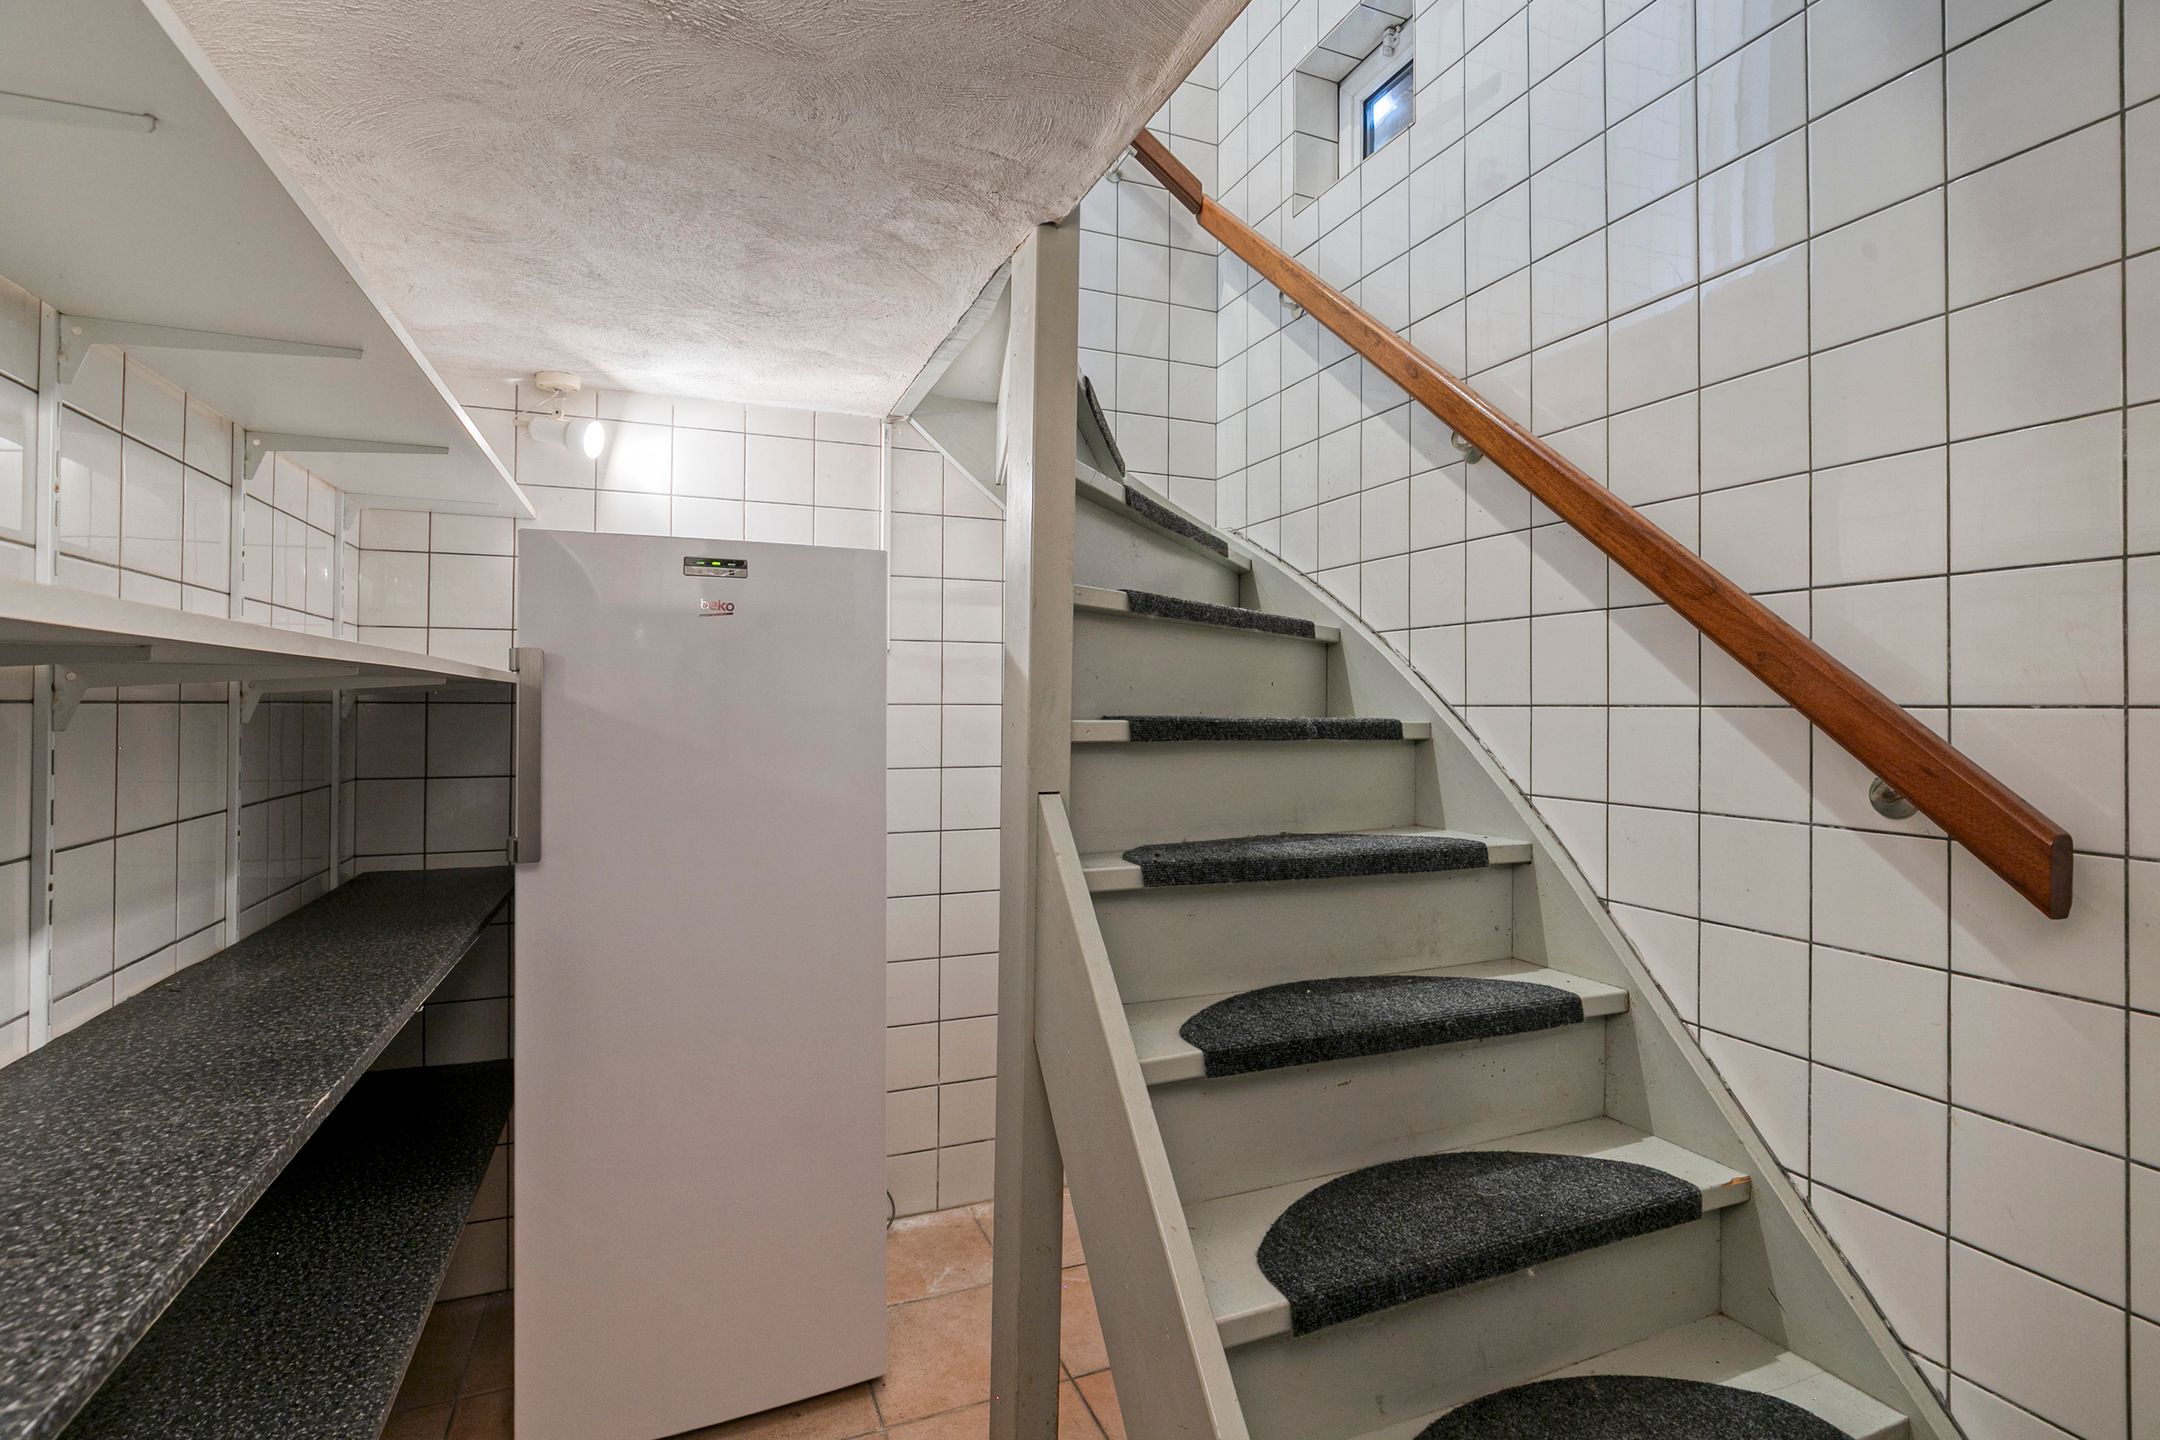
bijkeuken en ook nog eens een ruime kelder. Verder zijn er vier slaapkamers en een compleet uitgeruste badkamer met een separate toiletruimte. Het energielabel betreft een 'A' (zonnepanelen 9 stuks, volledig geïsoleerd, grotendeels vloerverwarming, airco's). Een woning geschikt dus voor de hobbyist maar ook voor klein kantoor of praktijk aan huis. Het gezellige centrum van Valkenswaard is op korte afstand, tevens is winkelcentrum 'De Belleman' om de hoek.
Entree
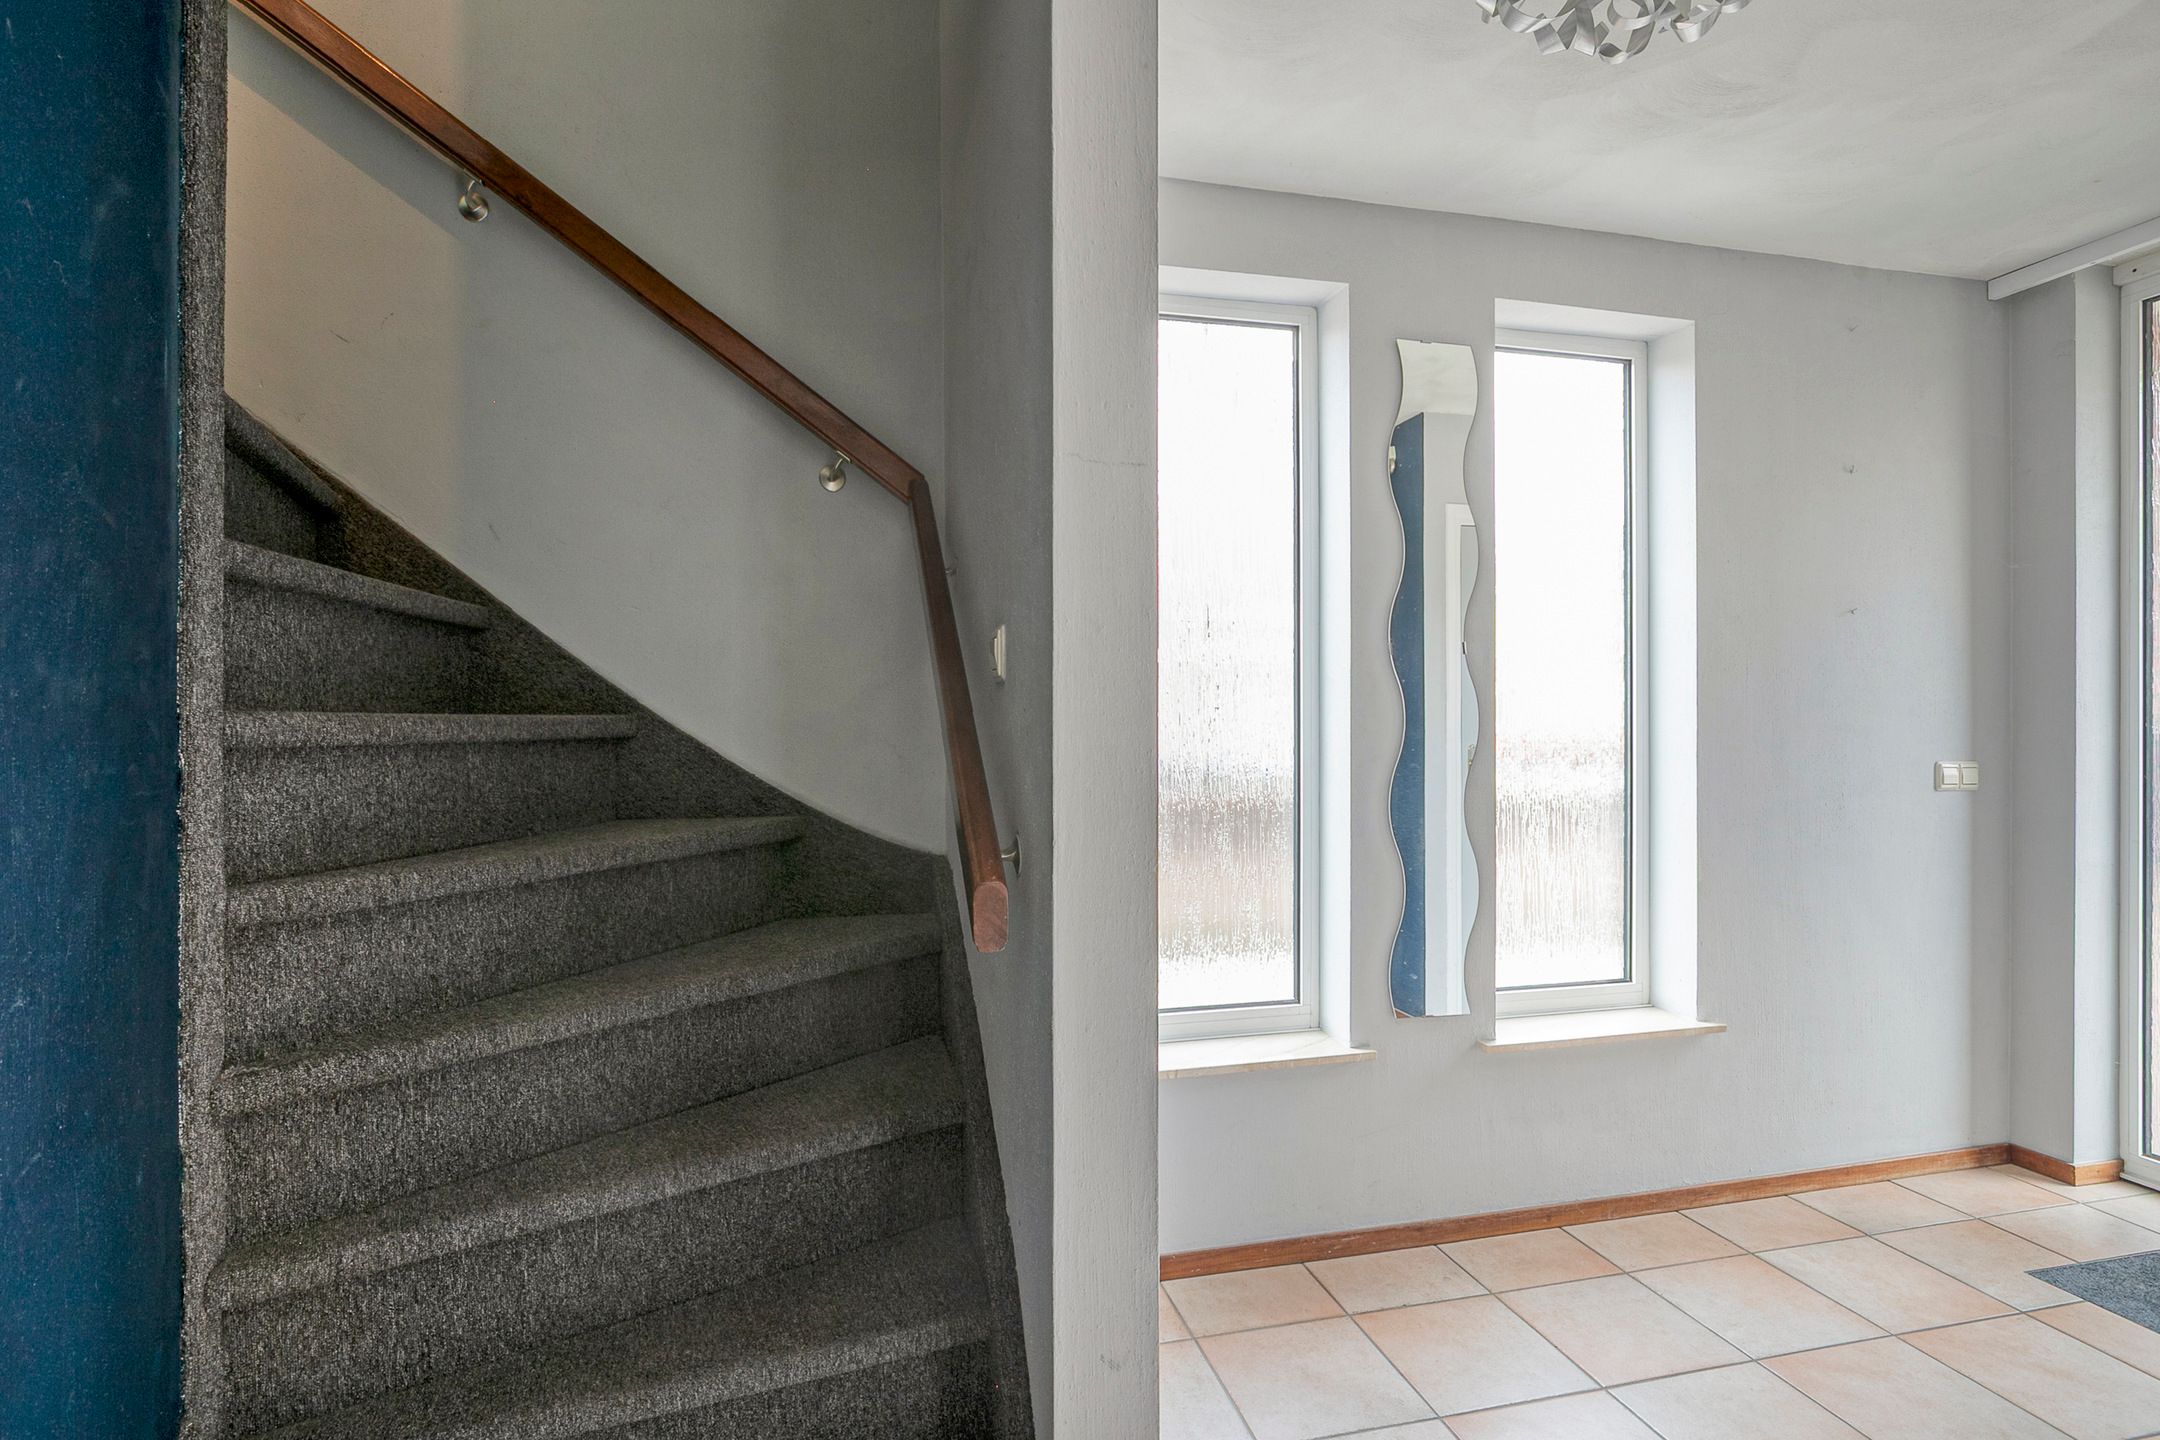
Representatieve hal met garderobe, meterkast en trapopgang naar de eerste verdieping.
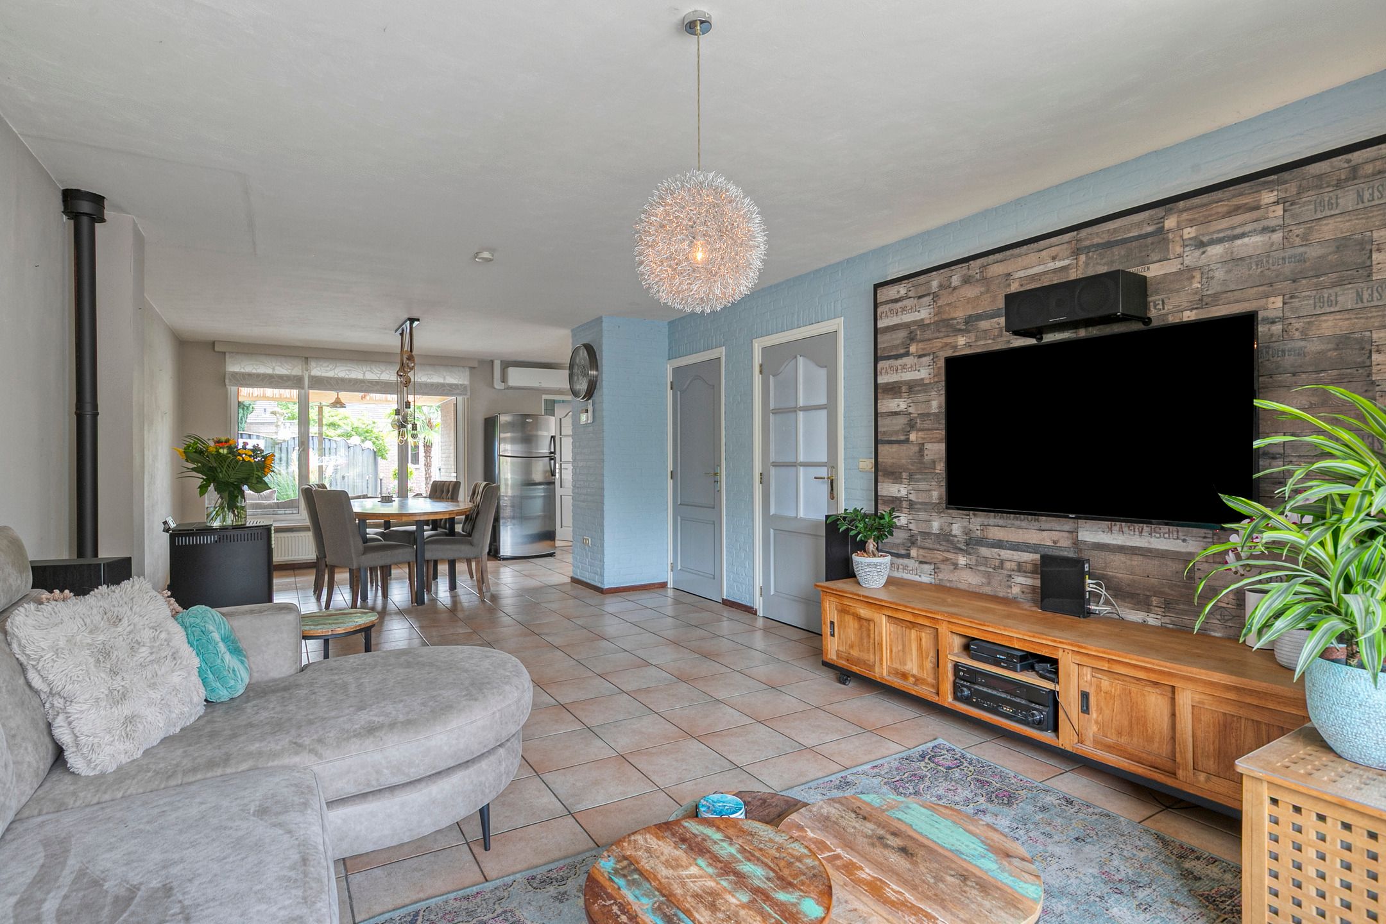
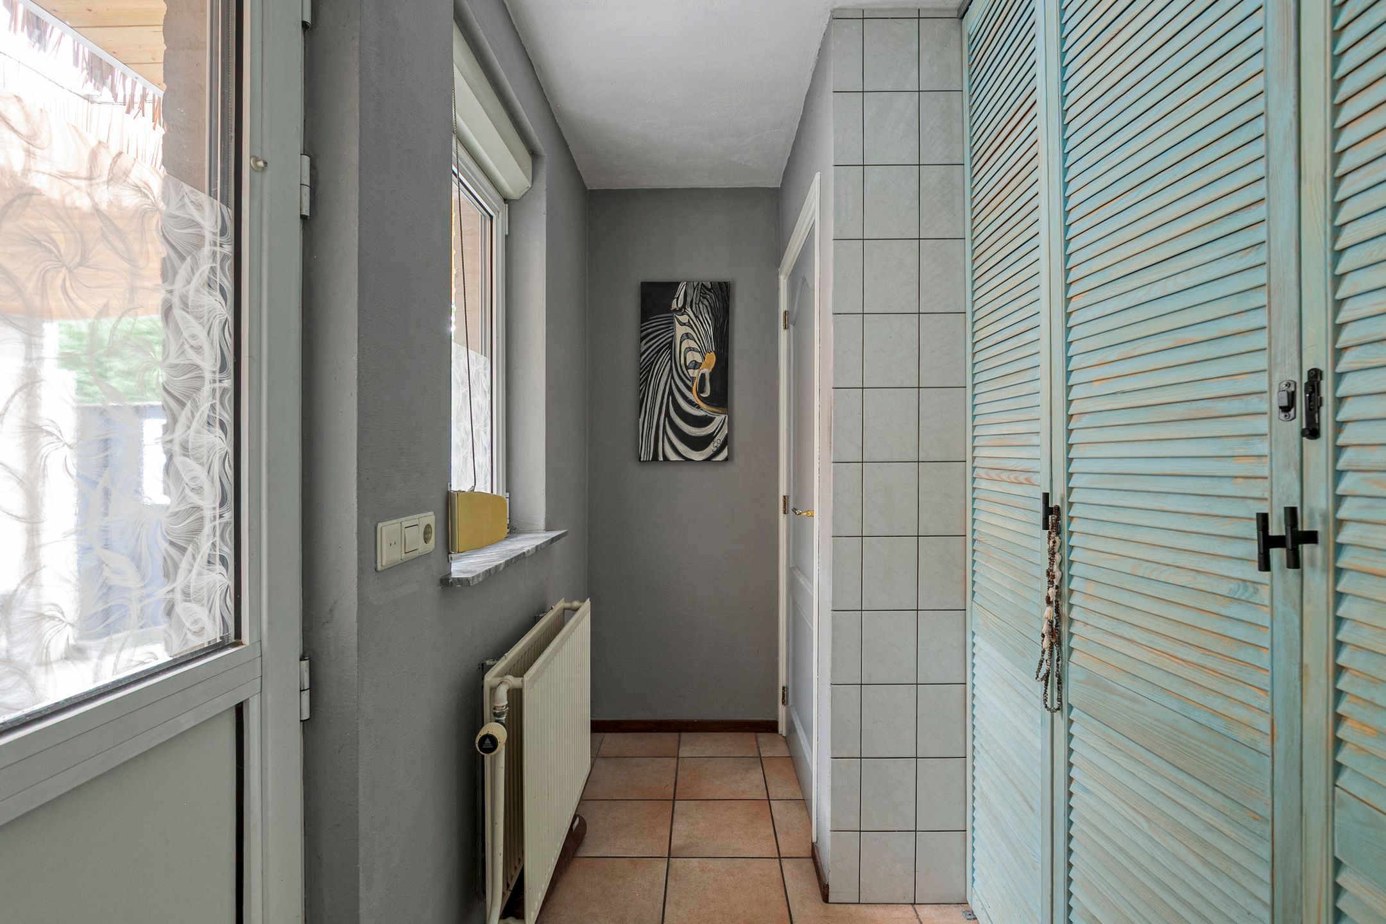
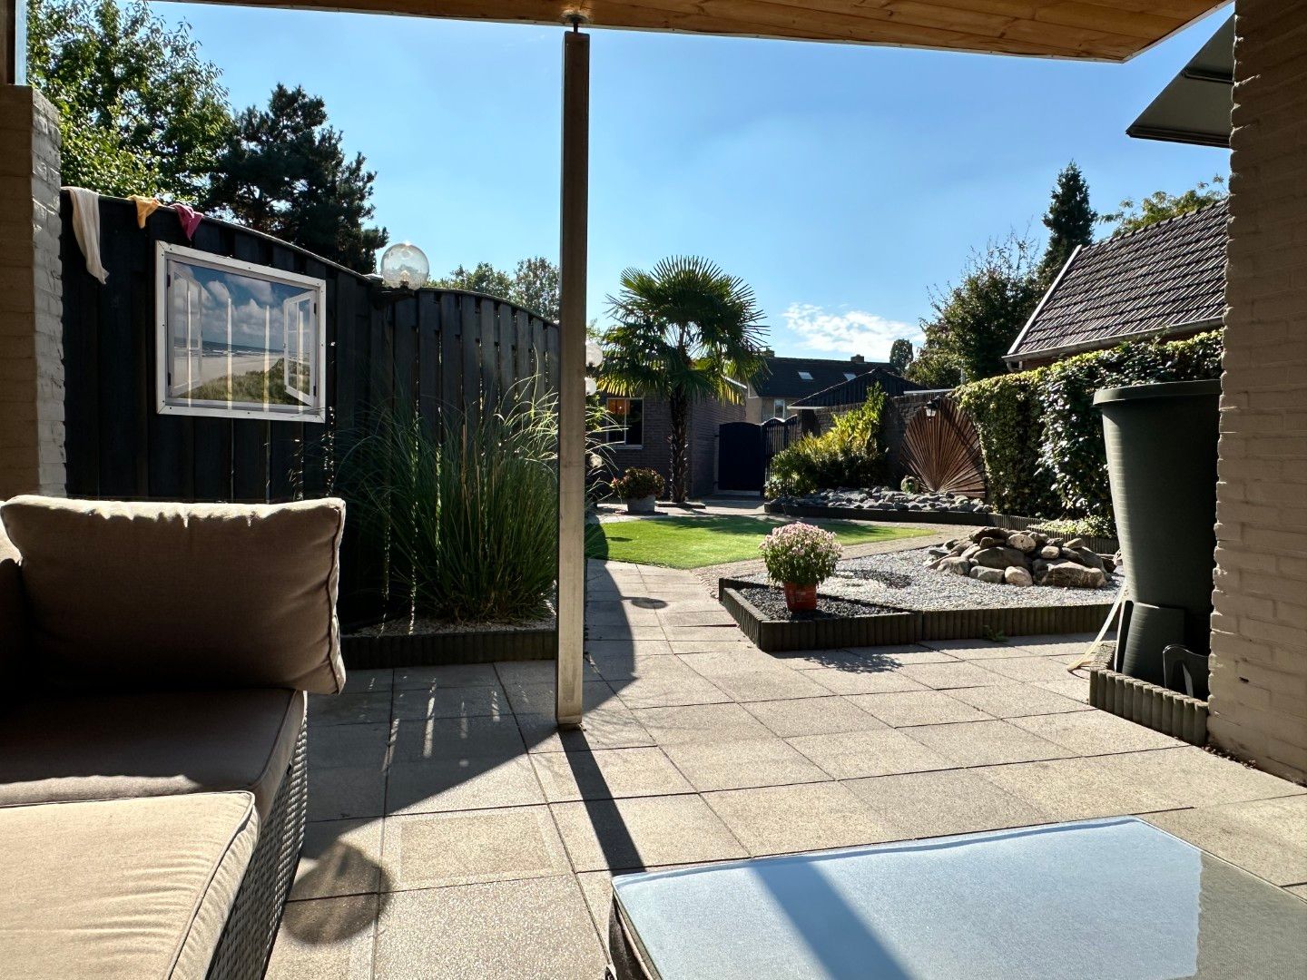
Woonkamer met kenmerkende erker, volop ruimte voor een grote eet- en zithoek, aansluitend de keuken met doorgang naar de kelder en de bijkeuken. De bijkeuken heeft veel bergruimte, opstelling voor was-apparatuur en het gastentoilet. Deur naar fraai overdekt terras met dubbele lichtstraat. Dé plek om de zomeravonden te verlengen.
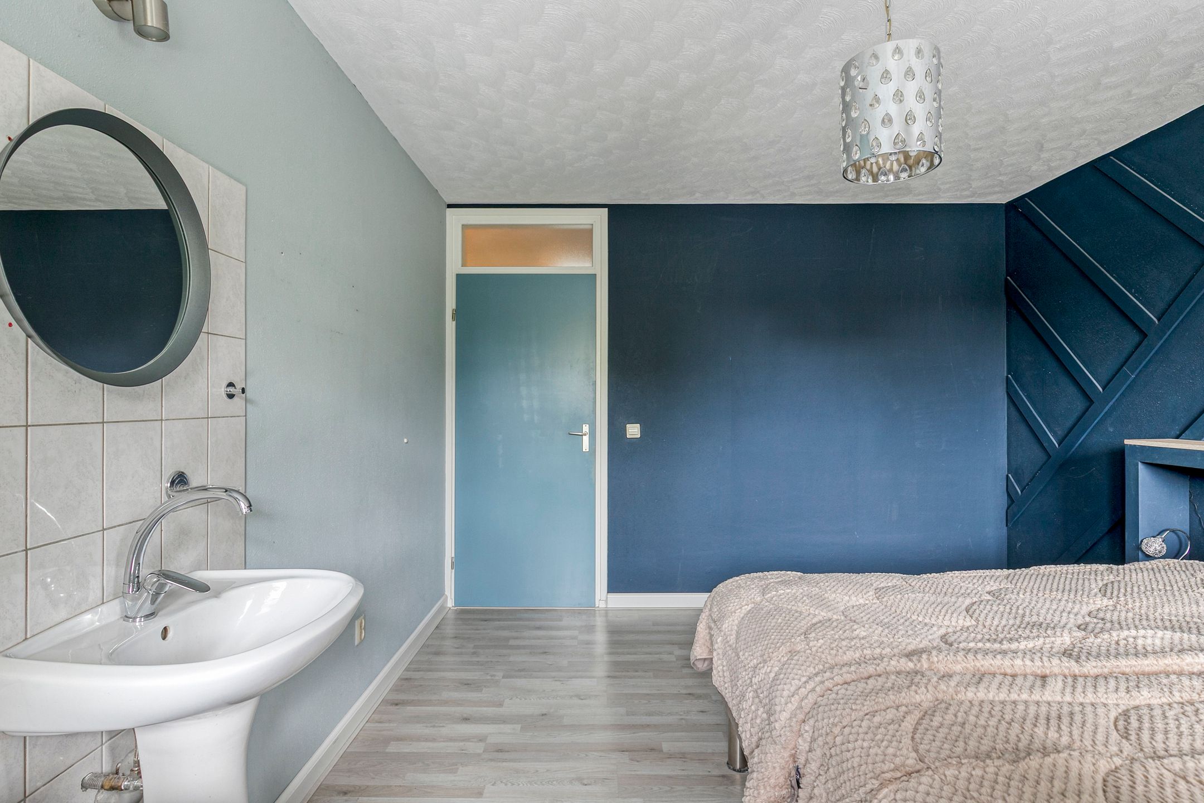
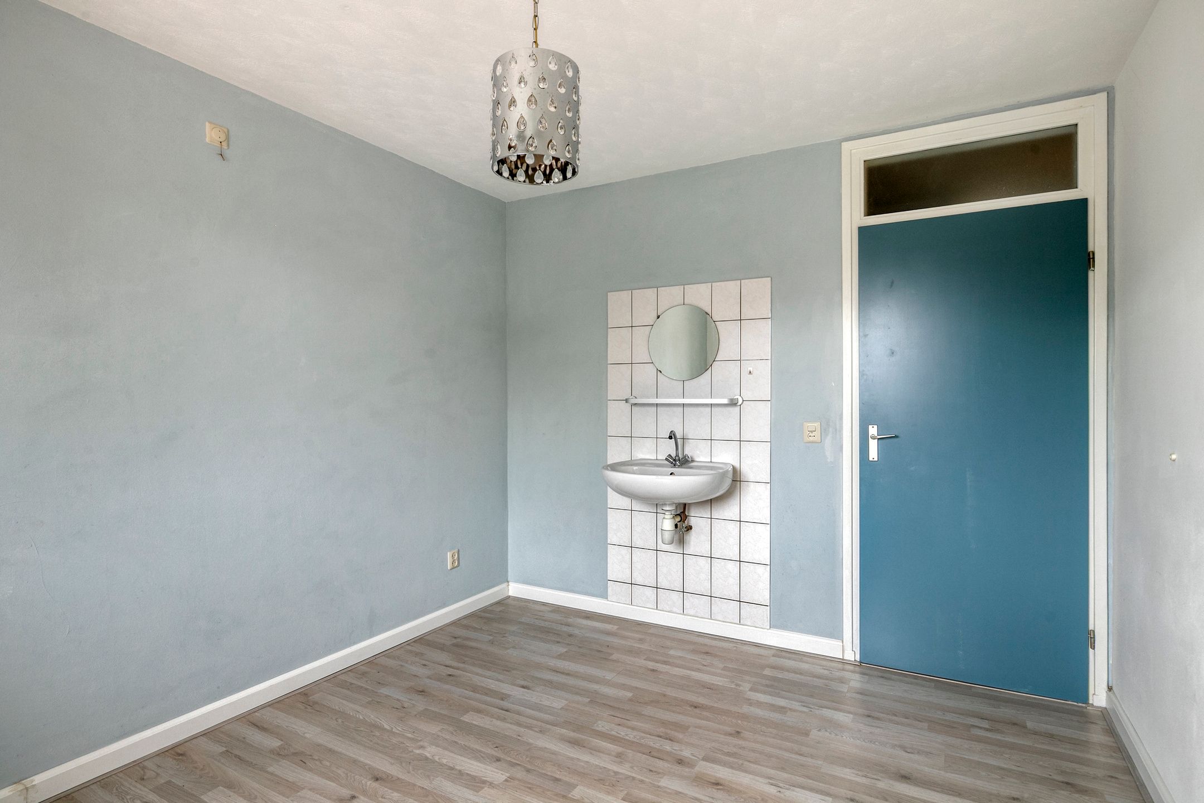
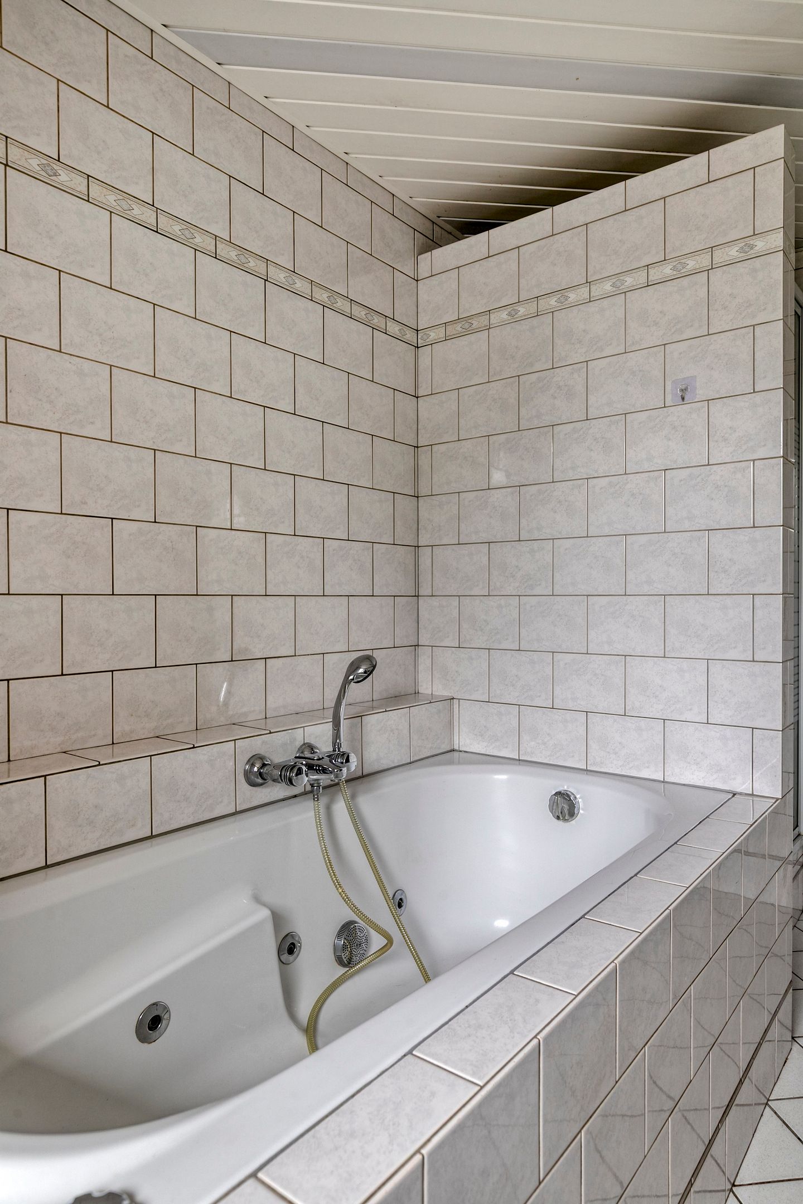
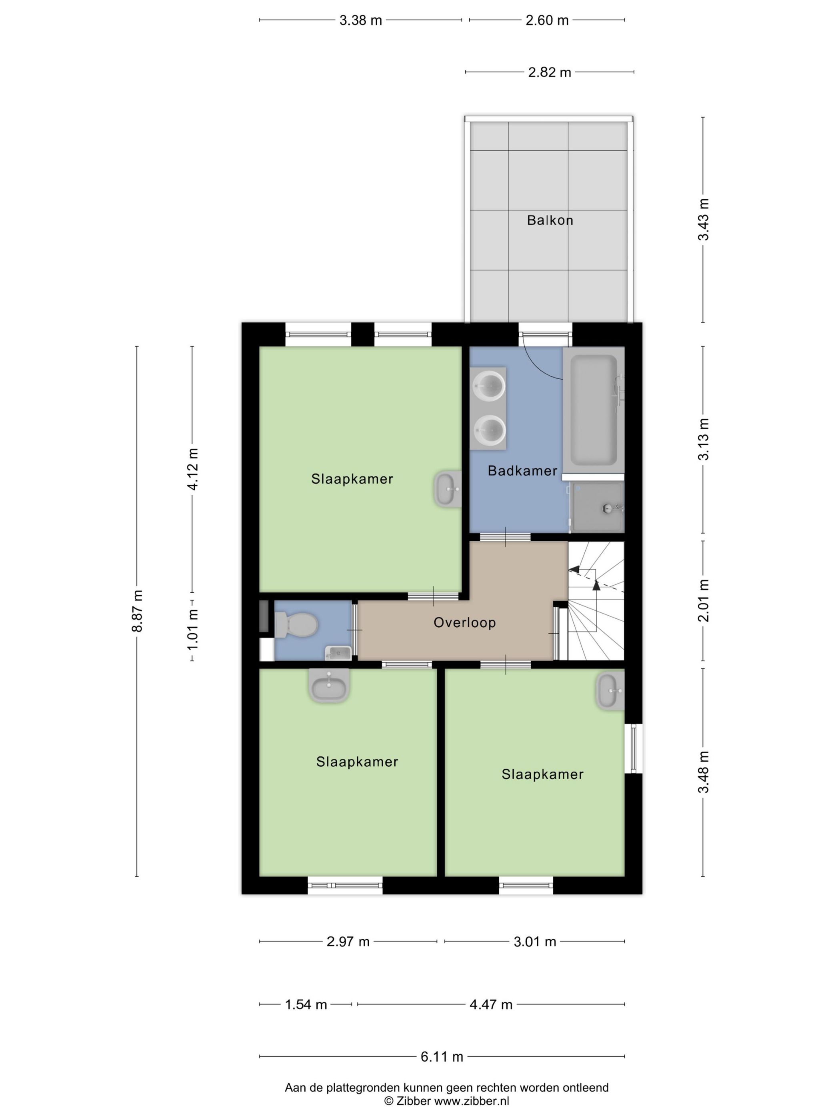
Op de eerste verdieping zijn drie grote slaapkamers en een badkamer voorzien van een dubbele wastafel met meubel, een ligbad en douche. Op de overloop is een separate sanitaire ruimte. Vaste trap naar de tweede verdieping.
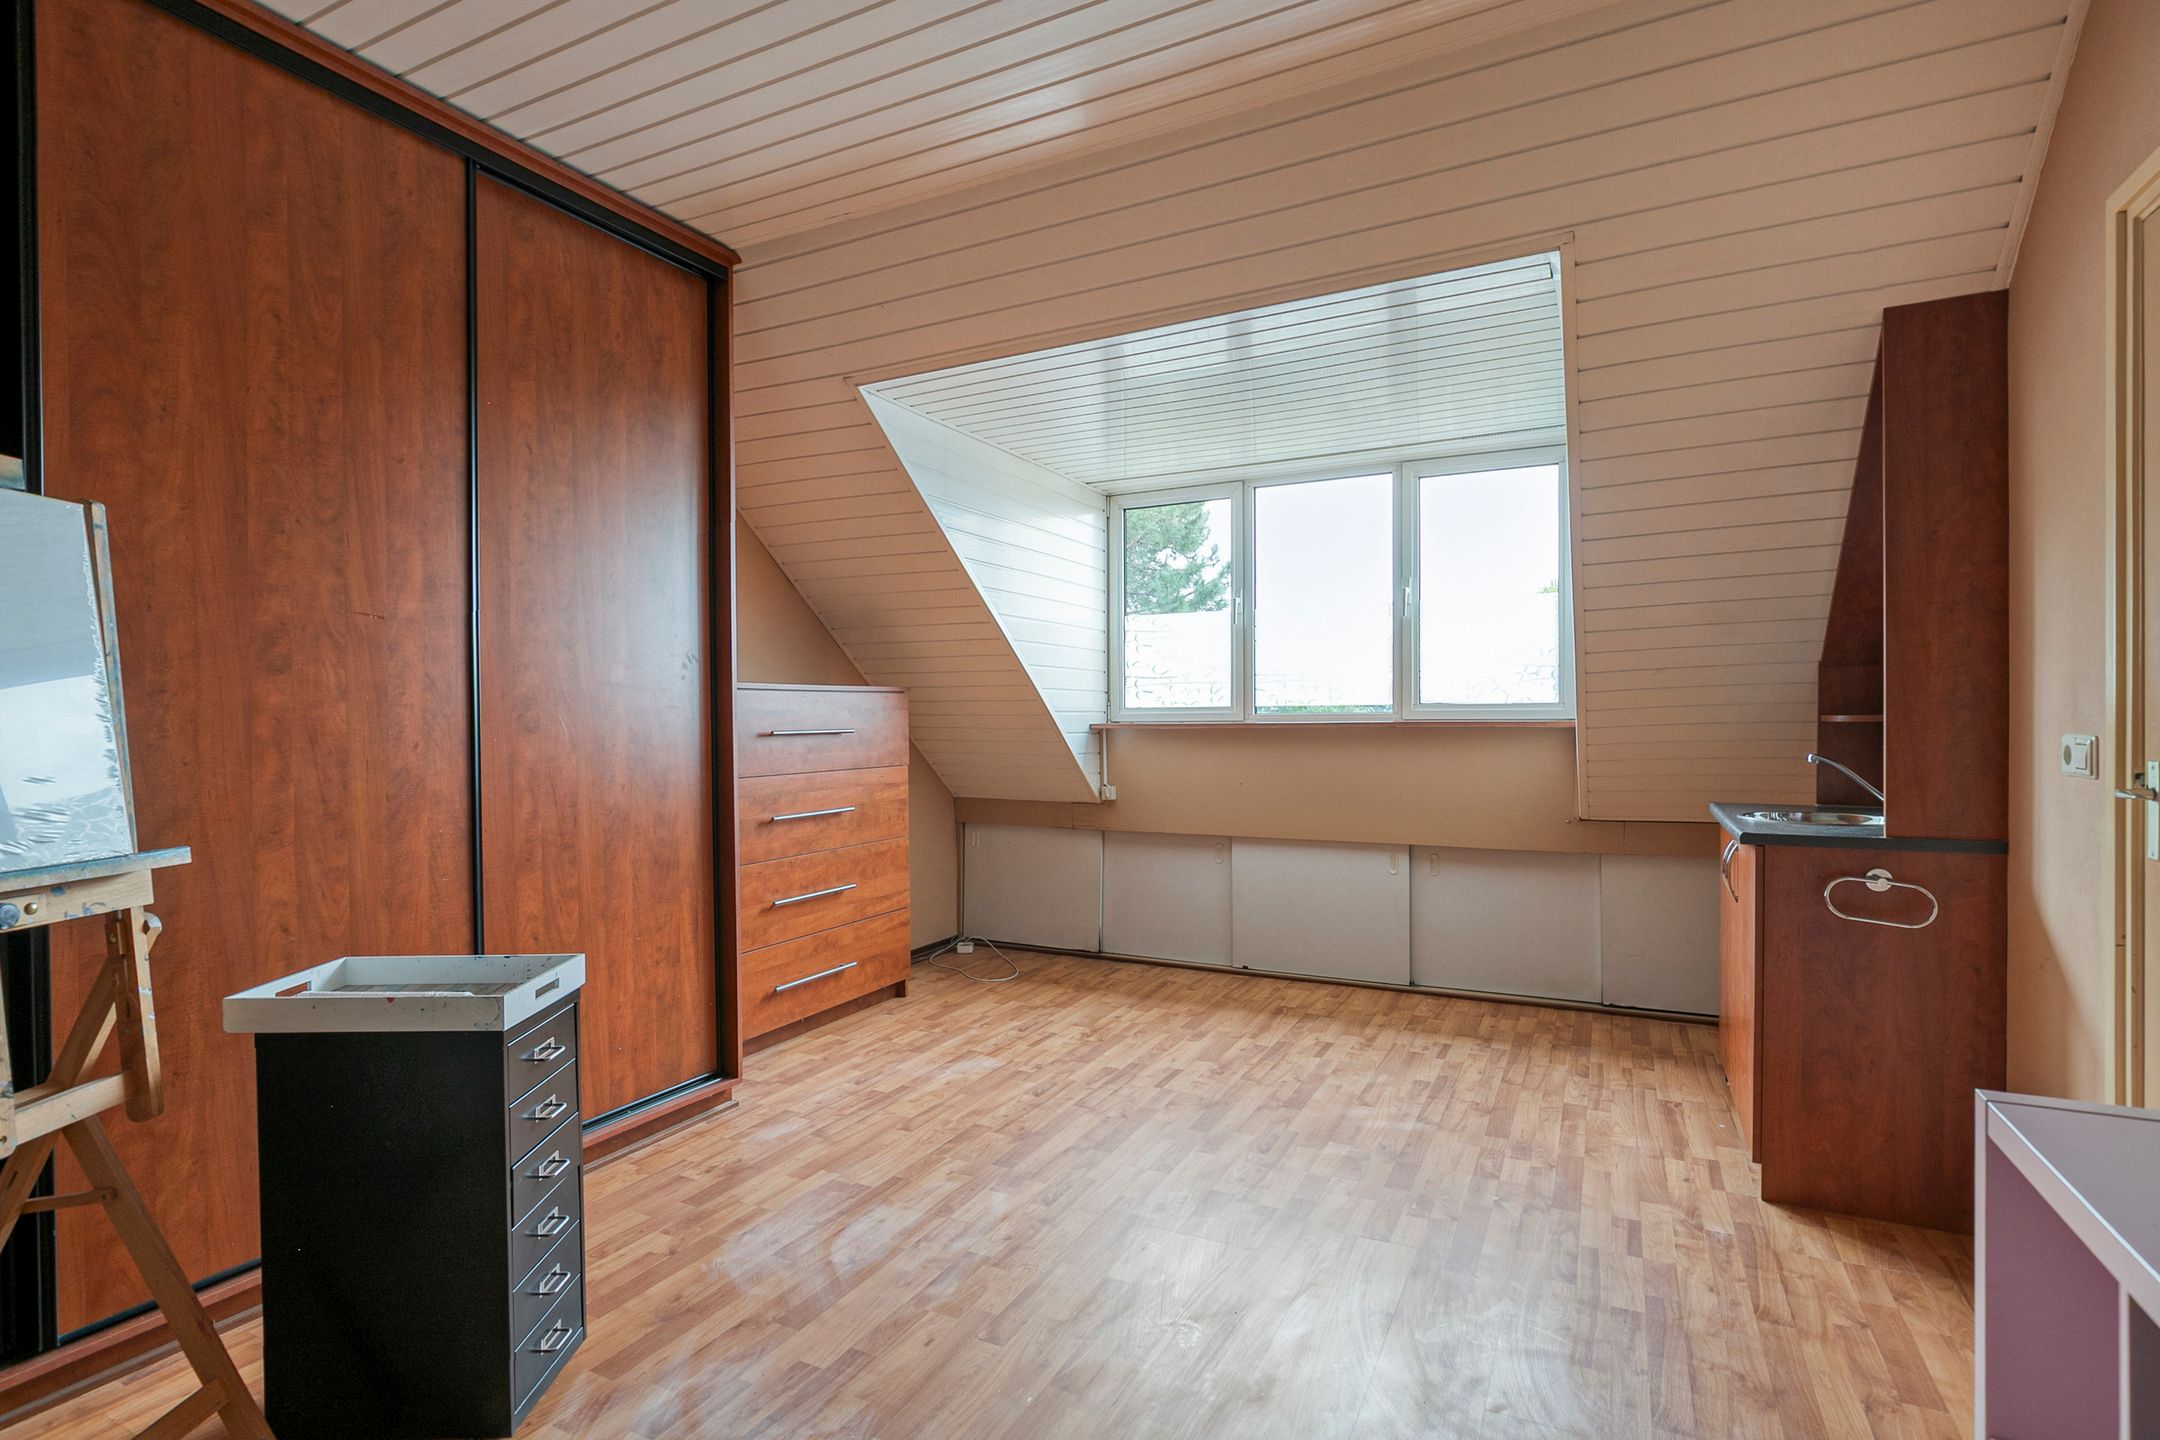
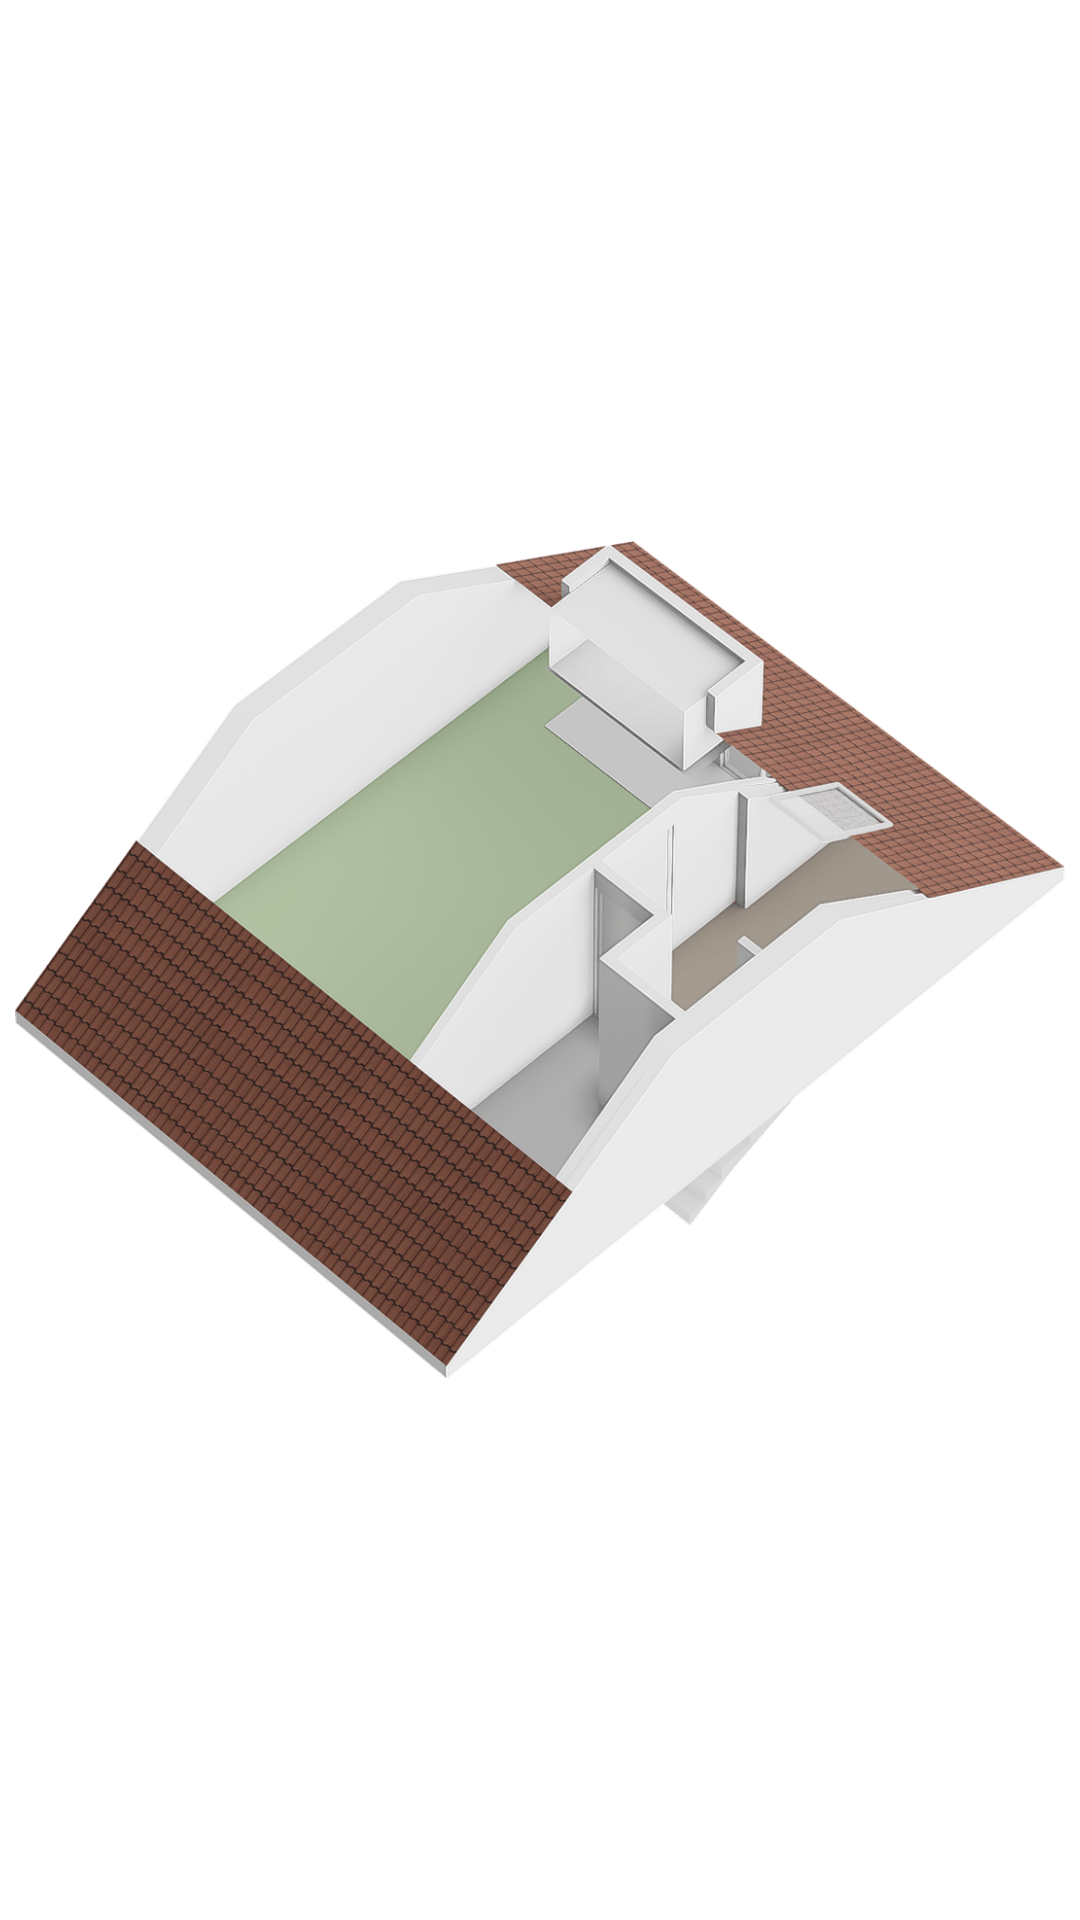
Tweede verdieping met overloop (en technische ruimte). Royale vierde slaapkamer met dakkapel, ideaal voor nog (langer) thuiswonende kinderen. Veel bergruimte.
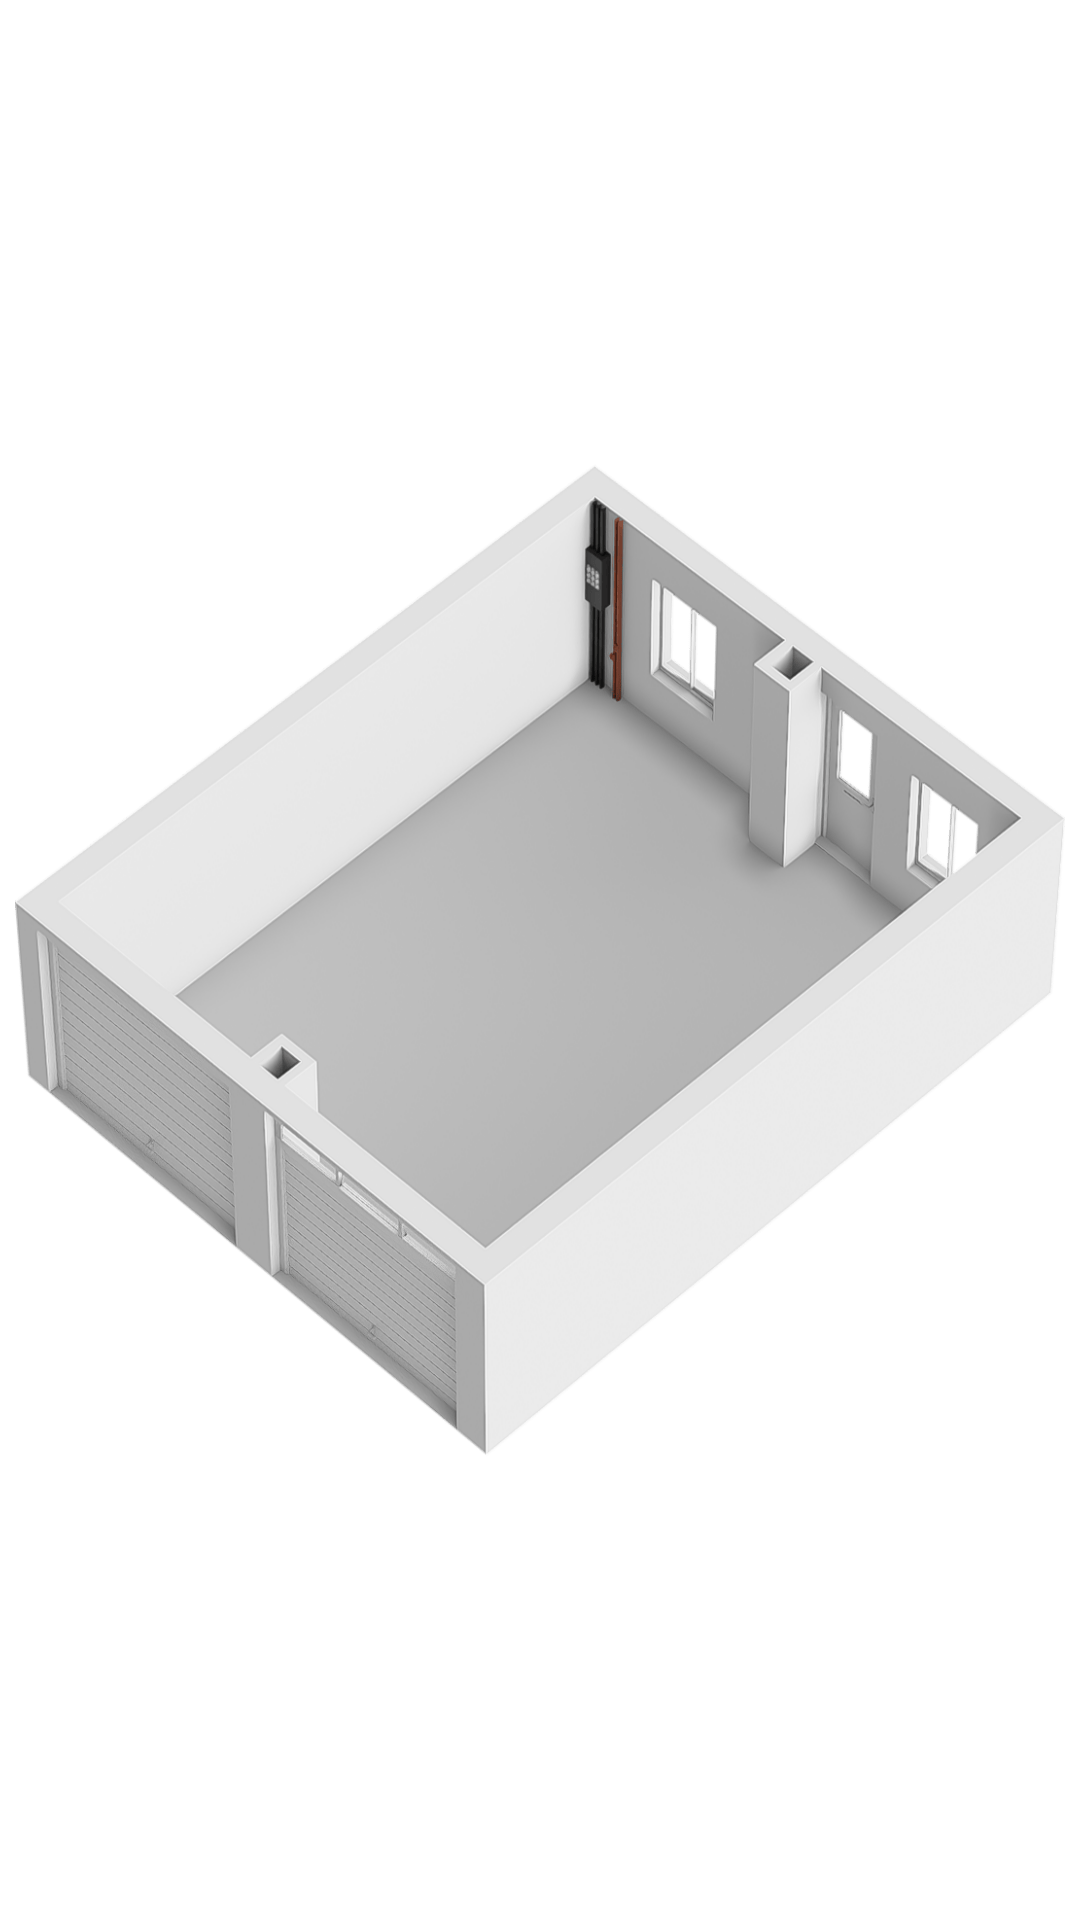
Diepe tuin op het zuiden met aansluitend zoals gezegd een fantastische dubbele garage, twee grote toegangsdeuren (waarvan een elektrisch bedienbaar) en een aparte loopdeur.
De aansluiting (door de vernieuwde en sterk verbeterde infrastructuur) op het wegennetwerk is optimaal, de zuid-as van Eindhoven met al haar bedrijvigheid is zowel per fiets als auto op korte afstand.
Van harte welkom om ter plaatse te komen kijken!
A wonderful semi-detached home in Valkenswaard, boasting a prime, highly visible location with excellent accessibility and proximity to amenities. It features a spacious layout (living area of over 150 m²) and—the icing on the cake—a double garage (approx. 44 m²) at the rear of the plot. It includes a large inspection pit (standing height of approx. 160 cm) for car enthusiasts, though this space could easily serve as a wine cellar! The large living room connects seamlessly to the kitchen. There is also a utility room and a spacious basement. Furthermore, the home offers four bedrooms and a fully equipped bathroom with a separate toilet. It holds an 'A' energy label (featuring 9 solar panels, full insulation, underfloor heating in most areas, and air conditioning). This property is ideal for hobbyists but also suitable for a small home office or practice.
Entrance
An impressive hallway featuring a coat area, the meter cupboard, and the staircase to the first floor.
Living room with a distinctive bay window and ample space for both a large dining area and a seating area; adjoining the kitchen, which provides access to the basement and the utility room. The utility room offers plenty of storage space, connections for laundry appliances, and the guest toilet. A door leads to a beautiful covered terrace with double skylights—the perfect spot to extend those summer evenings.
The first floor comprises three large bedrooms and a bathroom equipped with a double vanity unit, a bathtub, and a shower. There is a separate toilet on the landing. A fixed staircase leads to the second floor.
Second floor with a landing (including a utility/technical area). A spacious fourth bedroom with a dormer window—ideal for older children still living at home. Plenty of storage space. A deep, south-facing garden adjoins—as previously mentioned—a fantastic double garage featuring two large access doors (one of which is electrically operated) and a separate pedestrian door.
Road connections are excellent thanks to the upgraded and significantly improved infrastructure; the Eindhoven 'Zuid-as' (South Axis) business district is within easy reach by both bicycle and car.
You are most welcome to come and take a look in person!
View less
Property details
- Object type
- House
- Building type
- Woonhuis
- Construction type
- Existing
- Insulation
- Dakisolatie, Dubbel glas, Muurisolatie, Vloerisolatie en volledig geïsoleerd
- Insulation level
- Full
- Heating
- Cv ketel
- Heating distribution
- Floor
- Boiler year
- 2018
- Erfpacht
- No
- WOZ value
- € 537.000 (2025) · Listing
- Location tags
- Forest
Suggested bid
74% confidence,
1 comparable
ask
estimate
525k
550k
575k
600k
625k
650k
Your bid
580k – 620k
Suggested bid is not based on WOZ history and may be inaccurate.
Mortgage
Your bid
€ 620.000
Need to borrow
€ 188.353
33% LTV.
Net monthly term
€ 954
30-year linear · 3.79%
Total monthly cost
€ 954
Location
- Address
- Bergstraat 61 5551AW Valkenswaard
- Neighbourhood
- Oud-Dommelen & Lage Heide
- Travel time to work
- 70 minutes
Why it scored 191
Strengths
Energy
Insulation is fully insulated
+50
Energy label is A
+25
Solar panels present
+20
Floor heating present
+10
Outdoor & parking
Parking includes a garage
+50
Garden present
+25
Garden faces south
+25
Travel
26 minutes by car to Eindhoven
+50
Neighbourhood
Neighbourhood has many high-income households (35.6%)
+40
Ownership & costs
Freehold, no erfpacht
+30
Building
House type is eengezinswoning, 2-onder-1-kapwoning
+25
Size & layout
Living area is 153 m²
+13
3 toilets
+10
Environment
Low NO2 (10.3 µg/m³)
+10
Low PM2.5 (9.2 µg/m³)
+10
No major road noise nearby
+10
Location
Located in a forested area
+10
Price & market
Price is 119% of the WOZ value
+9
Price per m² is €4183
+3
Deductions
Travel
70 minutes by car to work
-100
Amenities
Nearest train station is 12.7 km away
-50
Environment
Neighbourhood has many households with children (45.5%)
-50
Building
Built in 1992 (34 years old)
-24
Energy
Heating system is CV ketel
-10