Slijpkruikweg 24
6712DL Ede
€ 745.000
€ 725.000
What stands out
travel
neighbourhood
size & layout
price & market
condition
location
ownership & costs
outdoor & parking
environment
building
energy
Key facts
- Surface area
- House 211 m² · Plot 372 m²
- Rooms
- 5 bedrooms, 2 bathrooms
- Toilets
- 3 toilets
- Construction year
- 1930
- Energy label
- E
- House type
- Vrijstaande woning
- Type check
- BAG shows 1 shared wall; verify house type
Garden
Floor heating
Bathtub
Parking: Own terrain
Photos
Description
Slijpkruikweg 24, Ede
-English below-
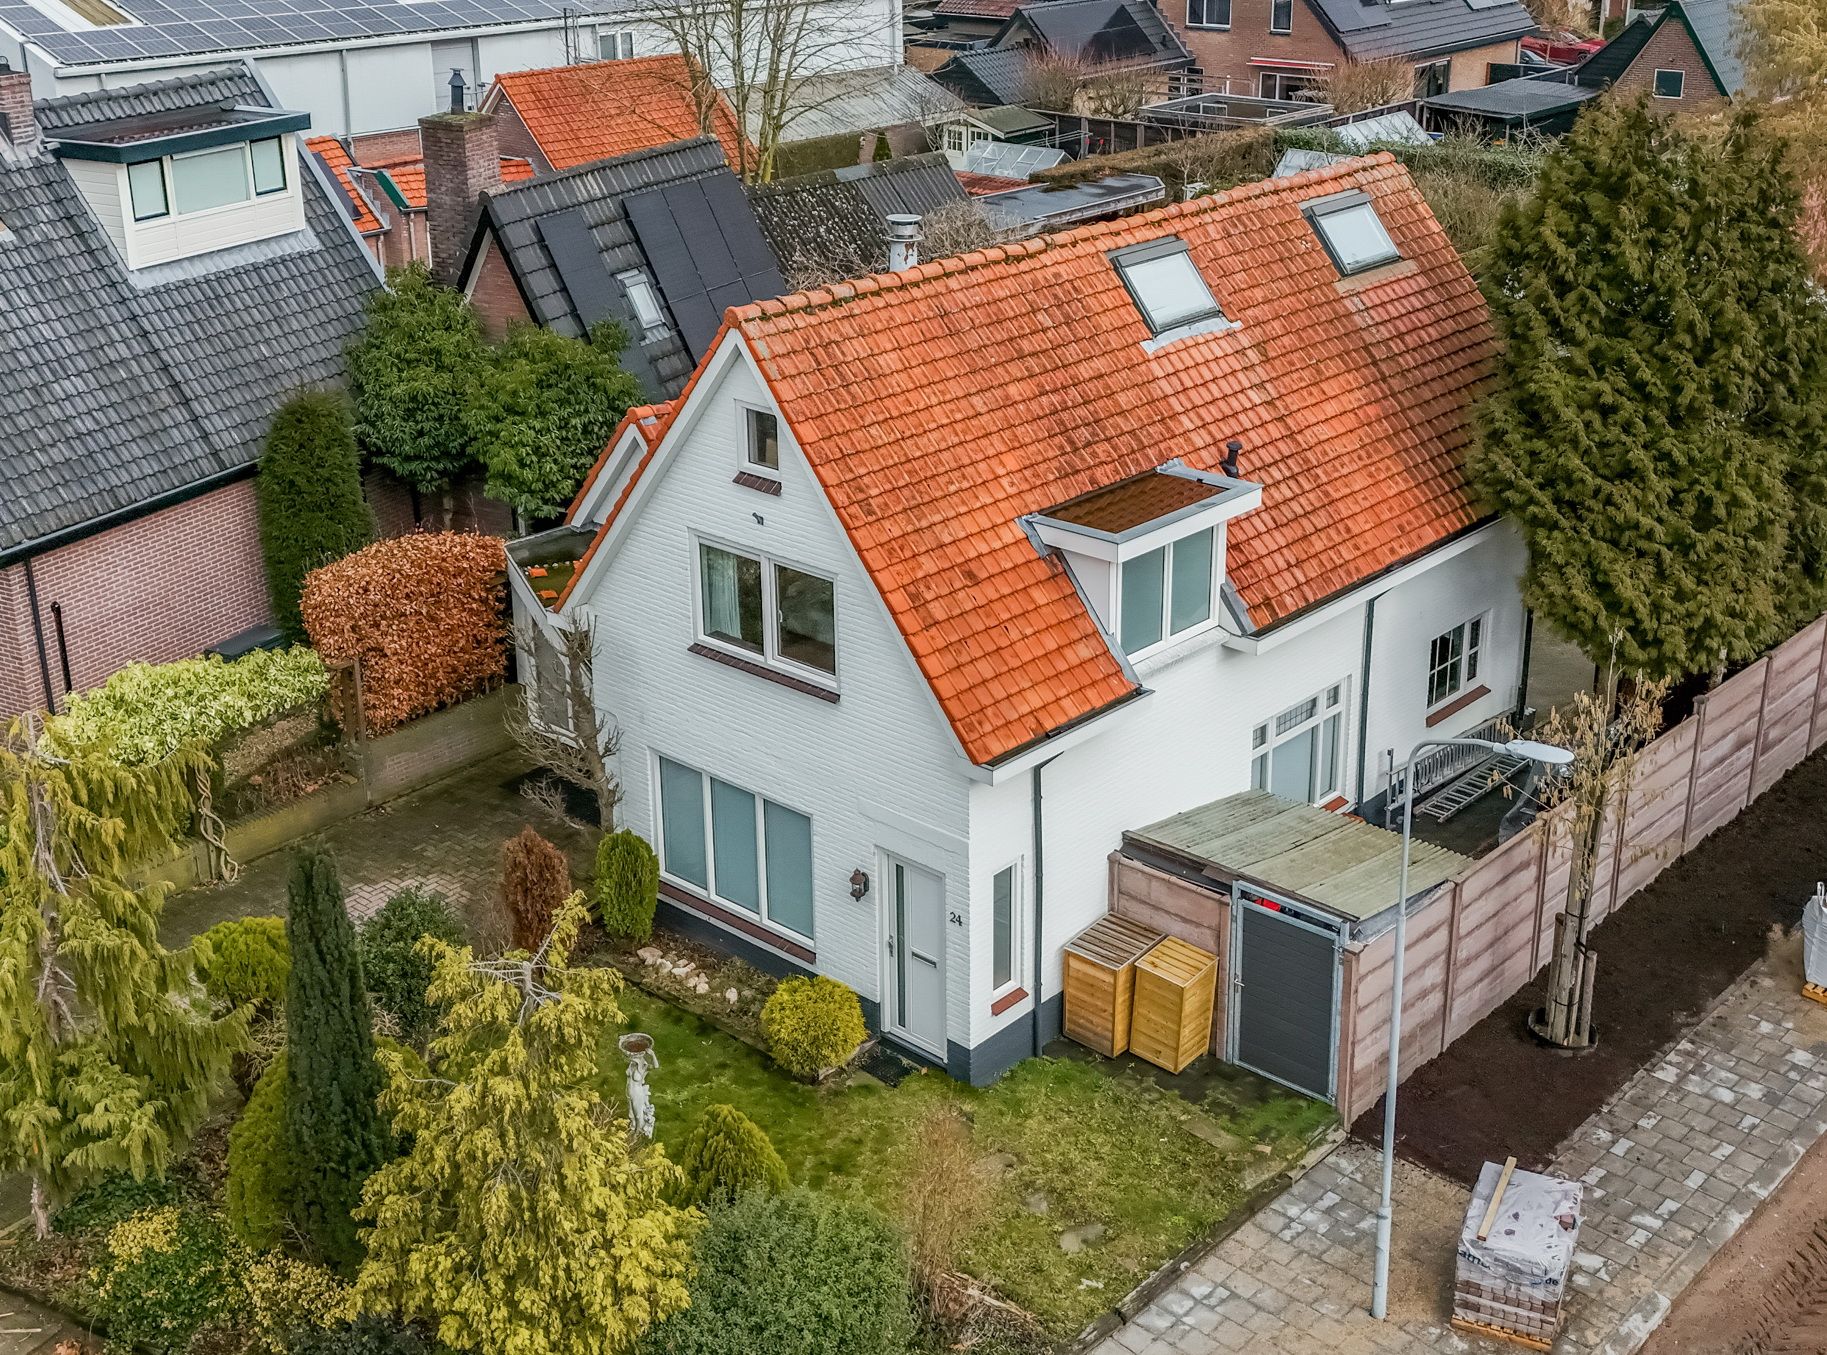
Royaal uitgebouwd WOONHUIS met oprit, gelegen op de hoek van de straat in een gewilde woonomgeving, nabij bos en centrum. Deze woning ademt de charme van de jaren '30, maar is toch heerlijk comfortabel dankzij goede isolatie (o.a. kunststof kozijnen met HR++ glas) en veel woonruimte. De aanwezigheid van een slaapkamer en badkamer op de begane grond, geven de woning extra mogelijkheden voor degenen die liever alles gelijkvloers hebben.…
View more
De uitbouw is direct verbonden met de woning. Hierin bevinden zich nu o.a. een ruime tweede badkamer, toilet, slaapkamer, multifunctionele ruimte en een groot souterrain met daglichttoetreding (8.00 x 4.30).
Deze woning ligt in een rustige woonwijk, perfect voor gezinnen met kinderen. De nabijheid van scholen en het centrum van Ede op loopafstand, maakt het een geweldige locatie.
Bovendien is het bos op 5 minuten lopen gelegen, ideaal voor natuurliefhebbers of gewoon voor een rustige wandeling na een drukke dag.
INDELING:
Begane grond.
De auto kan worden geparkeerd op de oprit voor de woning.
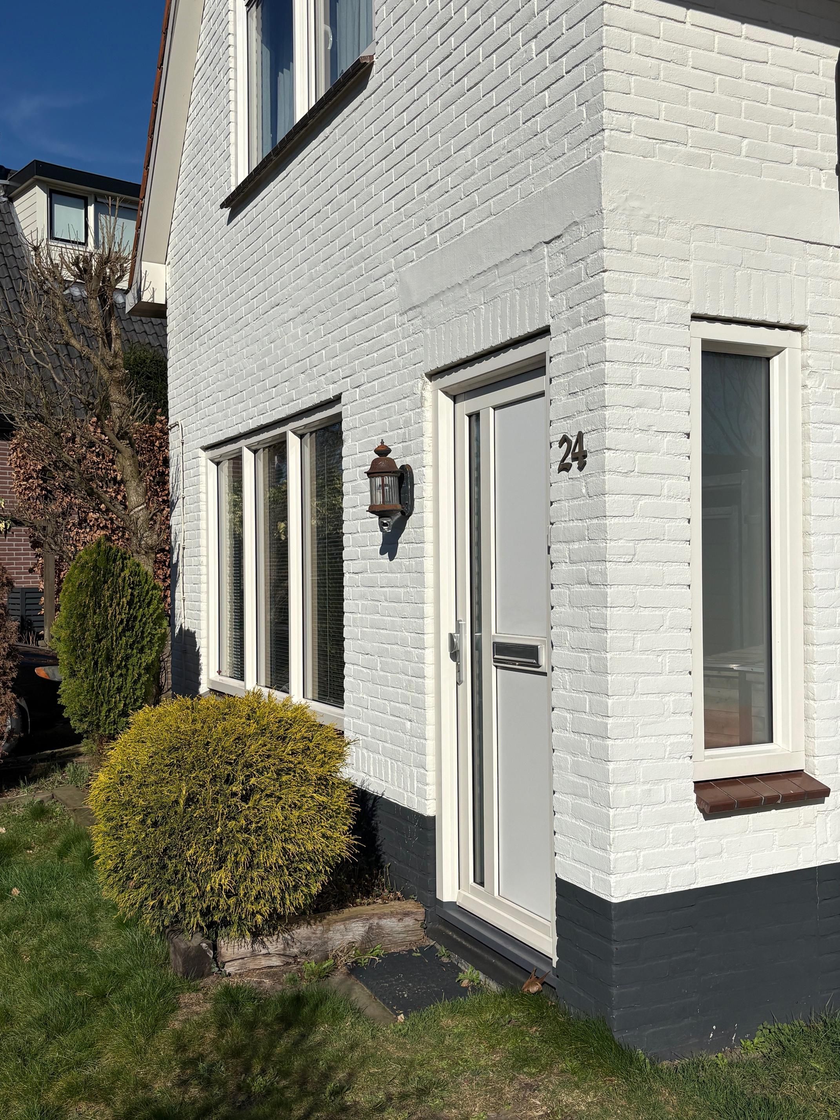
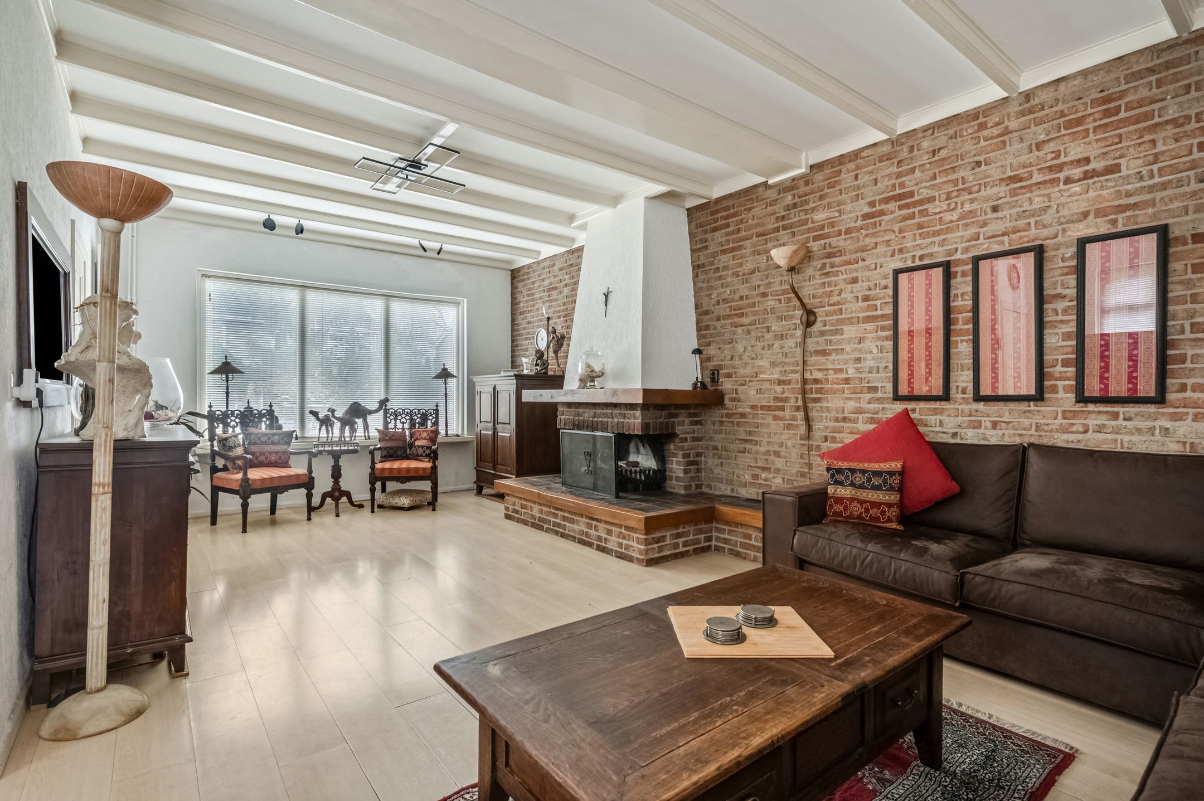
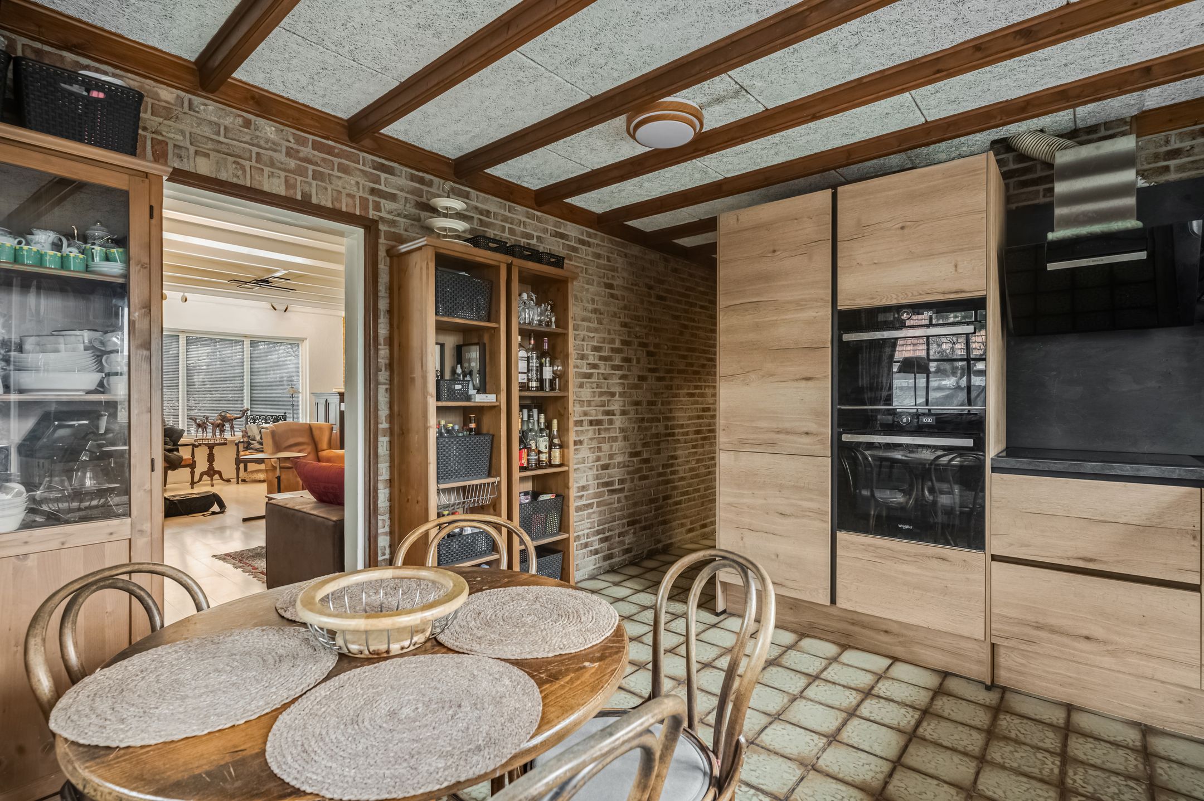
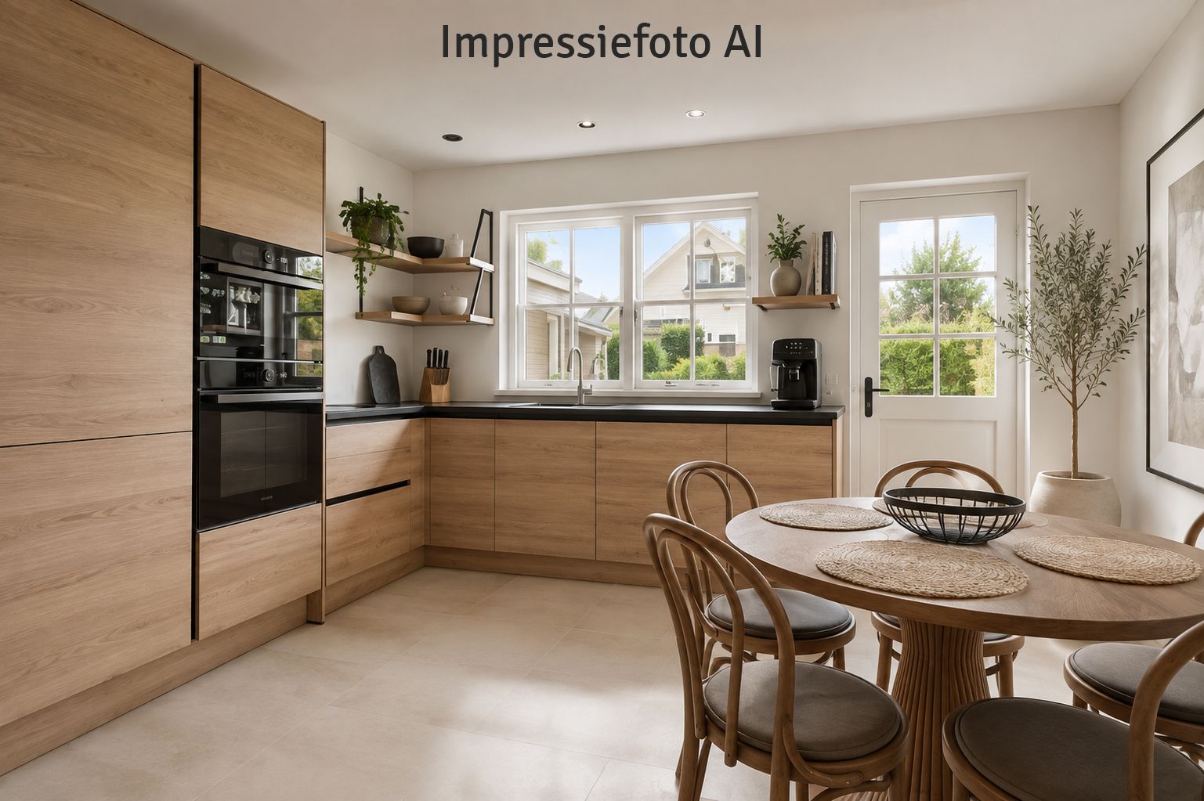
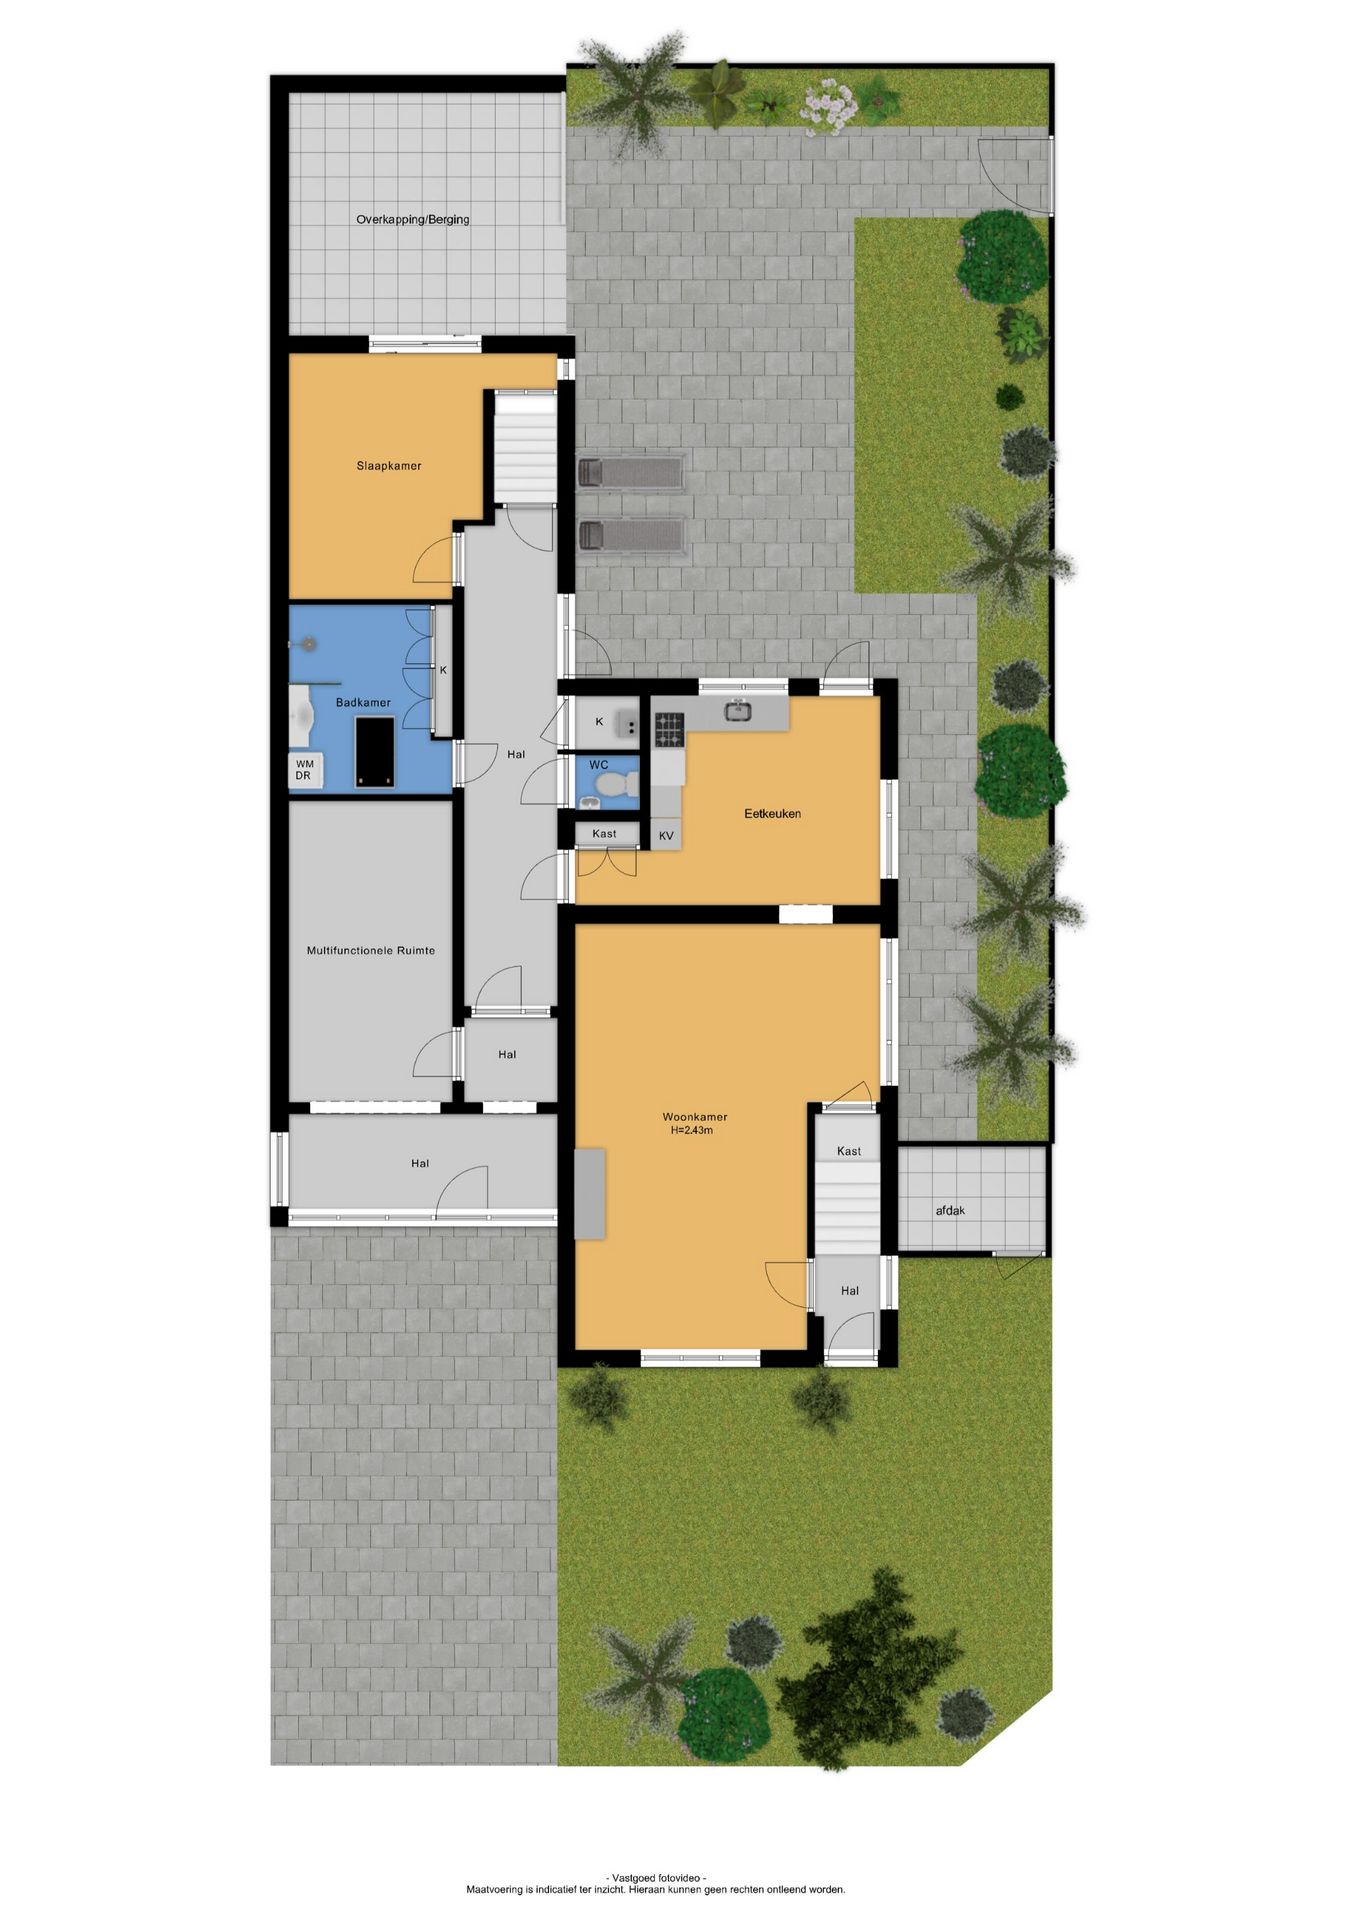
Entree, hal met trapopgang en toegang tot de woonkamer. Deze royale kamer is door de grote ramen lekker licht en de schouw met open haard zorgt voor extra sfeer en warmte. Aan de achterzijde bevindt zich de gesloten eetkeuken. De hoekopstelling (2022) is voorzien van zeer veel bergruimte en diverse inbouwapparatuur (2022), oa. inductiekookplaat, afzuigkap, koel/vriescombinatie, oven, combimagnetron en vaatwasser.
Vanuit de eetkeuken is er toegang tot de uitbouw.
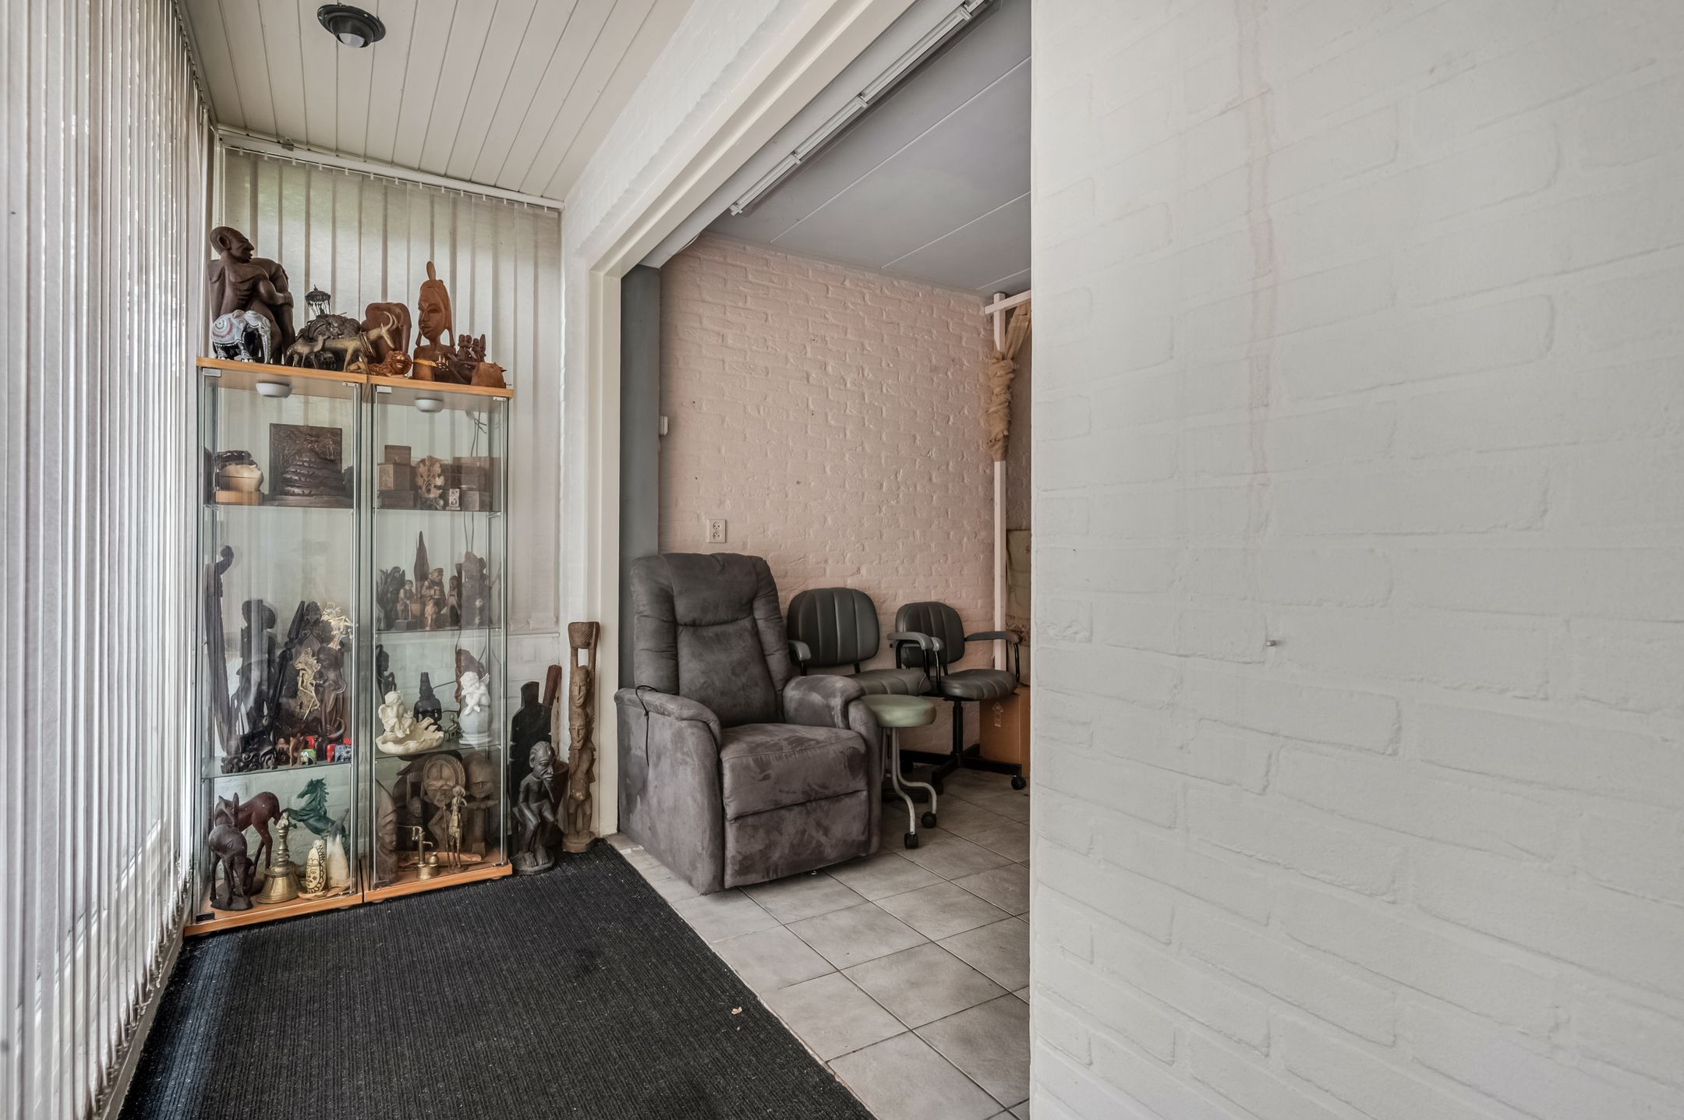
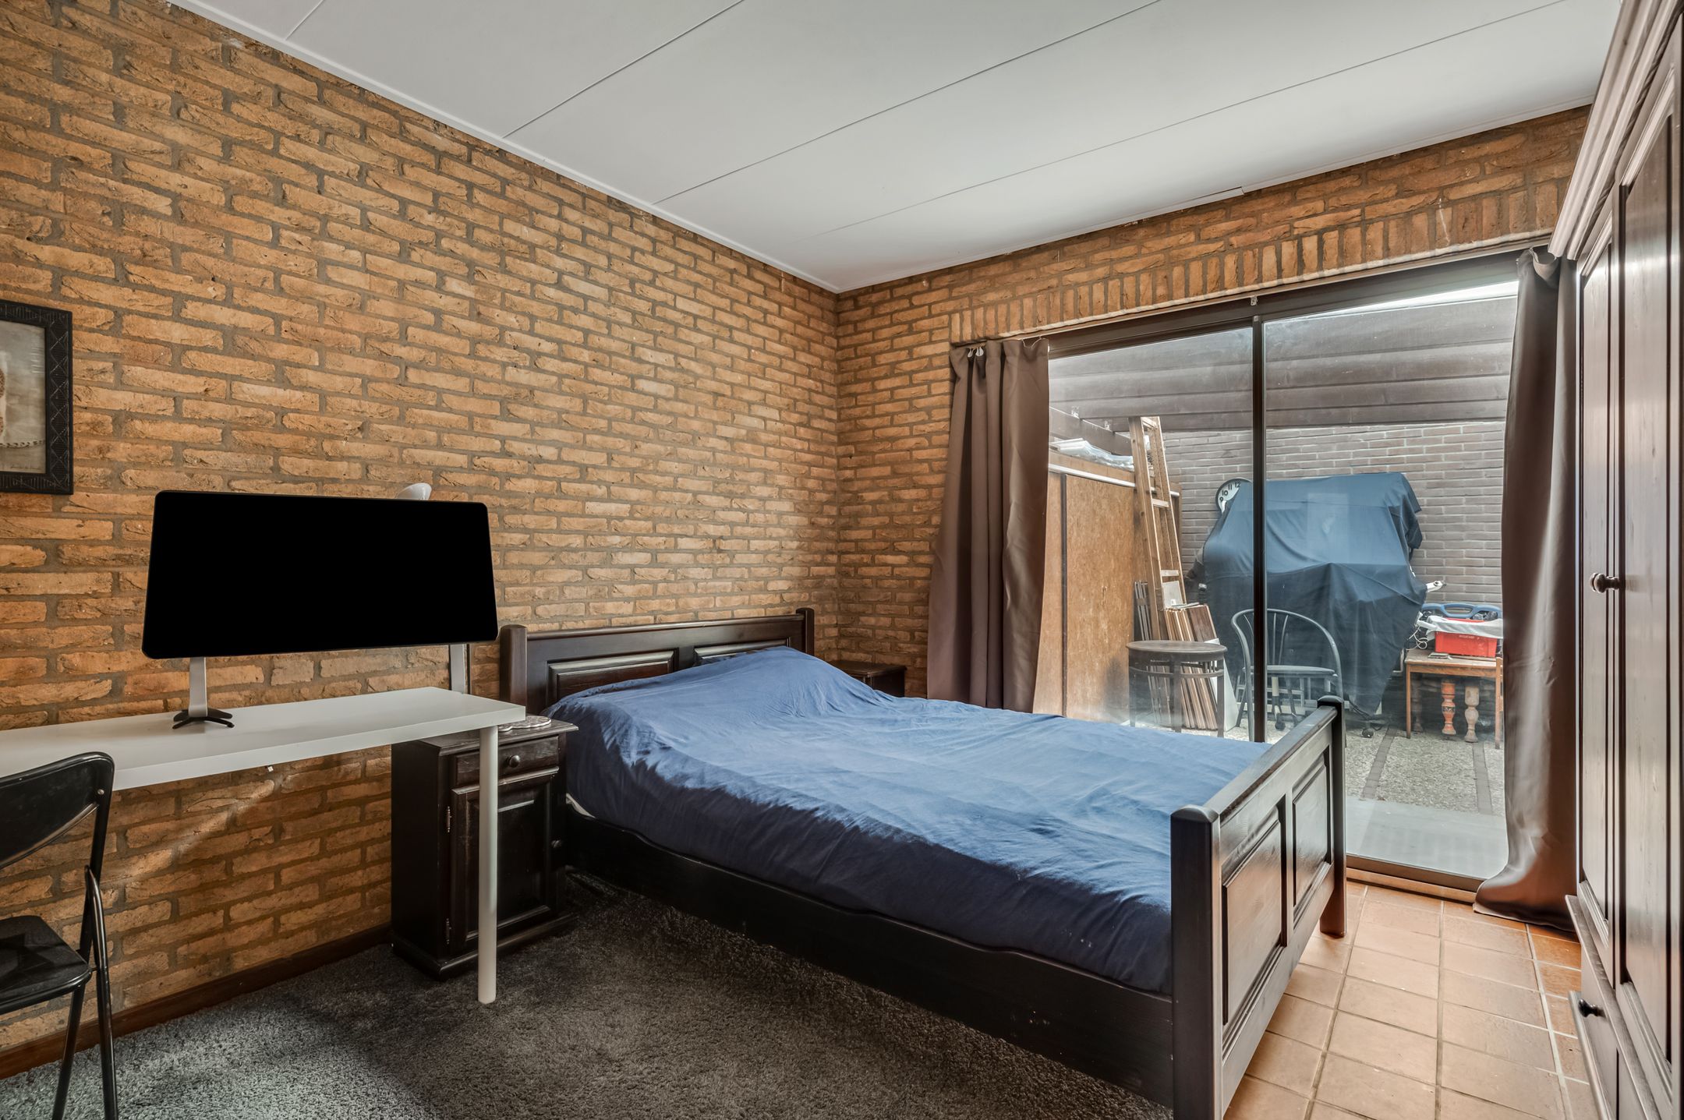
De auto kan worden geparkeerd op de oprit voor de uitbouw. De uitbouw heeft een eigen entree aan de voorzijde met een multifunctionele ruimten die gebruikt kunnen worden als kantoor-/ praktijkruimte of als extra slaapkamers.
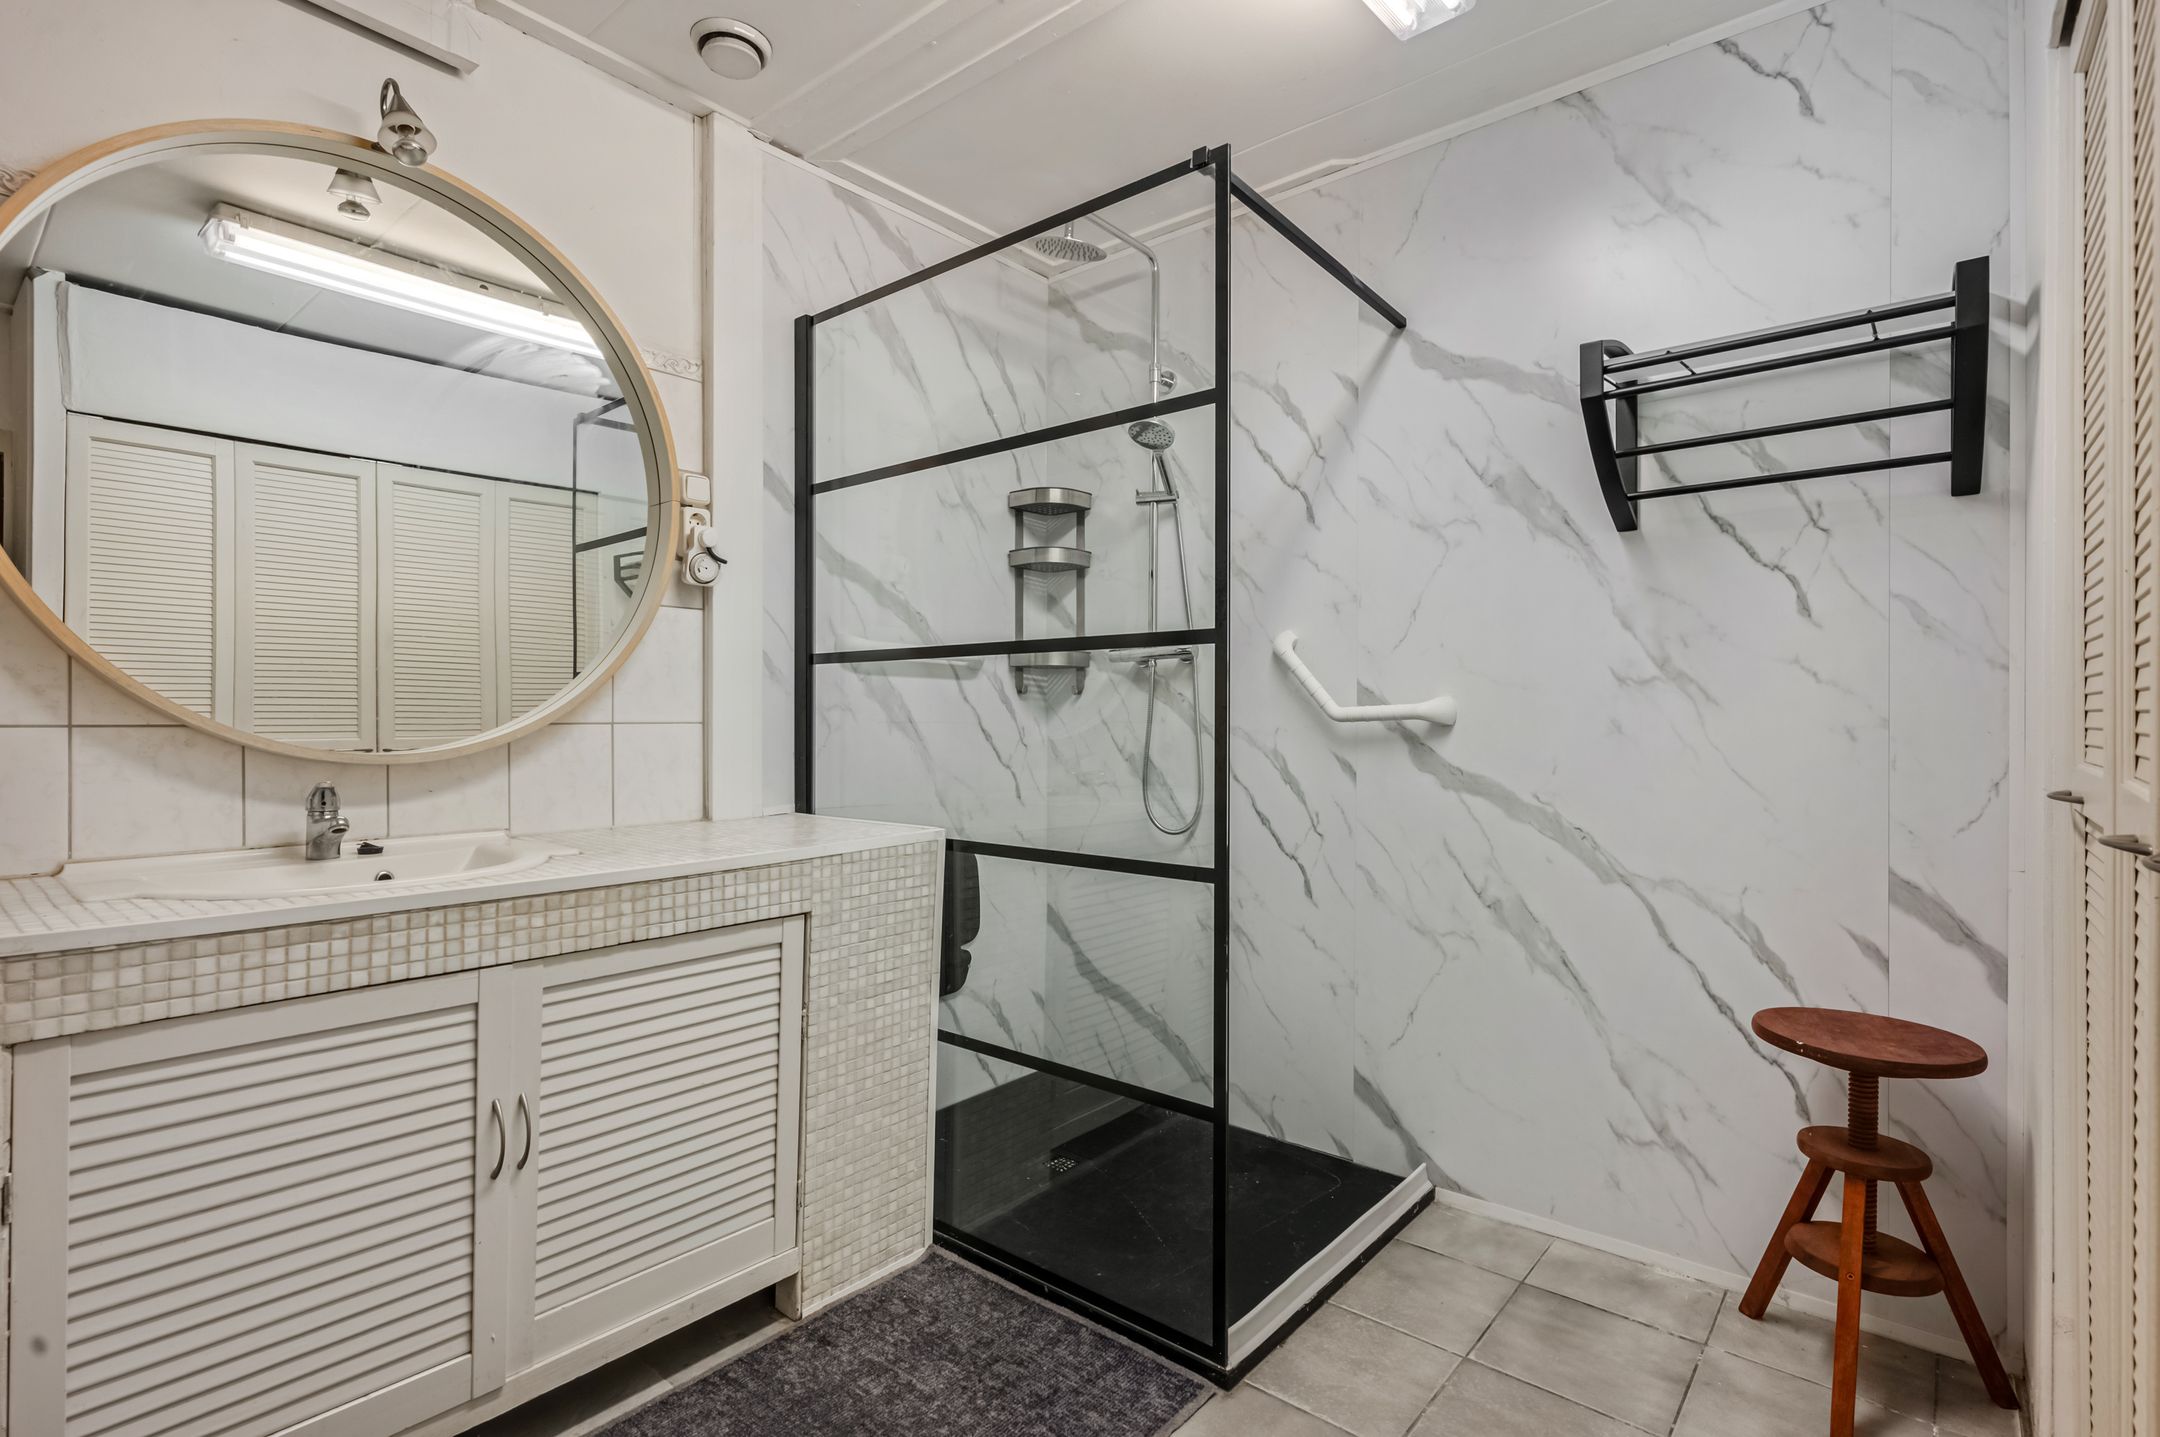
De woning is ook toegankelijk via tweede voor-/zijdeur en de lange zijingang geeft toegang tot het toilet, meterkast, stookruimte (Nefit HR combiketel, 2020 en de verdeler van de vloerverwarming) en toegang tot de slaapkamer en de naastgelegen badkamer. De badkamer is in een lichte kleurstelling betegeld en voorzien van een inloopdouche, wastafelmeubel, wasmachineaansluiting en vaste kast.
De tweede zolder over de gehele lengte van de uitbouw, bereikbaar met Vlizo trap vanuit badkamer. De slaapkamer in de uitbouw heeft toegang tot de tuin met een schuifpui.
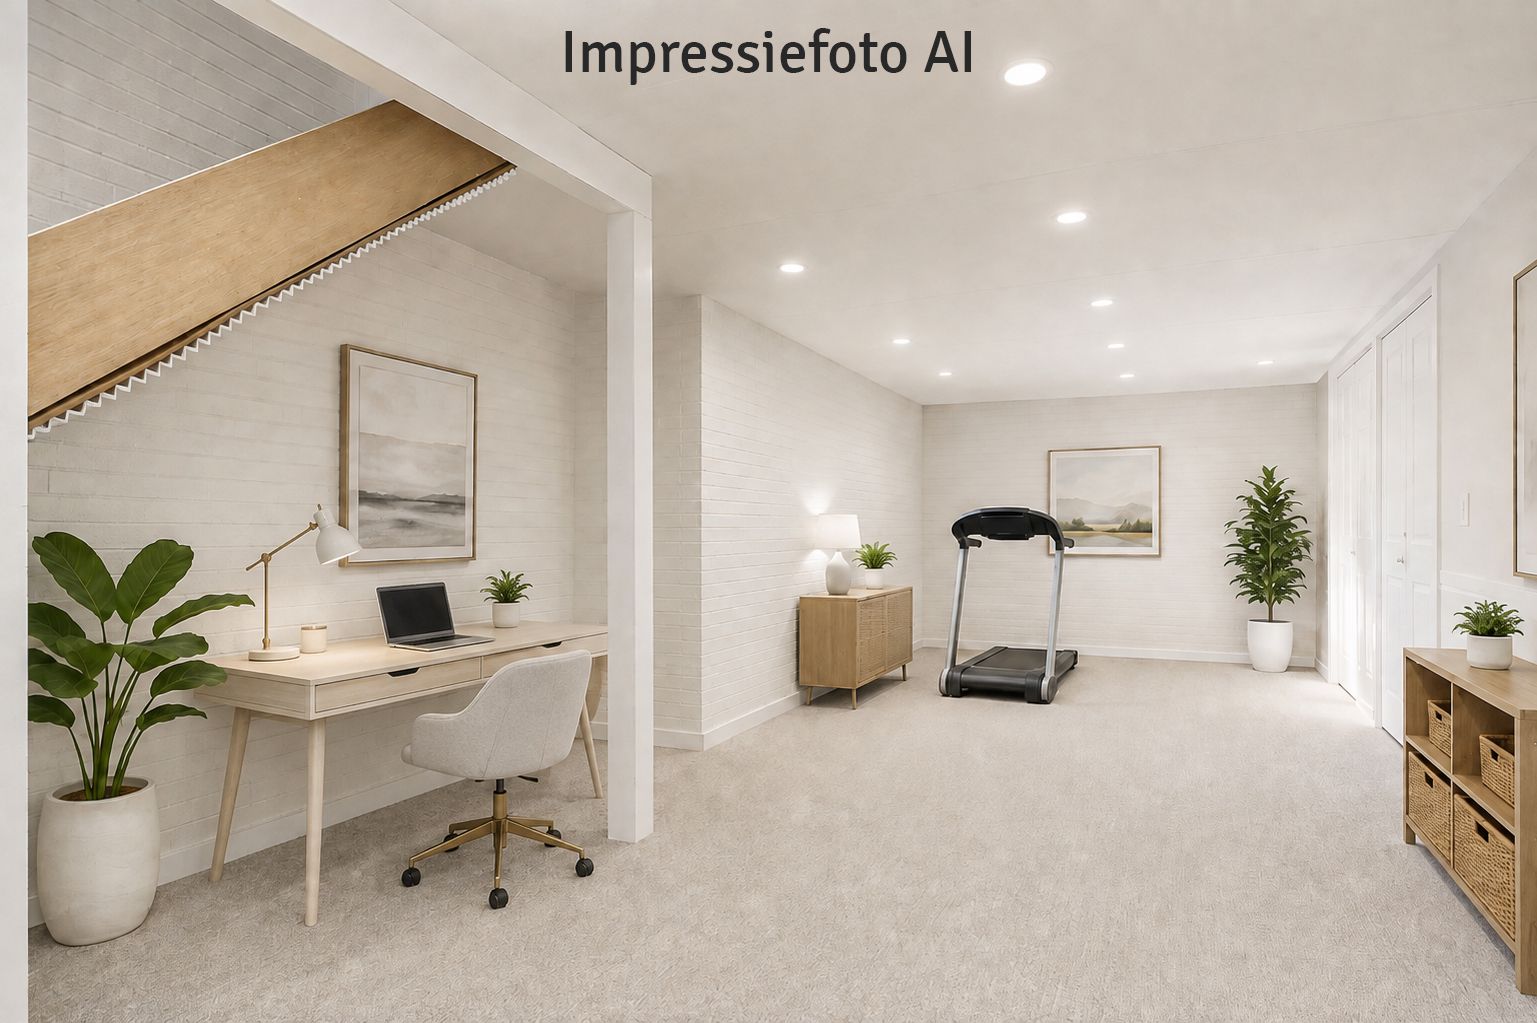
Groot souterrain met flexibele indeling, geschikt als fitnessruimte, chillruimte, creatieve werkruimte, of kantoor.
Eerste verdieping.
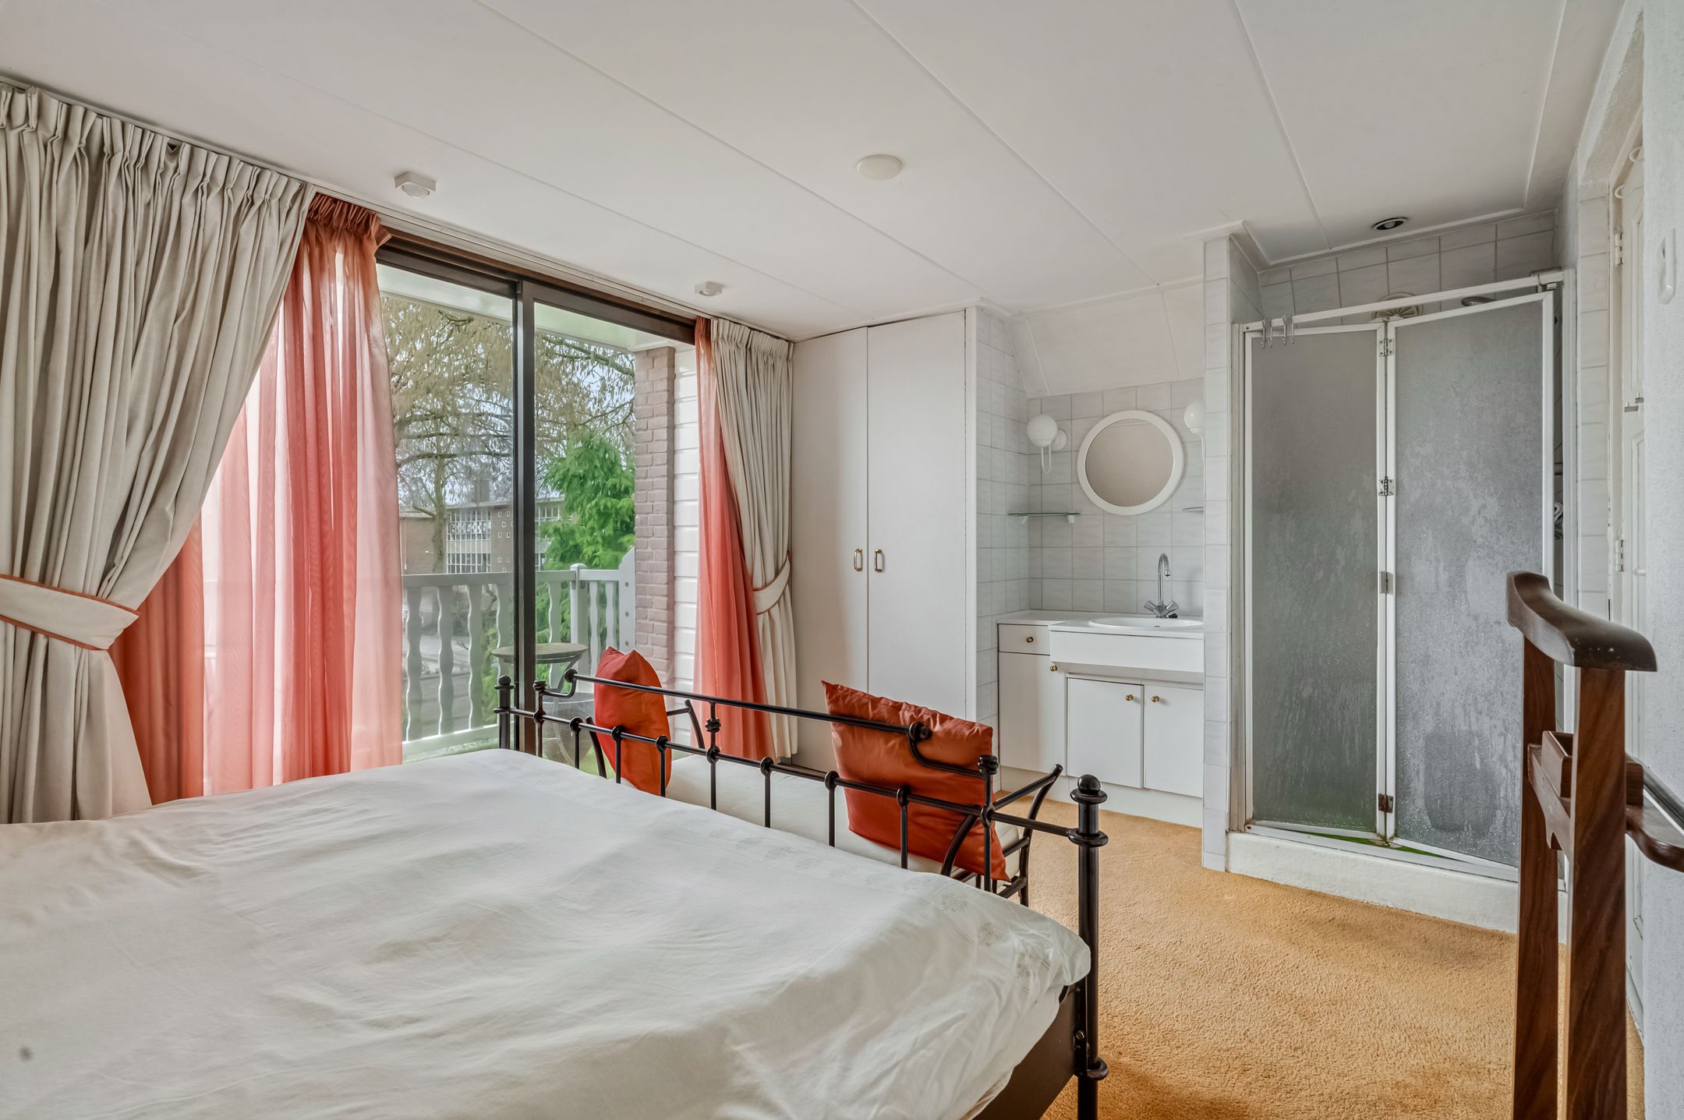
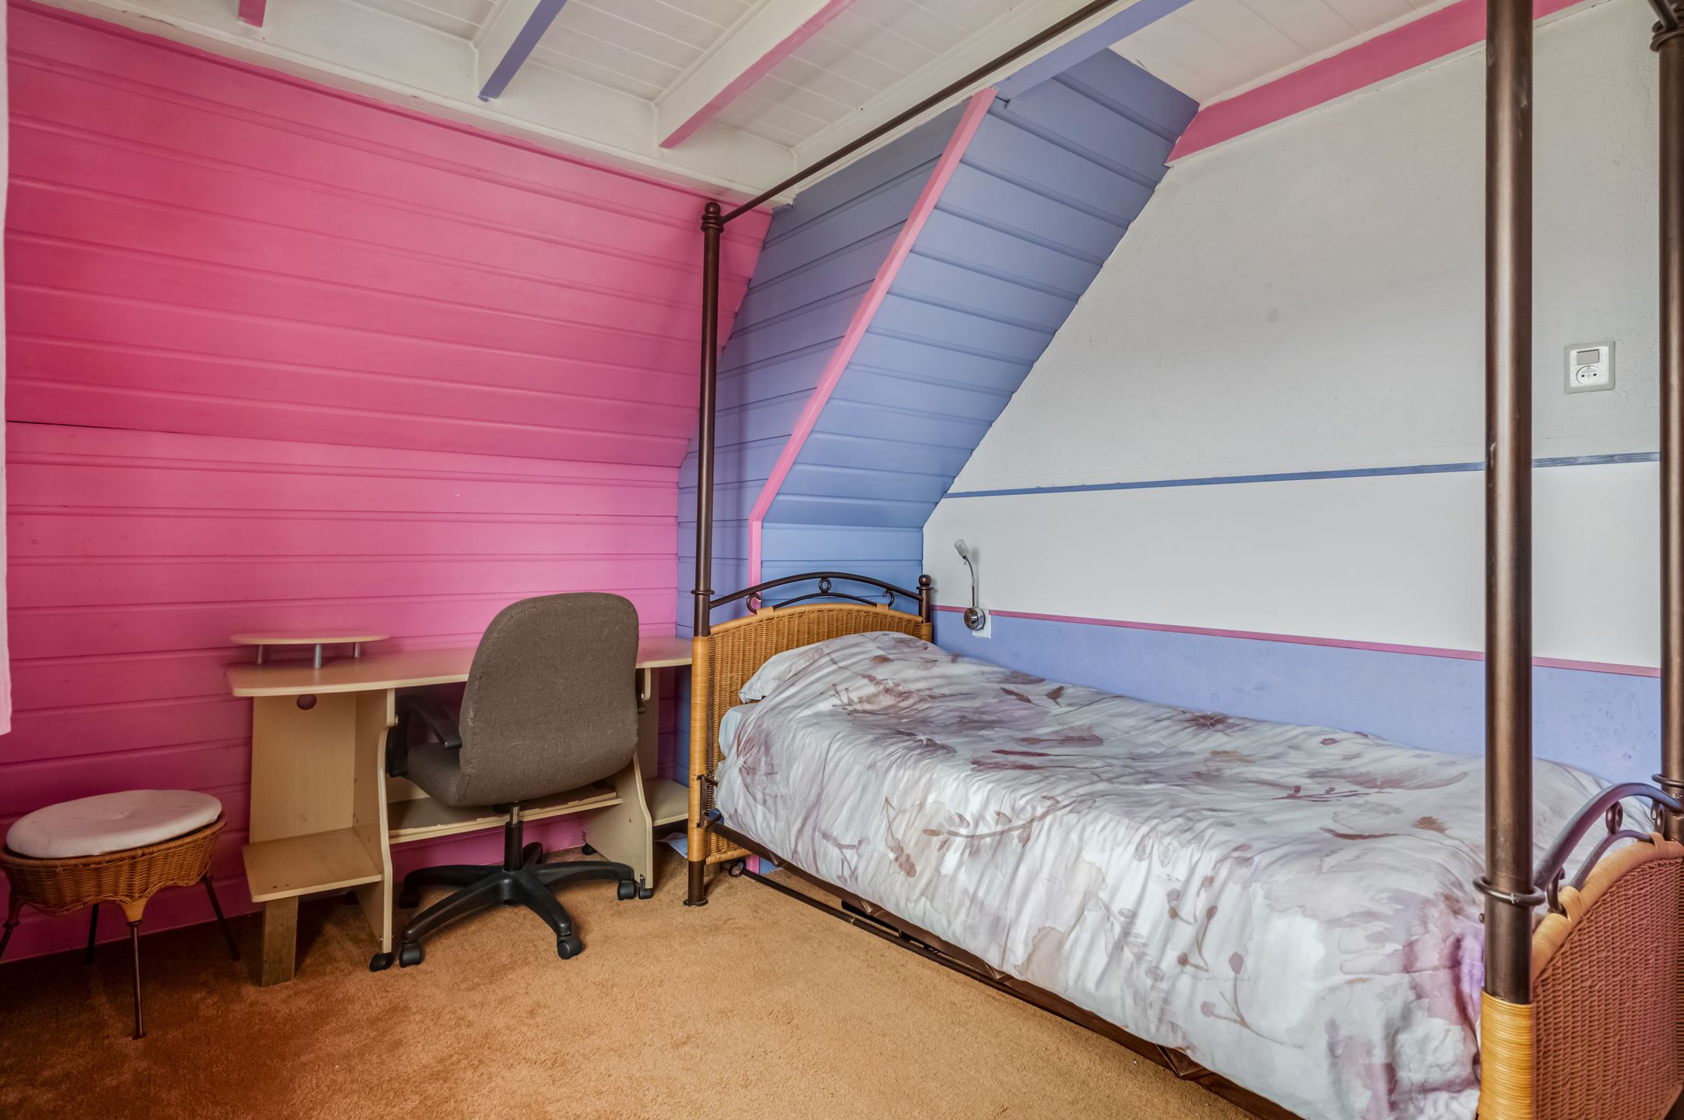
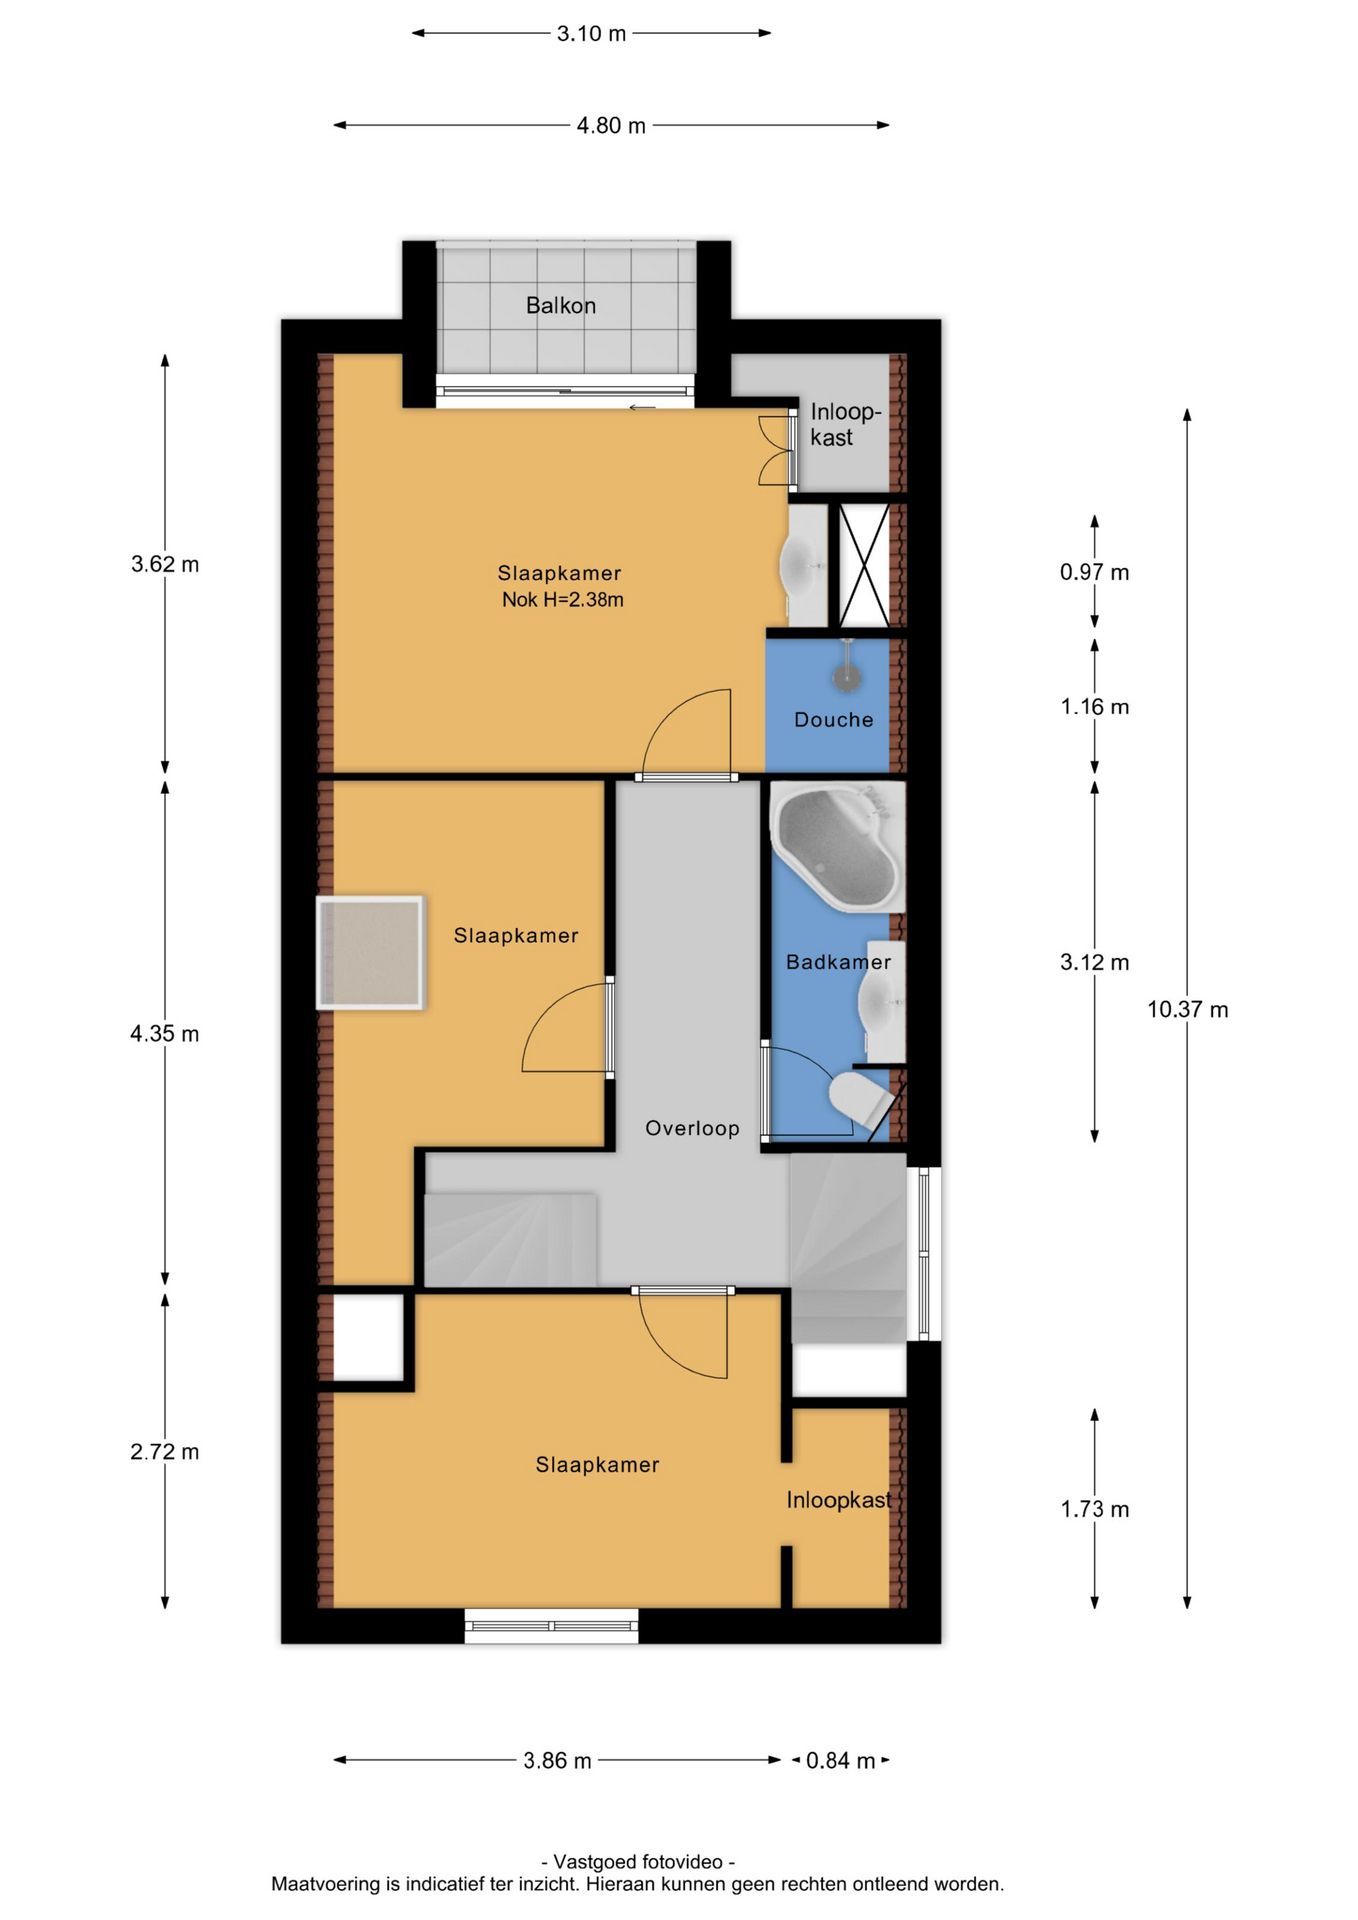
Via de trap en overloop met toegang tot de eerste verdieping met de tweede badkamer en drie slaapkamers. De ouderslaapkamer is aan de achterzijde gelegen en beschikt over een eigen douche en wastafel. De schuifpui geeft toegang tot het balkon.
De badkamer is in een lichte kleurstelling betegeld en voorzien van een ligbad, wastafelmeubel en tweede toilet.
Tweede verdieping.
Te bereiken via een vaste trap.
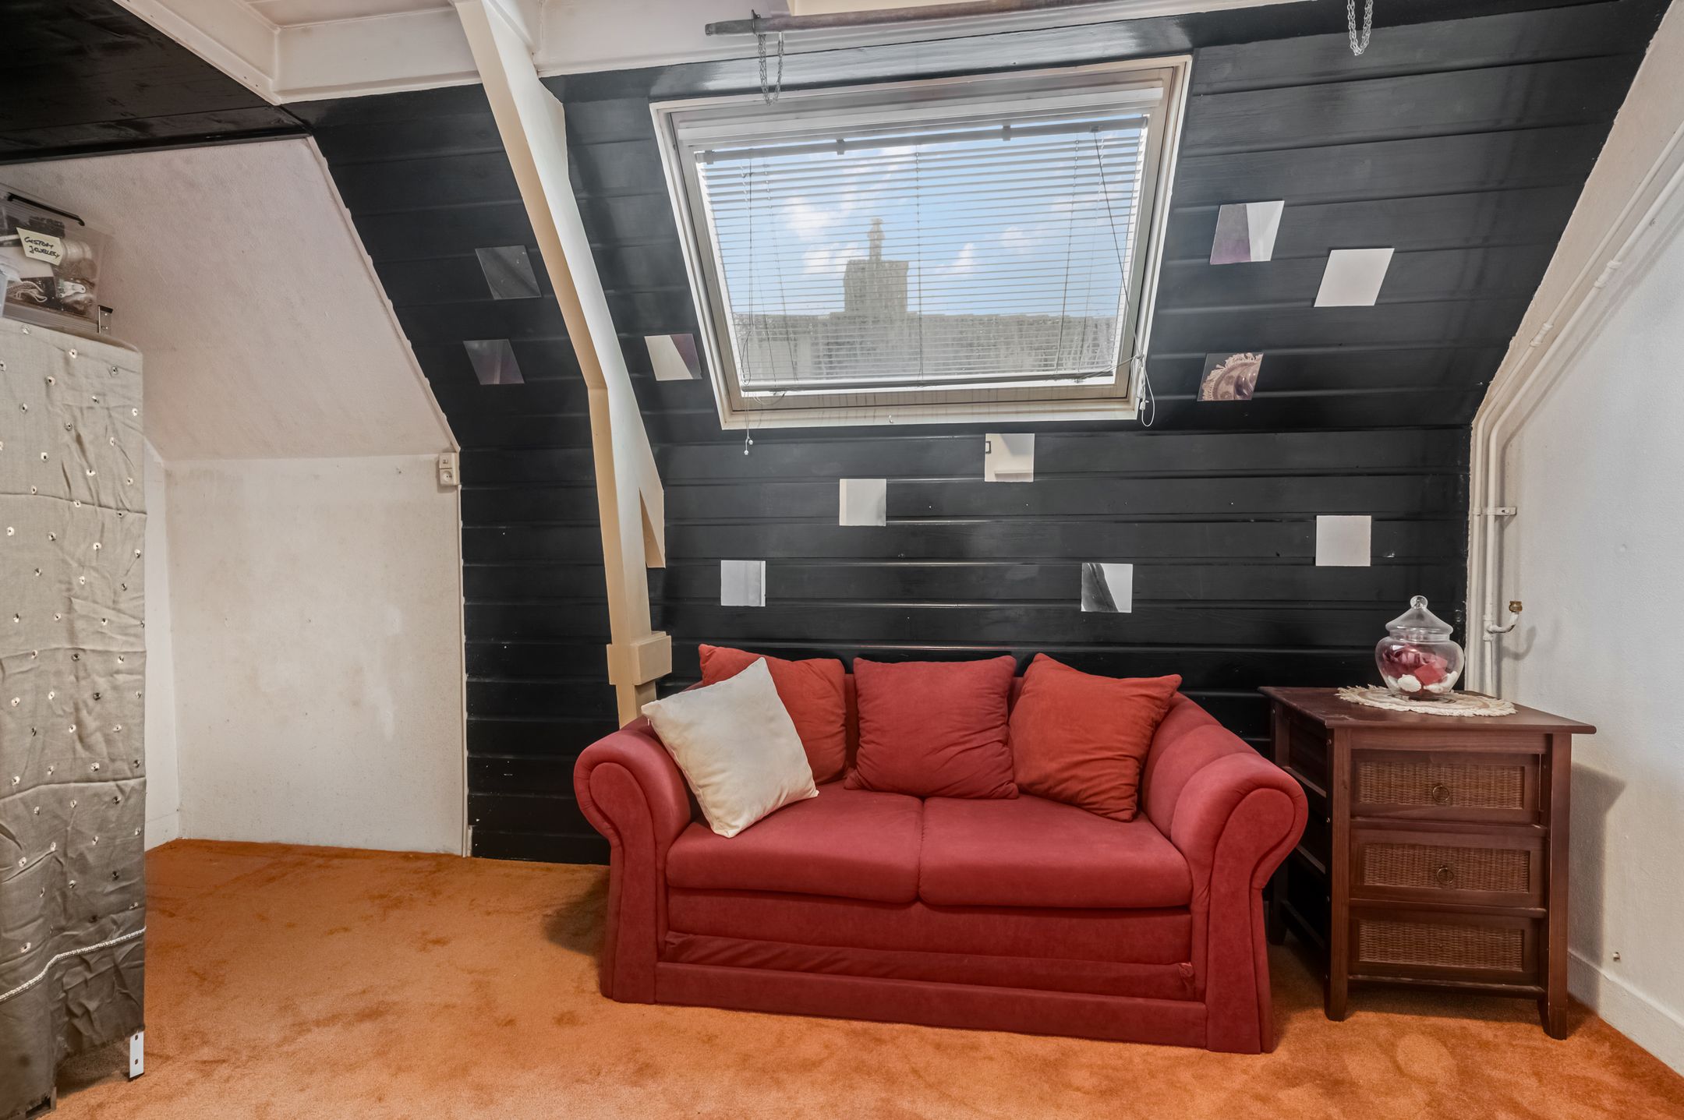
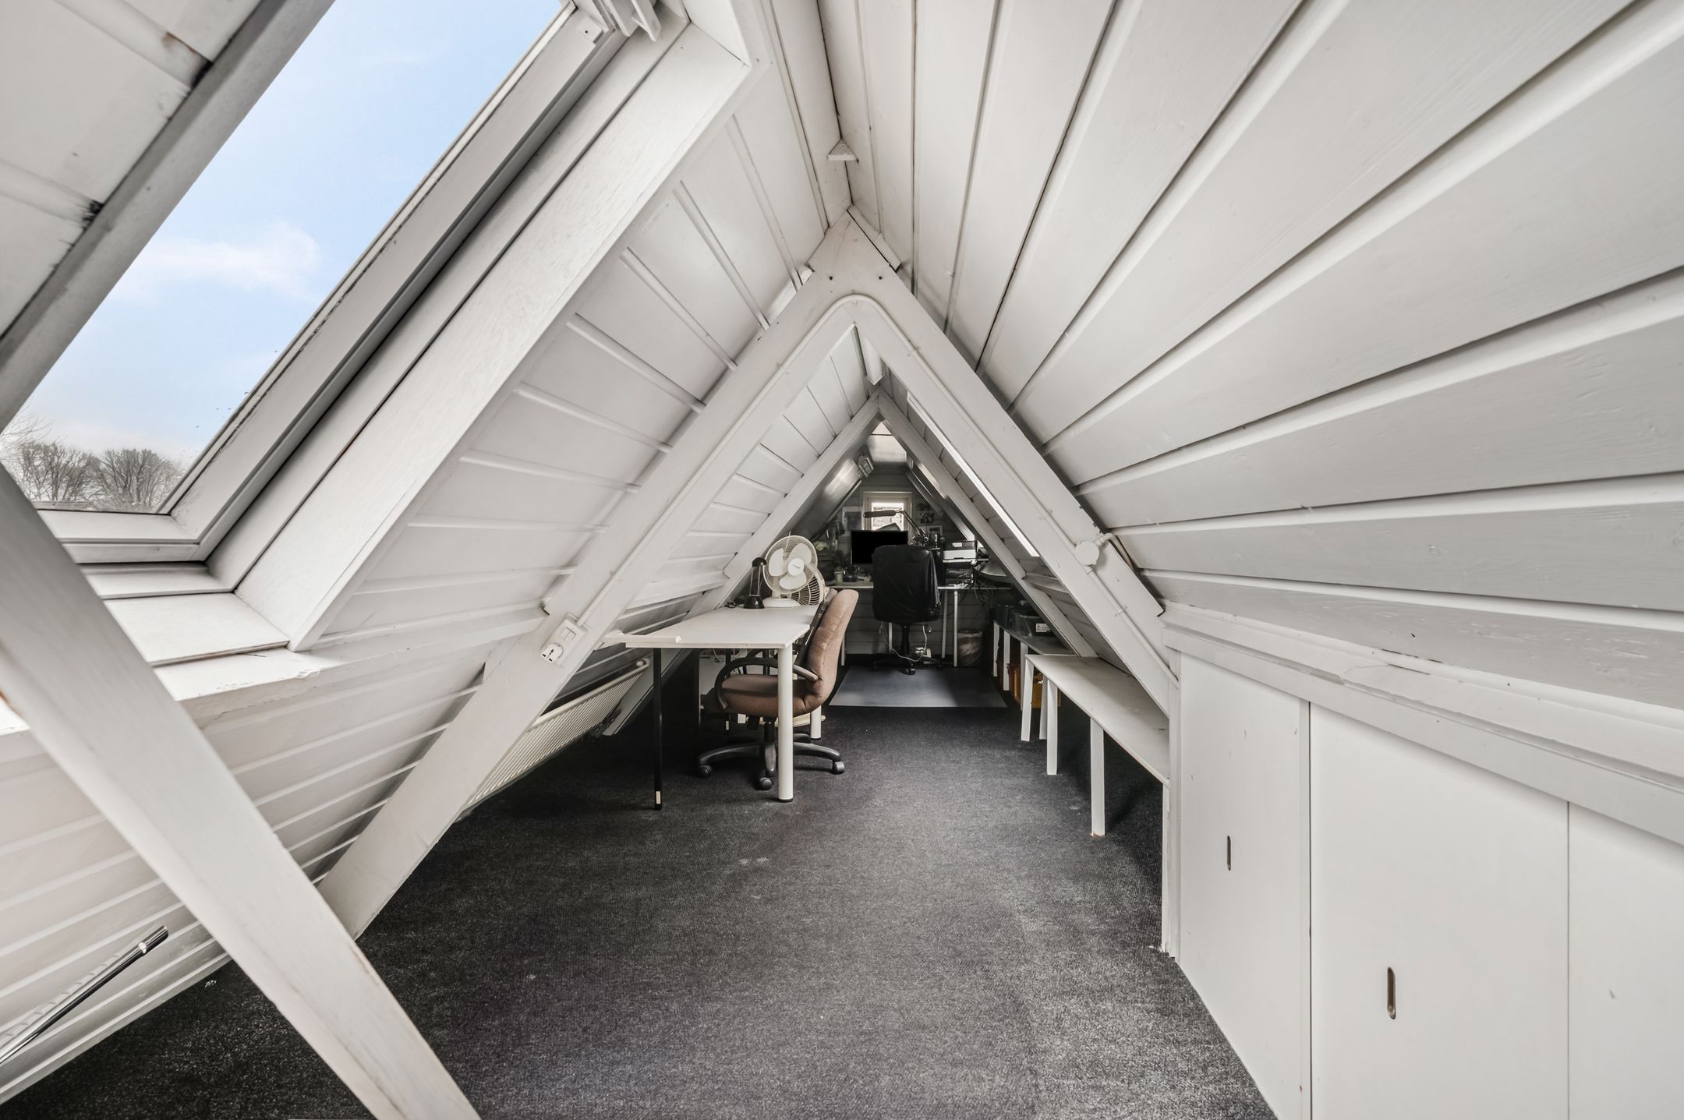
Op dit moment 1 open ruimte over de gehele lengte van het huis, met meerdere dakramen. Ideaal als hobby/werkplek of puur als bergruimte.
Buitenruimte & tuin.
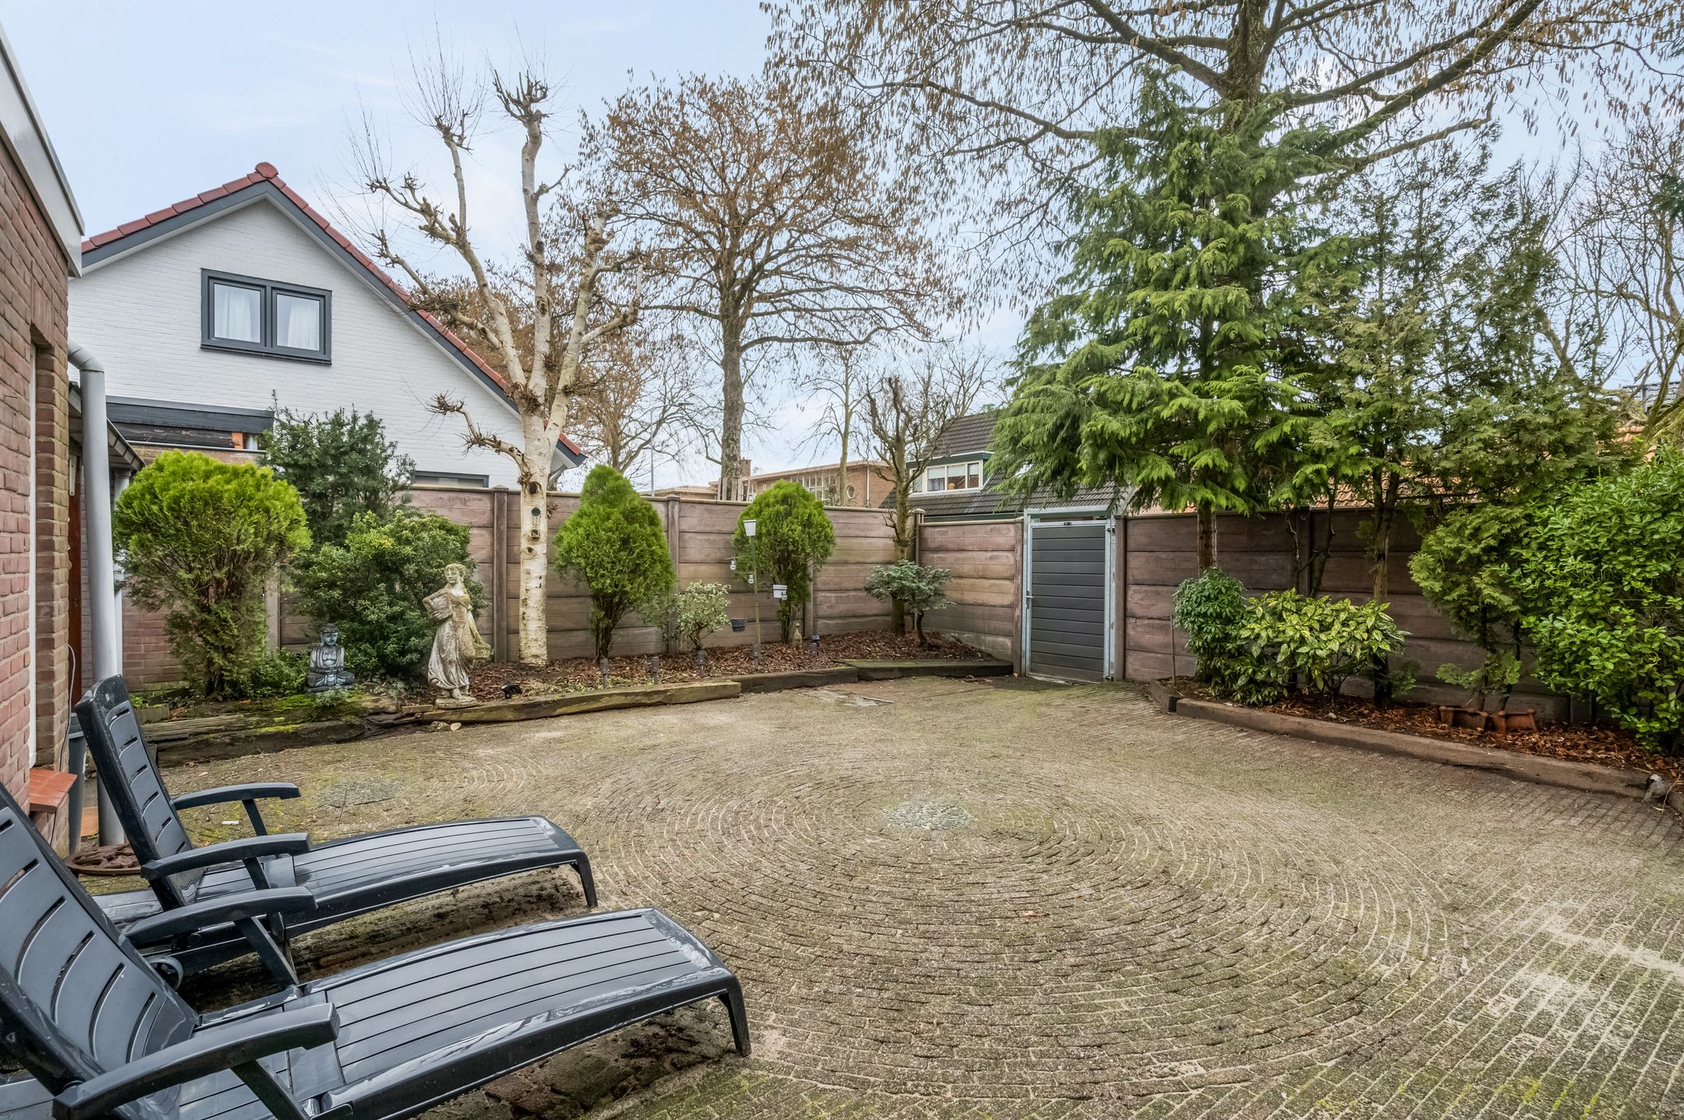
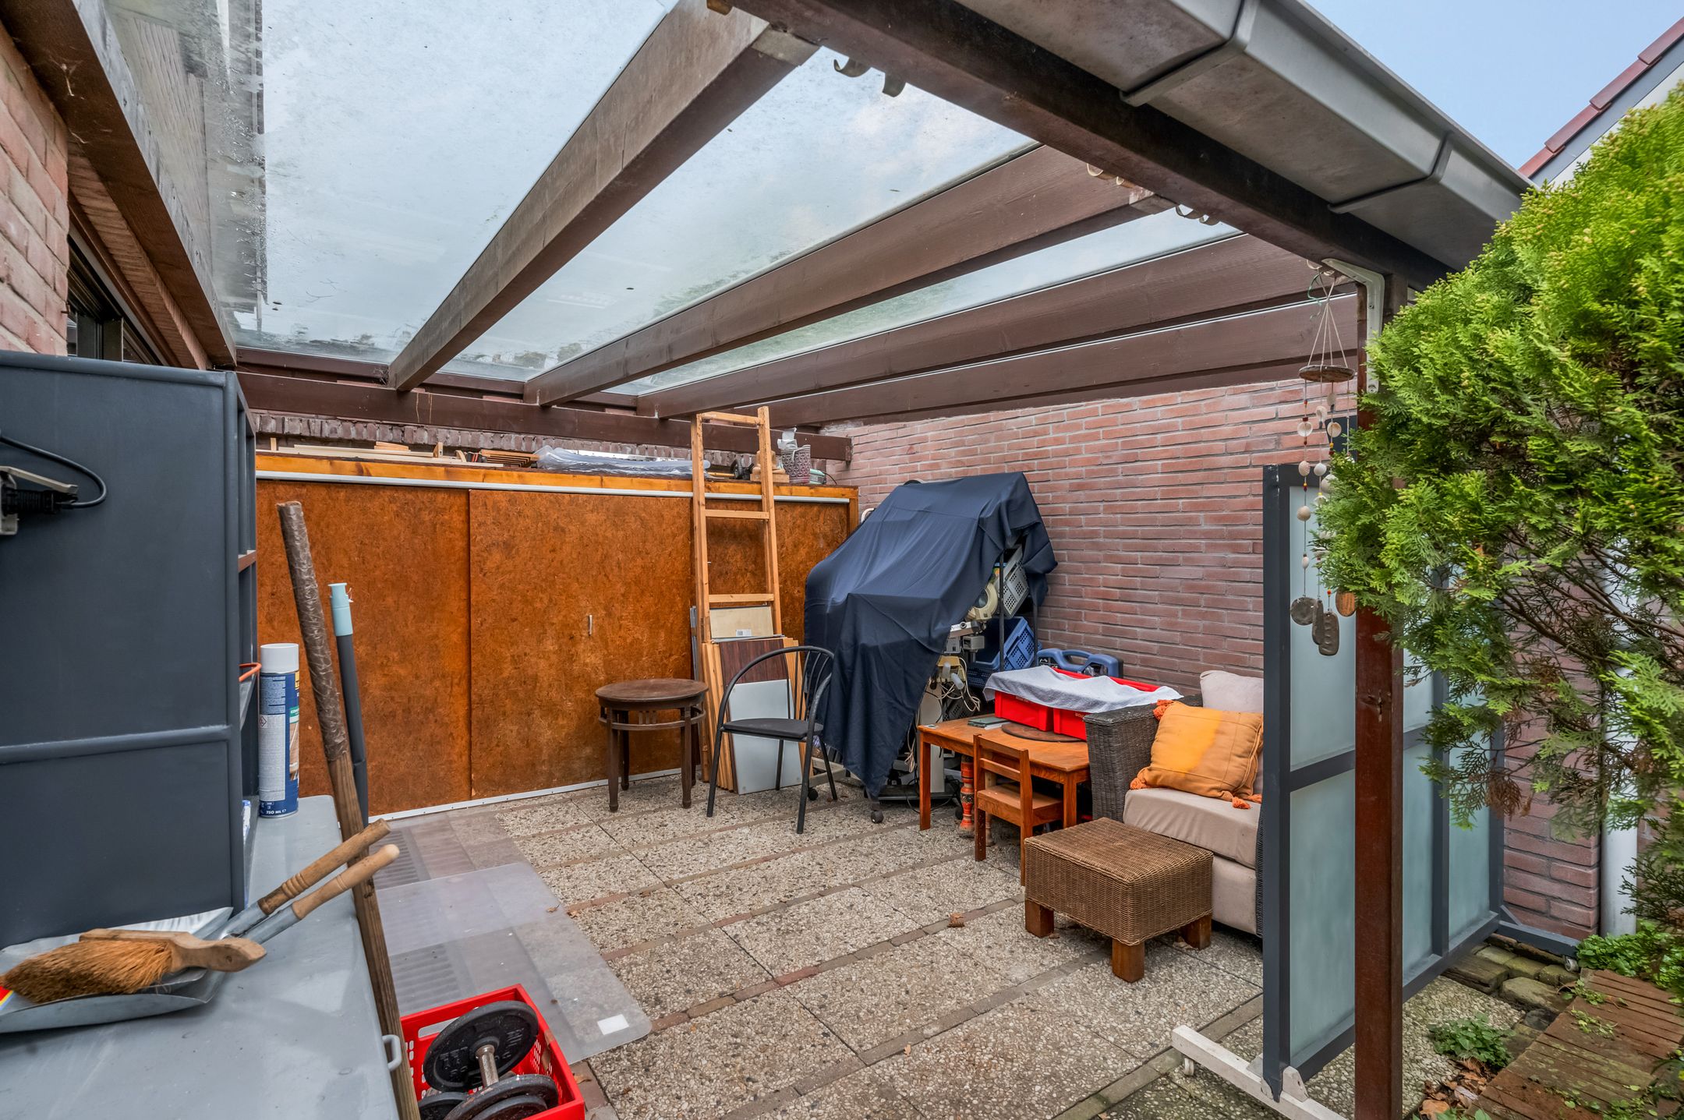
Rondom tuin en parkeermogelijkheid op eigen oprit aan de voorzijde. De hoogwaardige betonnen houtnerf schutting rondom de achter- en zijtuin biedt de gewenste privacy. Achter in de tuin is een overkapping geplaatst met aansluitend een terras om heerlijk buiten te zitten.
BIJZONDERHEDEN:
- Veel woonruimte: ca. 211 m2 met o.a. 2 badkamers en een groot souterrain.
- Gelegen in een gewilde woonomgeving.
- Omdat de uitbouw gedeeltelijk direct grenst aan de uitbouw van de buren betreft het een geschakelde woning.
- Gelegen op loopafstand van Landgoed Kernhem met aansluitend de Edese bossen.
- Gedeeltelijk voorzien van kunststof kozijnen met HR++ glas.
- Door de aanwezigheid van het souterrain en de multifunctionele ruimte te
gebruiken voor veel doeleinden; denk aan de combinatie wonen/werken.
- Slaapkamer en tweede badkamer op de begane grond aanwezig.
- Uitbouw en keuken zijn voorzien van vloerverwarming.
- Tuin met veel privacy en hoge kwaliteit tuinschutting.
English translation:
Slijpkruikweg 24, Ede
Spacious extended detached house with driveway, located on a corner plot in a sought-after residential area near the forest and the town centre. This home breathes the charm of the 1930s while offering modern comfort thanks to good insulation, including plastic window frames with HR++ glazing, and generous living space. The presence of a bedroom and bathroom on the ground floor also makes the property suitable for those who prefer single-level living.
The extension is directly connected to the house. It currently includes a spacious second bathroom, toilet, bedroom, multifunctional room and a large basement with natural daylight (8.00 x 4.30 m).
The property is located in a quiet residential area, ideal for families with children. Schools and the centre of Ede are within walking distance, making it a very convenient location. In addition, the forest is just a five-minute walk away, perfect for nature lovers or a relaxing walk after a busy day.
Layout:
Ground floor.
The car can be parked on the driveway in front of the house.
Entrance hall with staircase and access to the living room. This spacious room is pleasantly bright thanks to the large windows, while the fireplace adds warmth and atmosphere. At the rear of the house is the closed dining kitchen. The corner kitchen layout (2022) offers plenty of storage space and is equipped with various built-in appliances (2022), including an induction hob, extractor hood, fridge/freezer combination, oven, combi microwave and dishwasher.
From the dining kitchen there is access to the extension.
A second driveway allows parking in front of the extension. The extension has its own entrance at the front and contains multifunctional rooms that can be used as office/practice space or additional bedrooms.
The house can also be accessed via a second front/side door. The long side entrance provides access to the toilet, meter cupboard, heating room (Nefit HR central heating boiler, 2020, and the underfloor heating distributor) and access to the bedroom and adjoining bathroom. The bathroom is tiled in a light colour scheme and equipped with a walk-in shower, washbasin cabinet, washing machine connection and built-in cupboard.
There is a second attic running the full length of the extension, accessible via a loft ladder from the bathroom. The bedroom in the extension has access to the garden through sliding doors.
Large basement with flexible layout, suitable as a fitness room, lounge area, creative workspace or office.
First floor.
Stairs and landing provide access to the first floor with the second bathroom and three bedrooms. The master bedroom is located at the rear and features its own shower and washbasin. Sliding doors provide access to the balcony.
The bathroom is tiled in a light colour scheme and equipped with a bathtub, washbasin cabinet and second toilet.
Second floor.
Accessible via a fixed staircase.
Currently one open space running the entire length of the house, with several roof windows. Ideal as a hobby or workspace, or simply as storage.
Outdoor space and garden.
Garden surrounding the house with parking on the private driveway at the front. A high-quality concrete wood-grain fence around the rear and side garden provides excellent privacy. At the back of the garden there is a covered seating area with an adjoining terrace, perfect for enjoying outdoor living.
Details:
-Generous living space: approx. 211 m² including two bathrooms and a large basement.
-Located in a sought-after residential area.
-Within walking distance of Landgoed Kernhem and the surrounding forests of Ede.
-Partly fitted with plastic window frames and HR++ glazing.
-The basement and multifunctional rooms allow for various uses, including living and working from home.
-Bedroom and second bathroom on the ground floor.
-Extension and kitchen equipped with underfloor heating.
-Garden with plenty of privacy and high-quality fencing.
View less
Property details
- Object type
- House
- Building type
- Woonhuis
- Construction type
- Existing
- Insulation
- Dubbel glas en HR+ glas
- Insulation level
- Partial
- Heating
- Cv ketel
- Heating distribution
- Floor, Direct
- Boiler year
- 2020
- Maintenance inside
- Goed
- Maintenance outside
- Goed
- Home quality
- Normaal
- Erfpacht
- No
- WOZ value
- € 669.000 (2025) · Listing
- Initial asking price
- € 745.000
- Location tags
- Quiet road, Residential, Forest
Suggested bid
74% confidence,
2 comparables
ask
estimate
600k
625k
650k
675k
700k
725k
750k
775k
800k
Your bid
610k – 655k
Bid reduced by 65k for the energy renovation.
Suggested bid is not based on WOZ history and may be inaccurate.
Mortgage
Your bid
€ 655.000
Need to borrow
€ 289.458
40% LTV; 106% for energy saving (65k financed).
Net monthly term
€ 1.448
30-year linear · 3.79%
Total monthly cost
€ 1.448
Location
- Address
- Slijpkruikweg 24 6712DL Ede
- Neighbourhood
- Zeeheldenbuurt
- Travel time to work
- 43 minutes
Why it scored 460
Strengths
Travel
43 minutes by car to work
+200
5 minutes by car to Ede
+50
Neighbourhood
Neighbourhood has low crime (12.76 reports per 1,000 residents)
+80
Leefbaarometer class is Zeer goed (8/9)
+25
Size & layout
Living area is 211 m²
+60
2 bathrooms
+10
5 bedrooms
+10
3 toilets
+10
Building
House type is vrijstaande woning
+50
Location
Located on a quiet road
+40
Located in a forested area
+10
Ownership & costs
Freehold, no erfpacht
+30
Price & market
Price is 108% of the WOZ value
+26
Price per m² is €3436
+25
Asking price dropped 2.7% from €745000
+5
Outdoor & parking
Garden present
+25
Condition
Inside maintenance is good
+25
Outside maintenance is good
+25
Environment
Low NO2 (10.3 µg/m³)
+10
No major road noise nearby
+10
Energy
Floor heating present
+10
Deductions
Building
Built in 1930 (96 years old)
-86
Energy
Energy label is E
-75
Roof faces north and has no solar panels
-50
Heating relies on direct heaters such as wood or gas stoves
-25
Insulation is partially insulated
-20
Heating system is CV ketel
-10
Environment
Elevated PM2.5 (9.5 µg/m³)
-10