Johan Ringerskade 365
2521SL Den Haag
€ 765.000
€ 745.000
What stands out
travel
energy
location
building
outdoor & parking
environment
size & layout
price & market
ownership & costs
neighbourhood
Key facts
- Surface area
- House 161 m² · Plot 90 m²
- Rooms
- 5 bedrooms, 2 bathrooms
- Toilets
- 4 toilets
- Construction year
- 2020
- Energy label
- A3
- House type
- Tussenwoning
Garden facing west
Solar panels
Heat pump
Floor heating
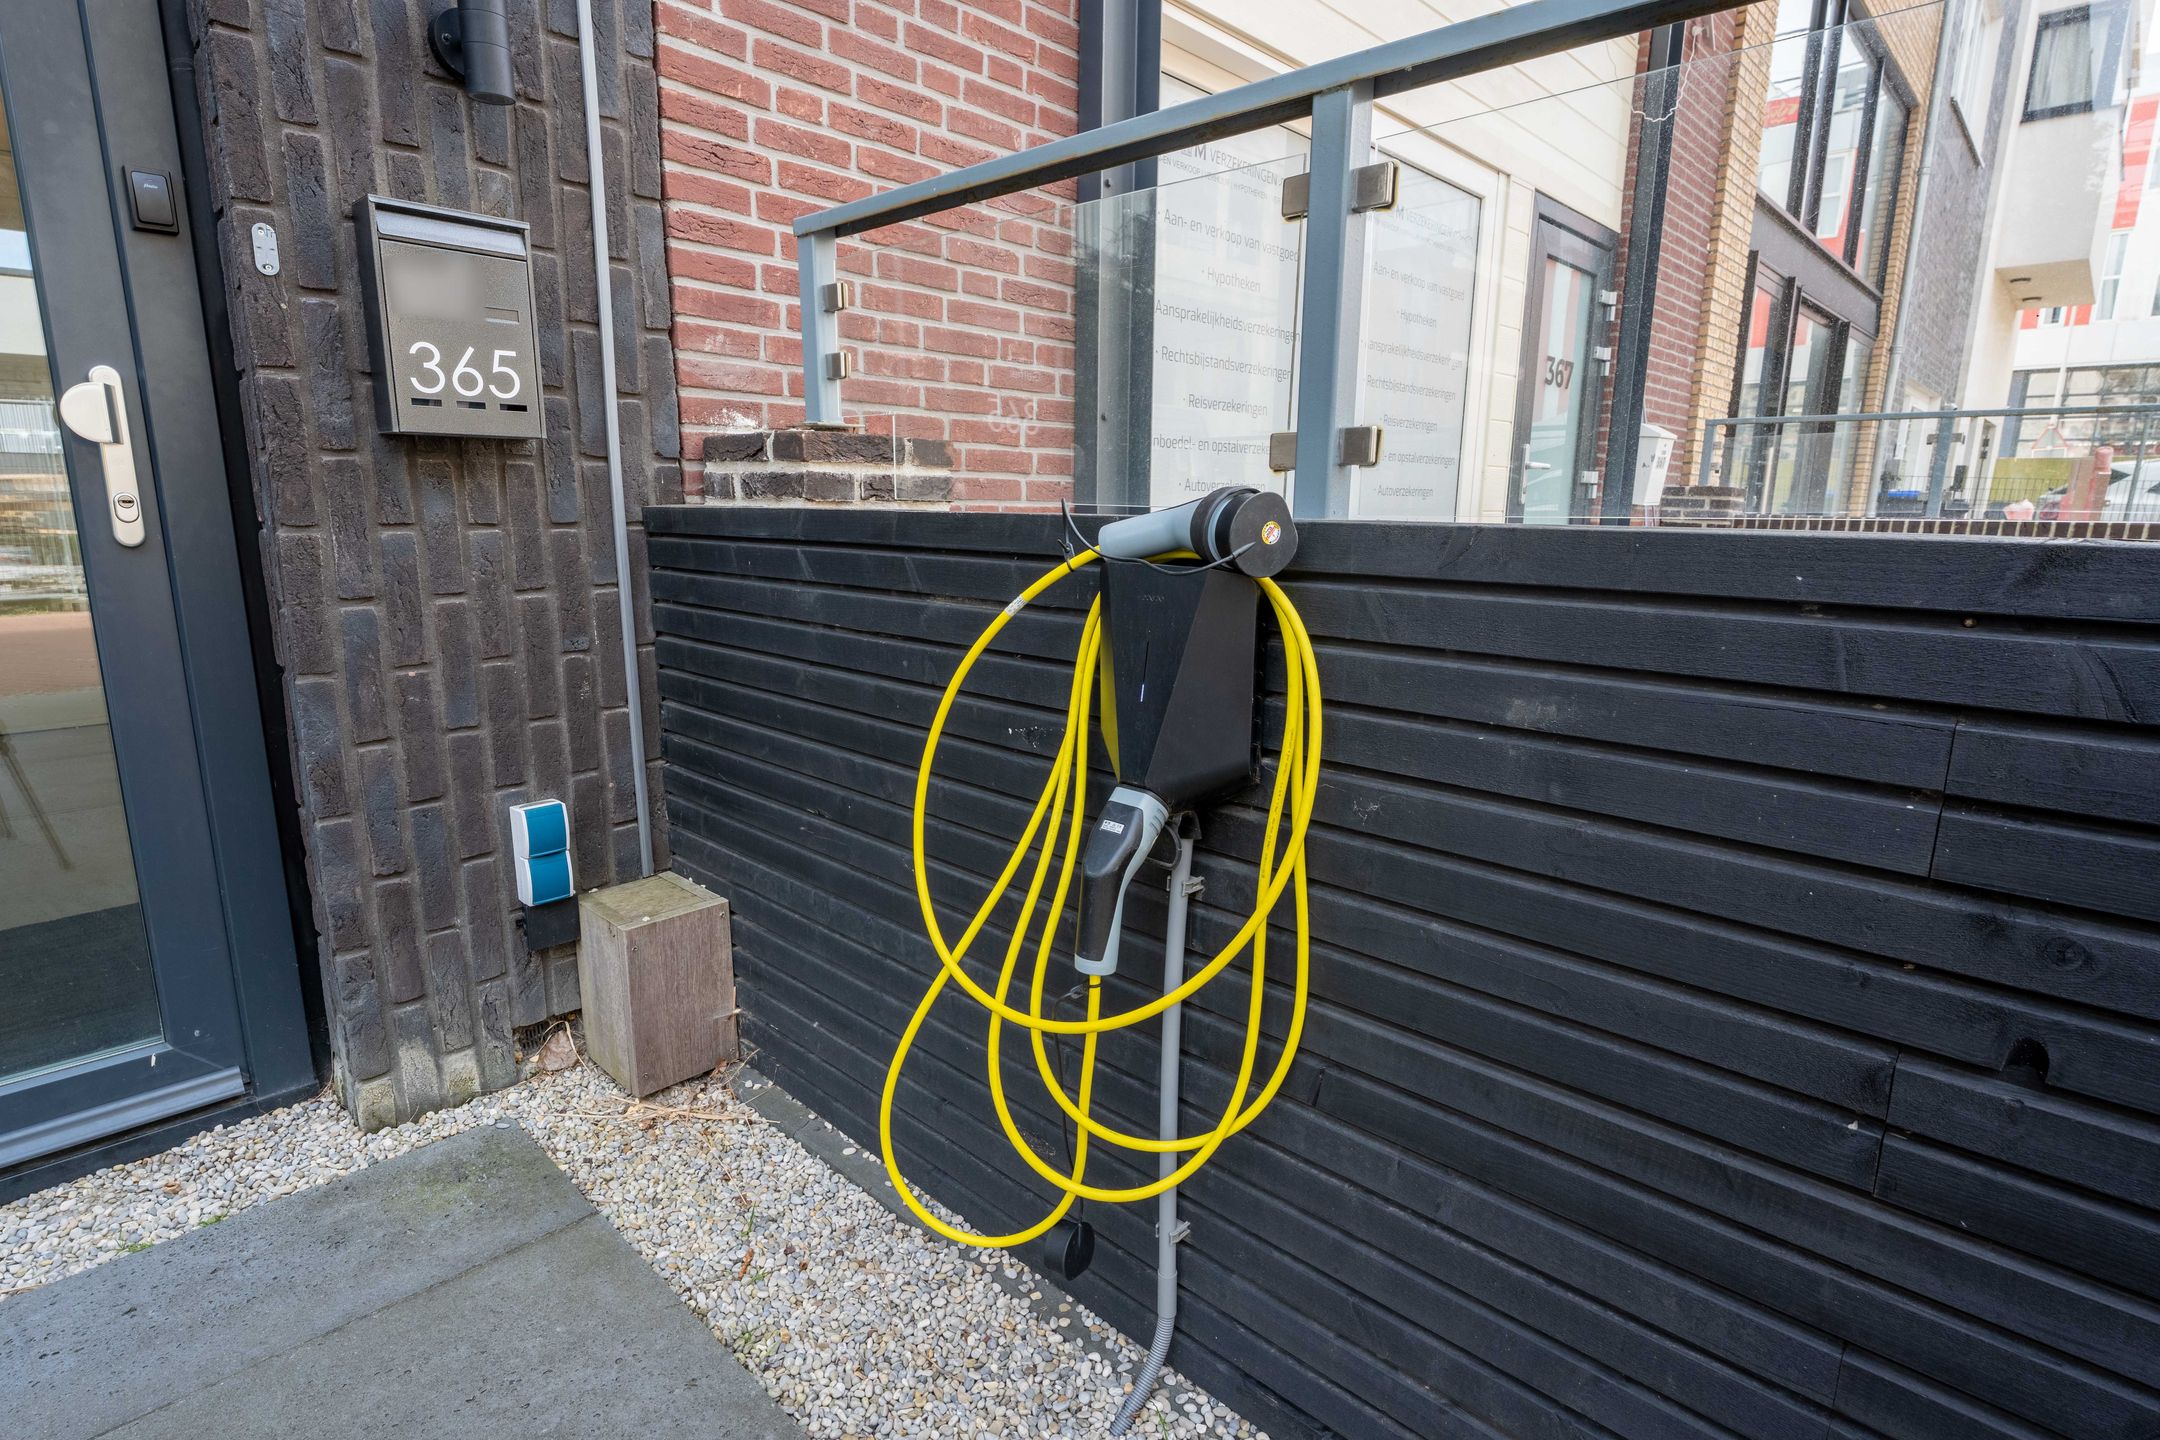
Parking: Own terrain
Description
[For English, please see below]
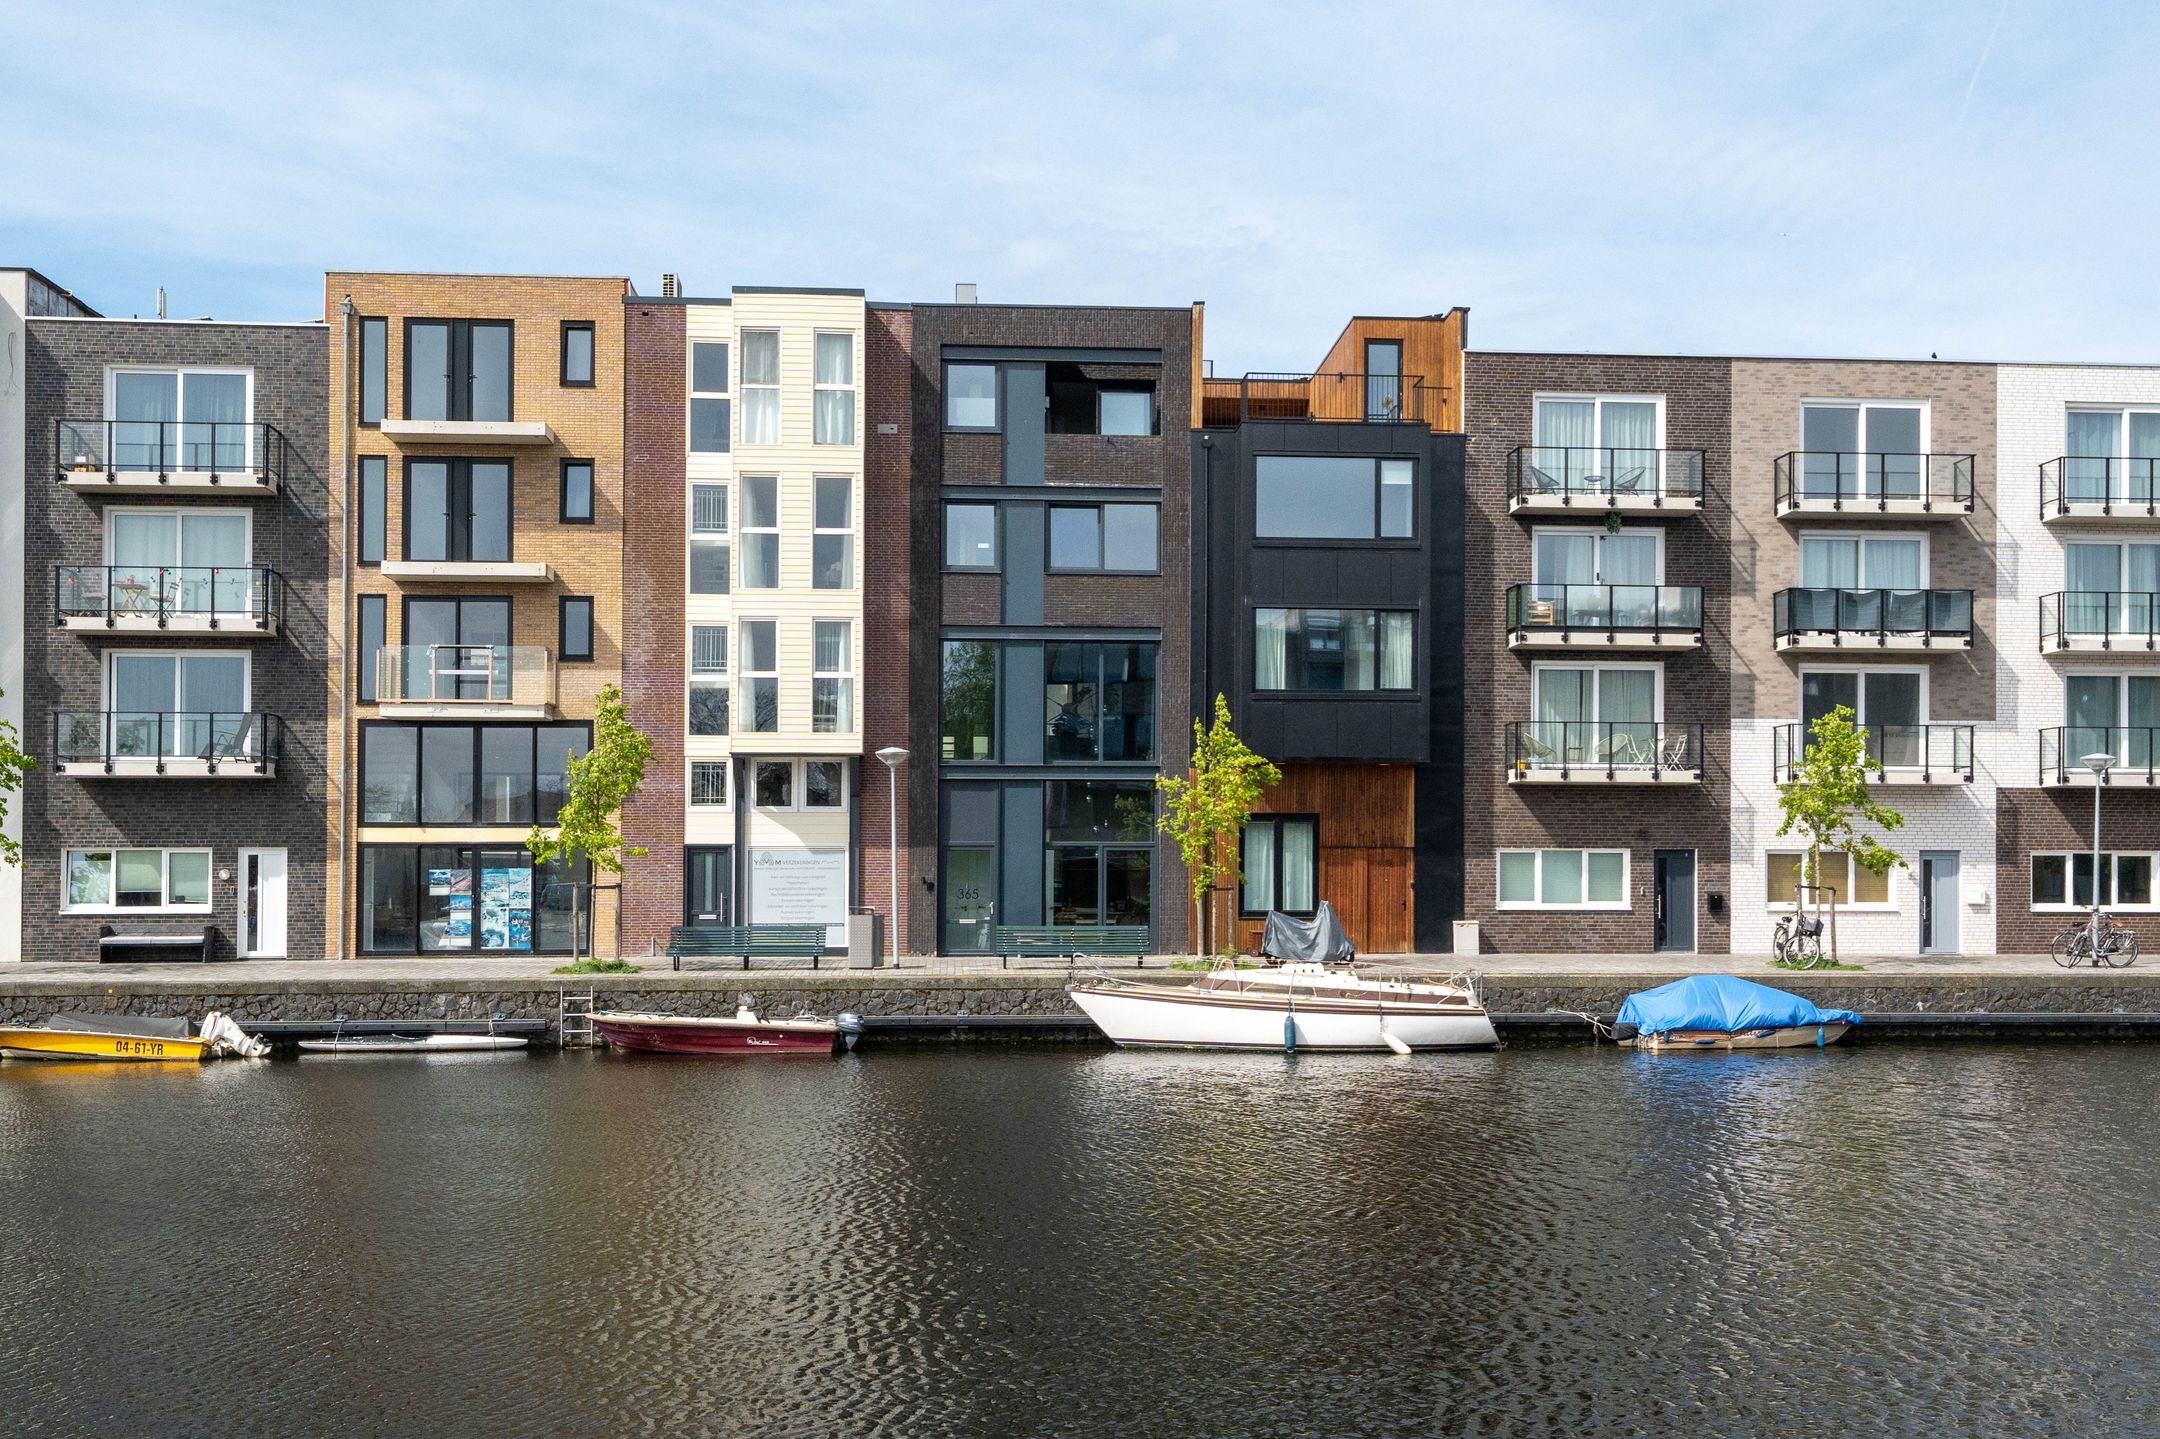
Een uniek, gasloos herenhuis aan het water in Den Haag (bouwjaar 2020, ca. 161 m², energielabel A+++), met zonnepanelen, warmtepomp en vloerverwarming. Geniet van een ruime leefkeuken met schuifpui naar de kade, een lichte vide-woonkamer, vijf slaapkamers (waaronder een kantoor met eigen ingang), twee luxe badkamers en balkons. Met eigen parkeerplek en het centrum op enkele minuten, in een buurt die volop in ontwikkeling is.
Heb je…
View more
interesse in deze woning bel ons dan om een privé bezichtiging in te plannen op de door u gewenste dag en tijdstip. Bekijk ook de woningwebsite: johanringerskade365.nl
Bijzonderheden:
- Bouwjaar 2020
- Woonoppervlakte ca. 161m²
- Erfpacht eeuwigdurend werd uitgegeven door middel van een notariële akte.
- De AB 1986 herz. 1993 versie 2008 zijn van toepassing.
- De grondwaarde is € 137.769,= en de per 1-1-2025 geldende canonpercentage is 3,3%.
- De canon bedraagt per jaar achteraf € 2.273,18 + € 26,50 beheerkosten per jaar.
- De eerstvolgende indexering van het canonpercentage vindt plaats op 1-1-2030 [afkoopoptie aanwezig]
- Energielabel A+++
- Voorzien van vloerverwarming
- 14 zonnepanelen en een warmtepomp
- Zonneboiler (500 liter)
- Eigen parkeerplek, momenteel geschikt voor één auto, maar kan eenvoudig worden aangepast om ruimte te bieden aan twee auto’s.
Oplevering in overleg [kan snel]
[de foto's zijn met de originele meubels; de bewoners zijn inmiddels verhuisd waardoor de woning leeg is]
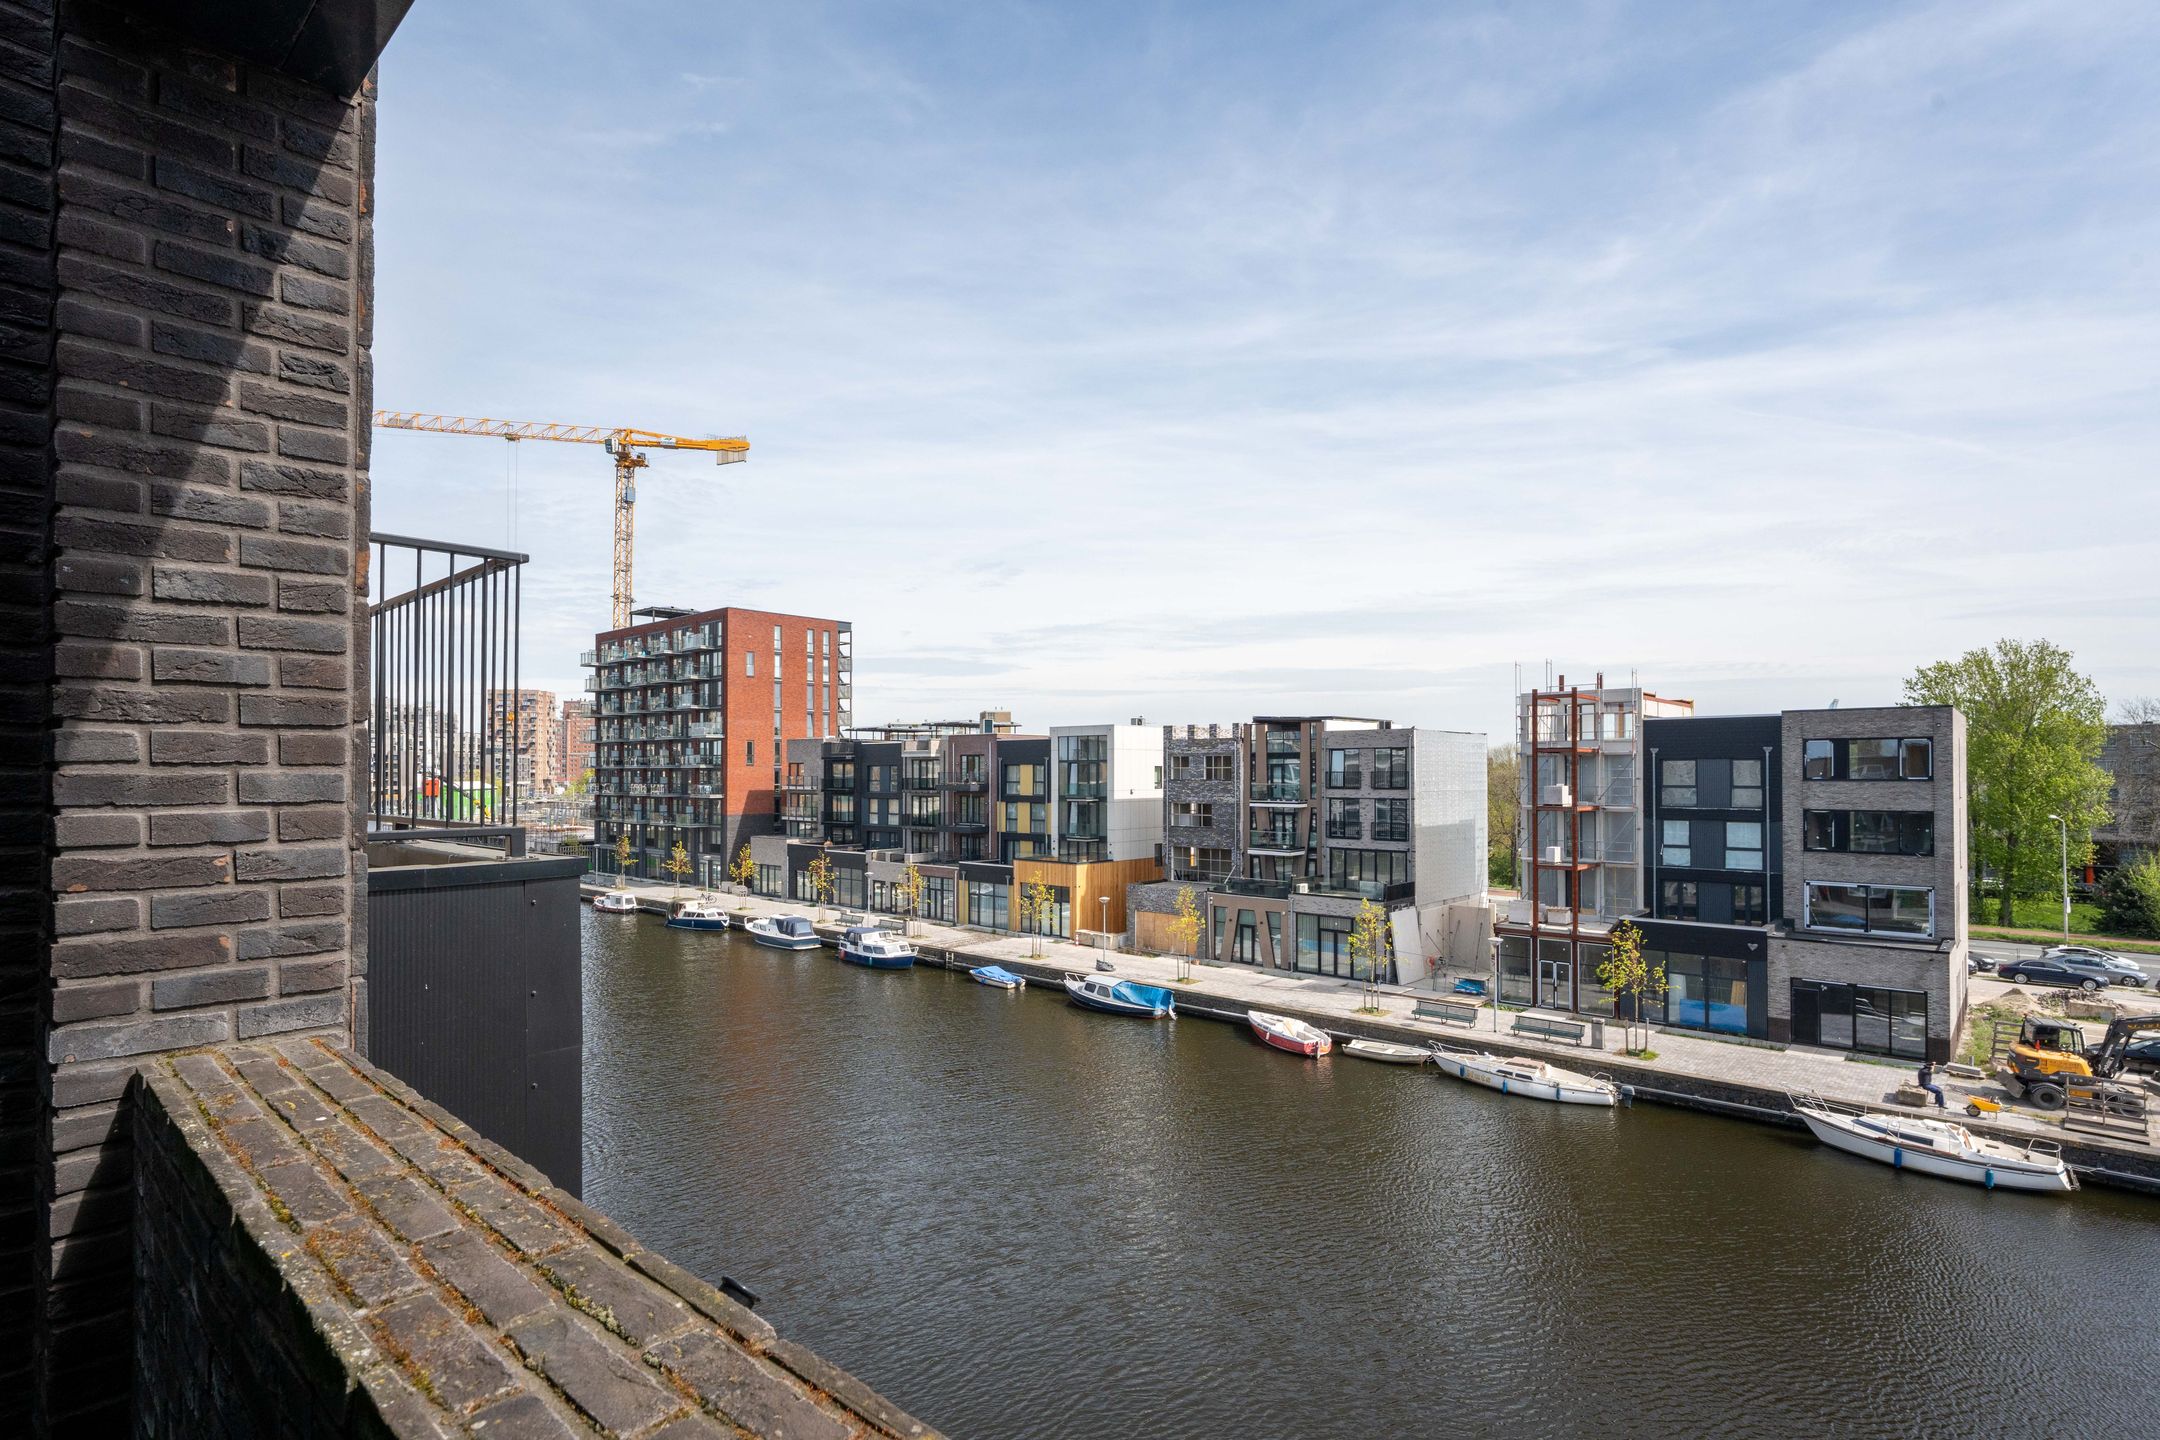
Het huis ligt op korte afstand van alle dagelijkse voorzieningen en het gezellige centrum van Den Haag, dat op slechts enkele minuten van de woning ligt. Een extra pluspunt is de parkeerplaats op eigen terrein.
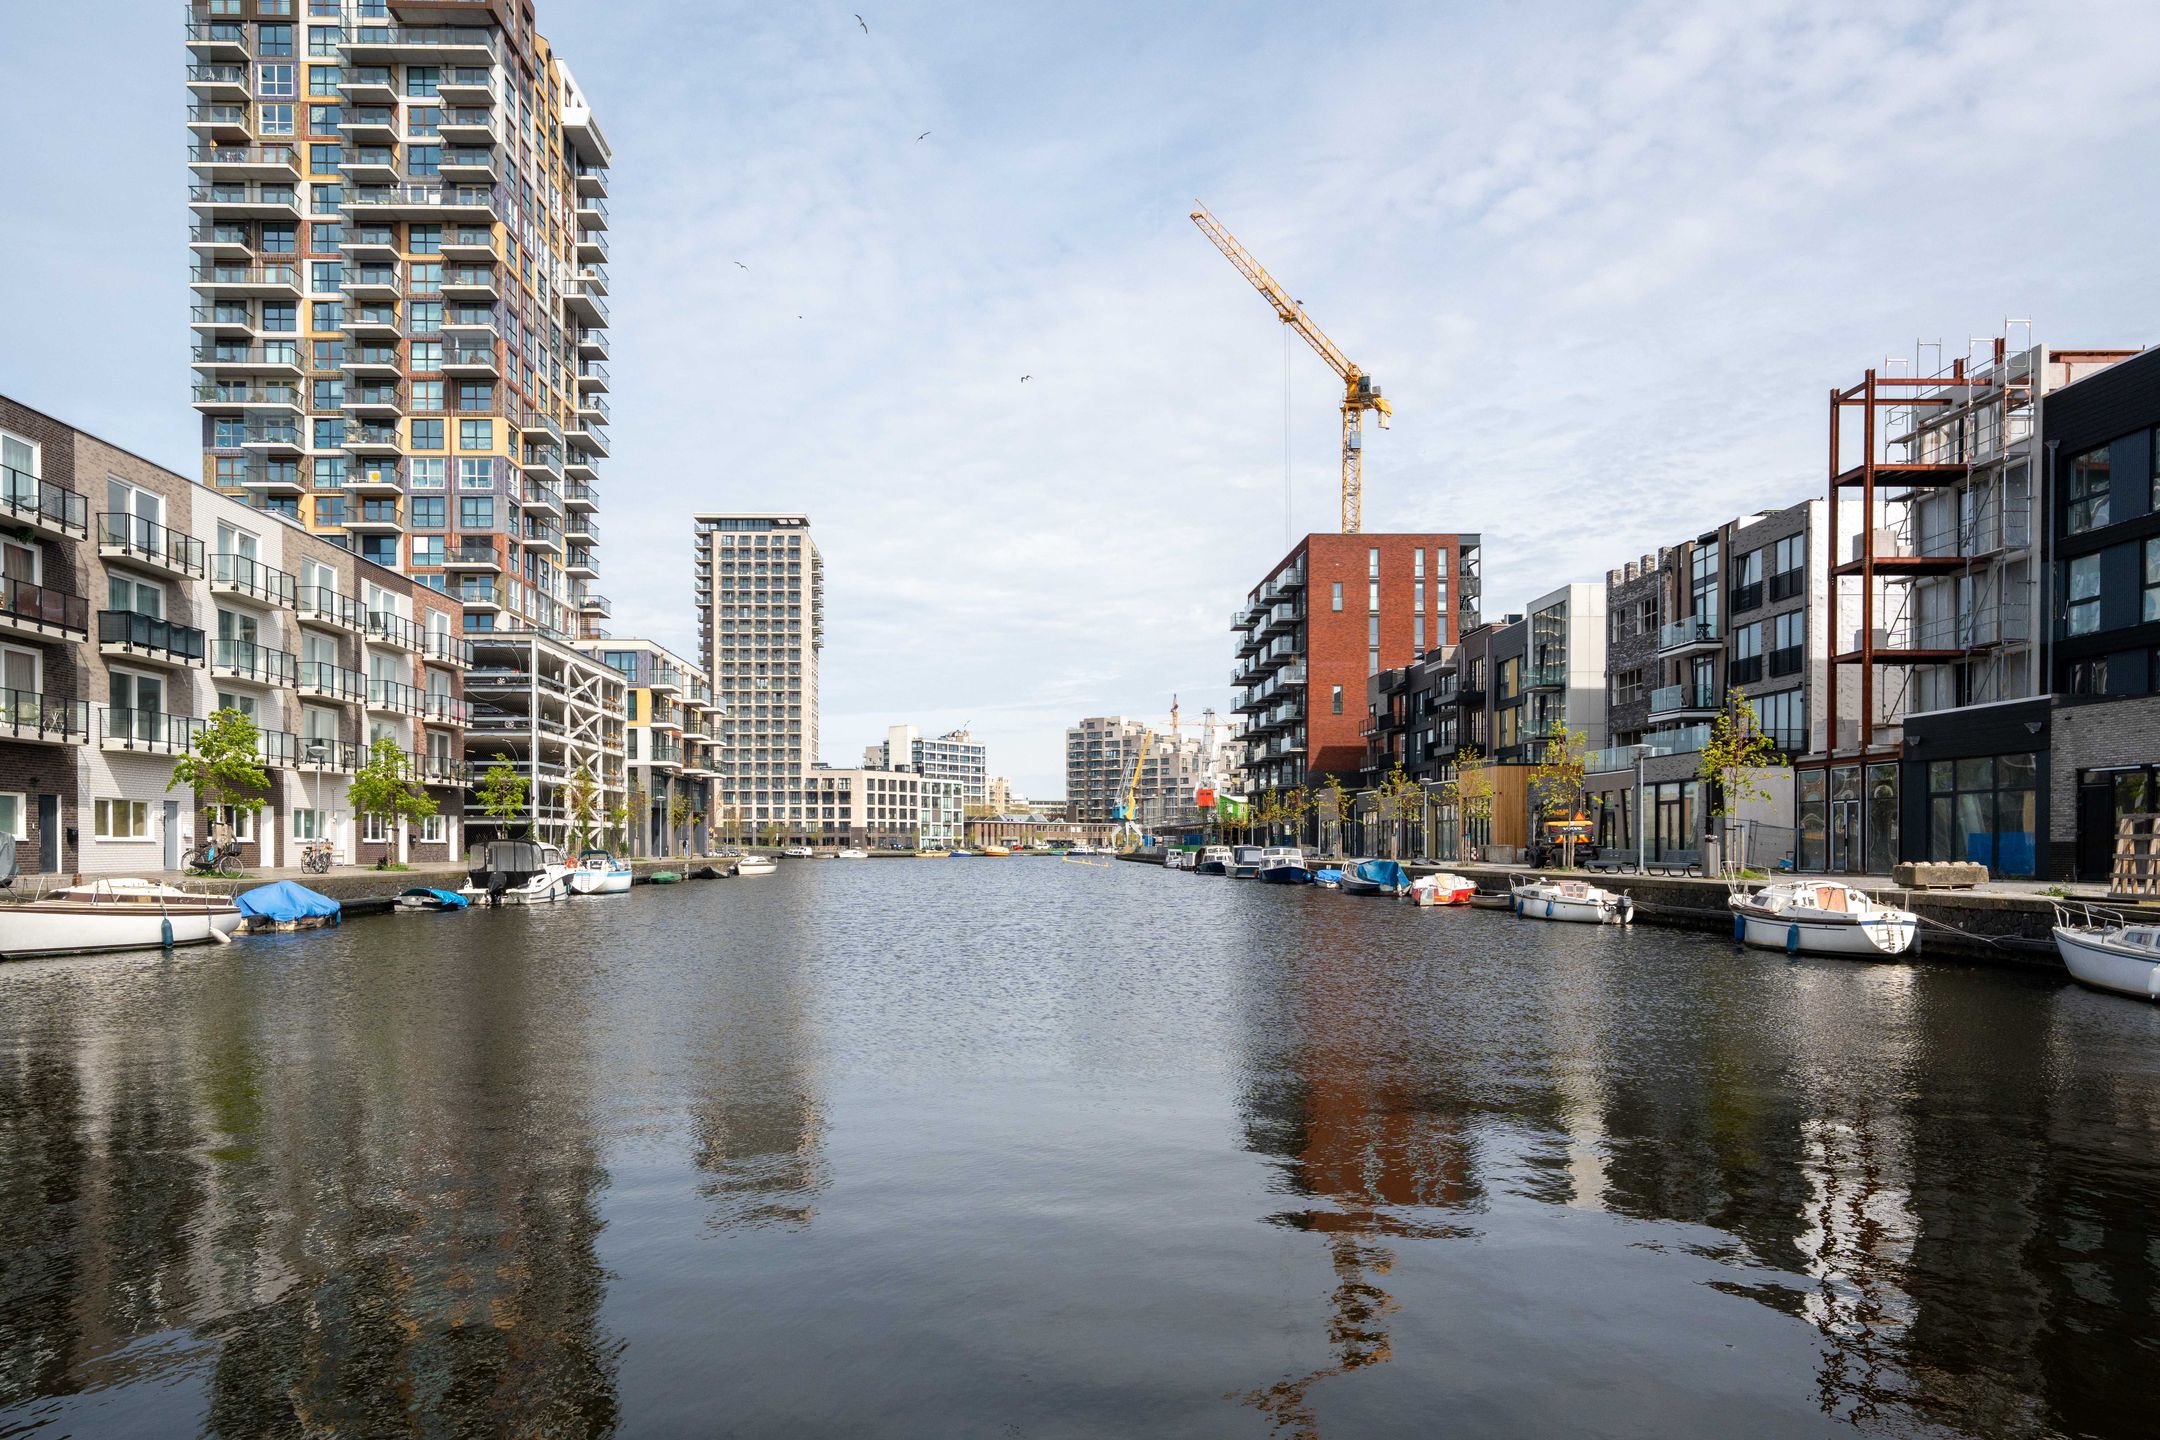
De locatie is volop in ontwikkeling, met veelbelovende plannen voor de toekomst. Er worden onder andere een horecagelegenheid, een jachthaven en een prachtig groen park gerealiseerd. Dit huis biedt niet alleen een comfortabel en luxe thuis, maar heeft ook een vooruitzicht op aantrekkelijke nieuwe voorzieningen die de buurt nog aangenamer maken.
Het huis is uitgerust met diverse technologieën die het klimaat in de woning optimaliseren. De vloerverwarming zorgt voor een constante en aangename temperatuur, zodat u het hele jaar door optimaal wooncomfort ervaart. De buitenkant van de woning heeft een moderne, strakke uitstraling.
Begane vloer:
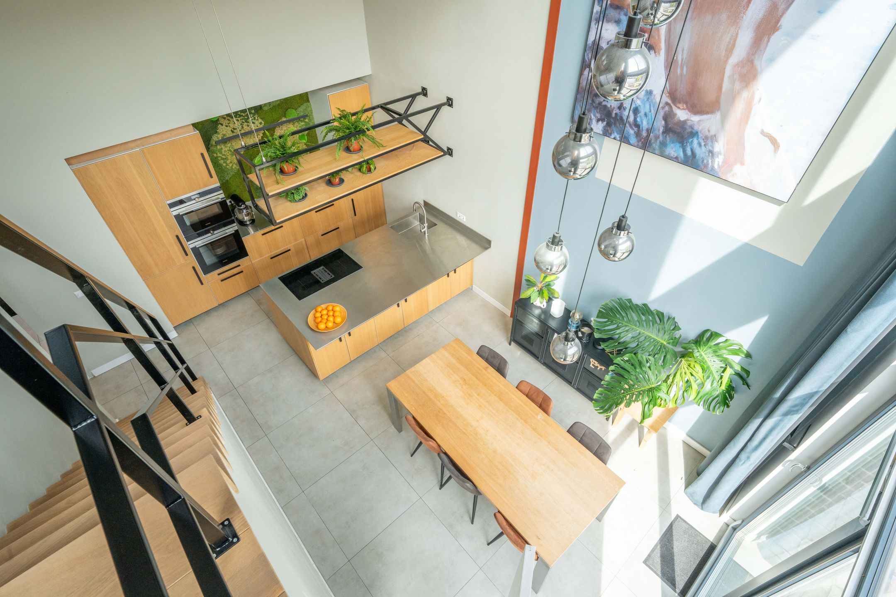
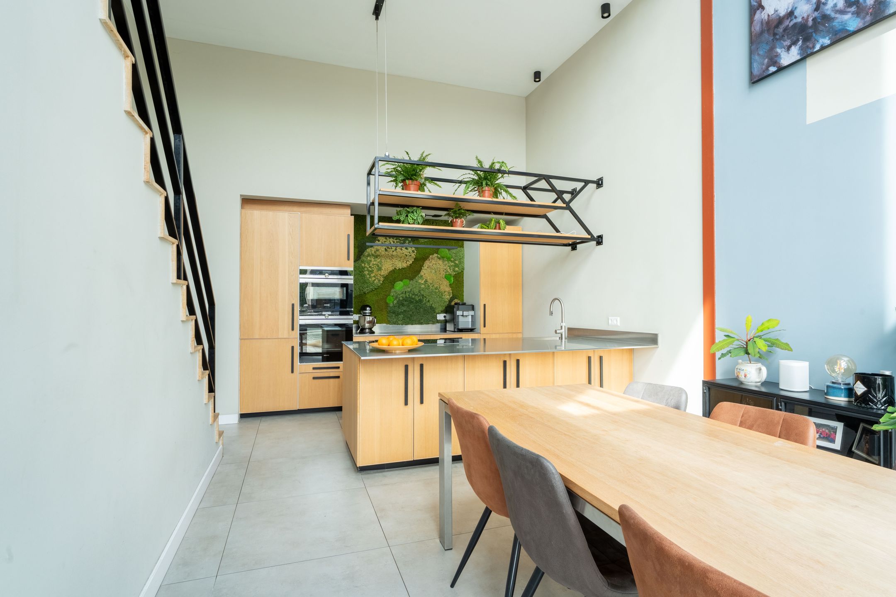
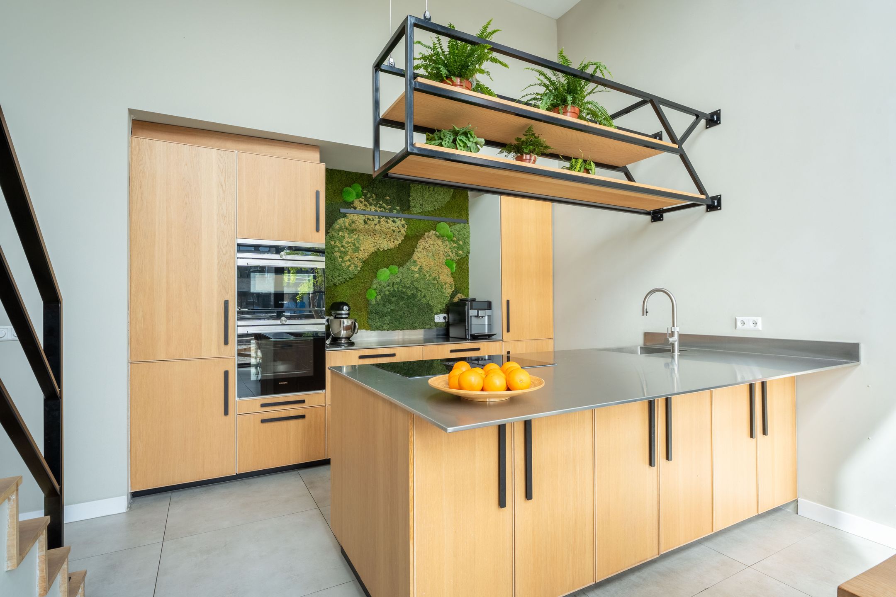
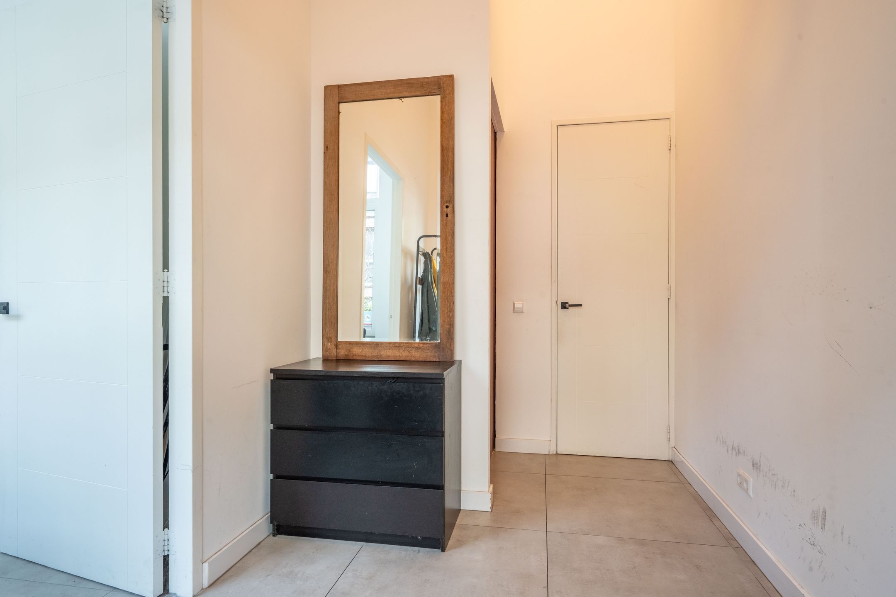
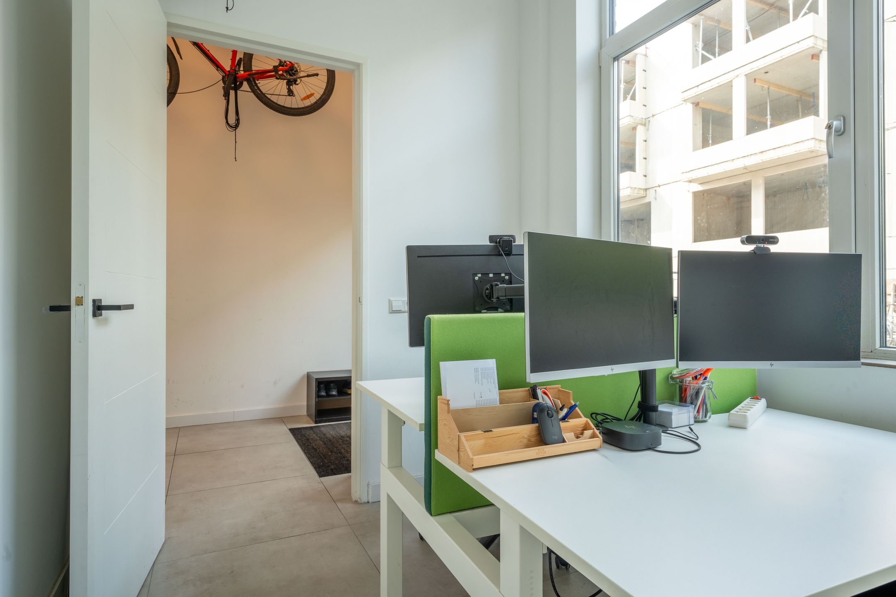
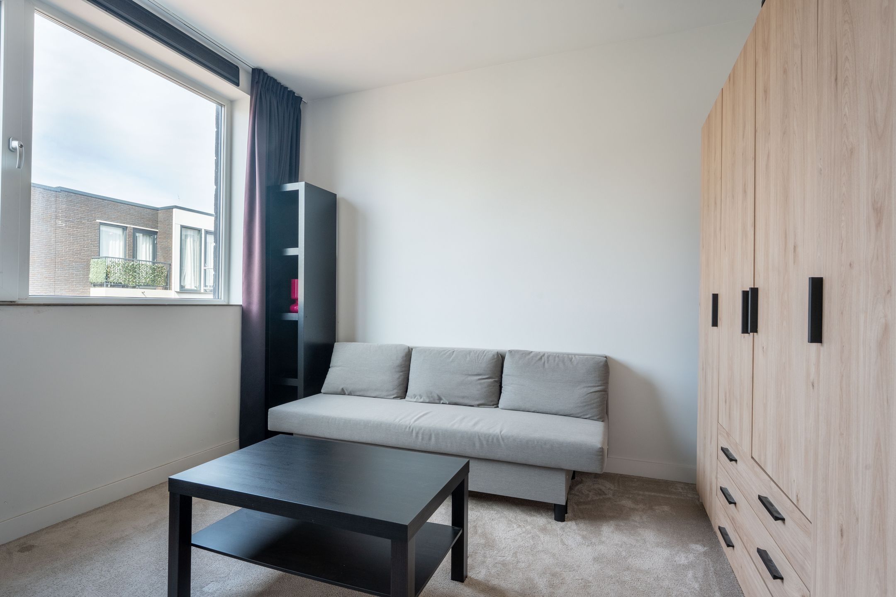
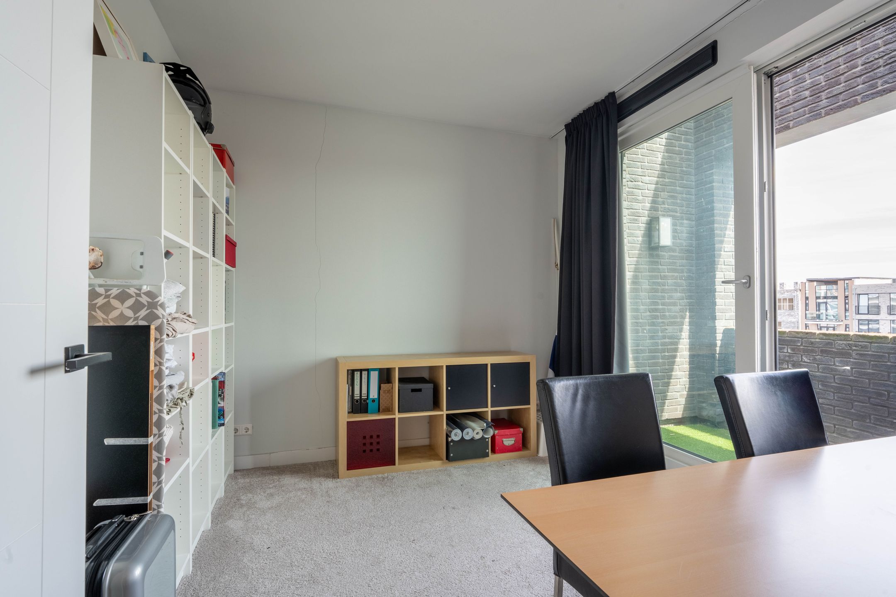
Bij het betreden van de woning aan de voorzijde (kade) komt u in een hal met toilet en een ruime bergkast c.q. meterkast. Hier loopt u de ruime leefkeuken in met doorkijk naar het plafond van de bovenste etage op maar liefst 7 meter hoogte en een schuifpui met zicht op de haven en de kade. De keuken is voorzien van o.a. een quookerkraan, inductie kookplaat, oven, combi-magnetron, koelkast met 3 vriesladen en een vaatwasser. Het grote kookeiland biedt veel werk- én opbergruimte. Via de 2e hal aan de achterzijde van de woning (met opnieuw veel opbergruimte) komt u bij de multifunctionele kantoorruimte (met eigen ingang) die ideaal kan dienen als vijfde slaapkamer. In de achtertuin is een parkeerplaats op eigen grond welke ook geschikt te maken is voor twee auto's.
Eerste verdieping:
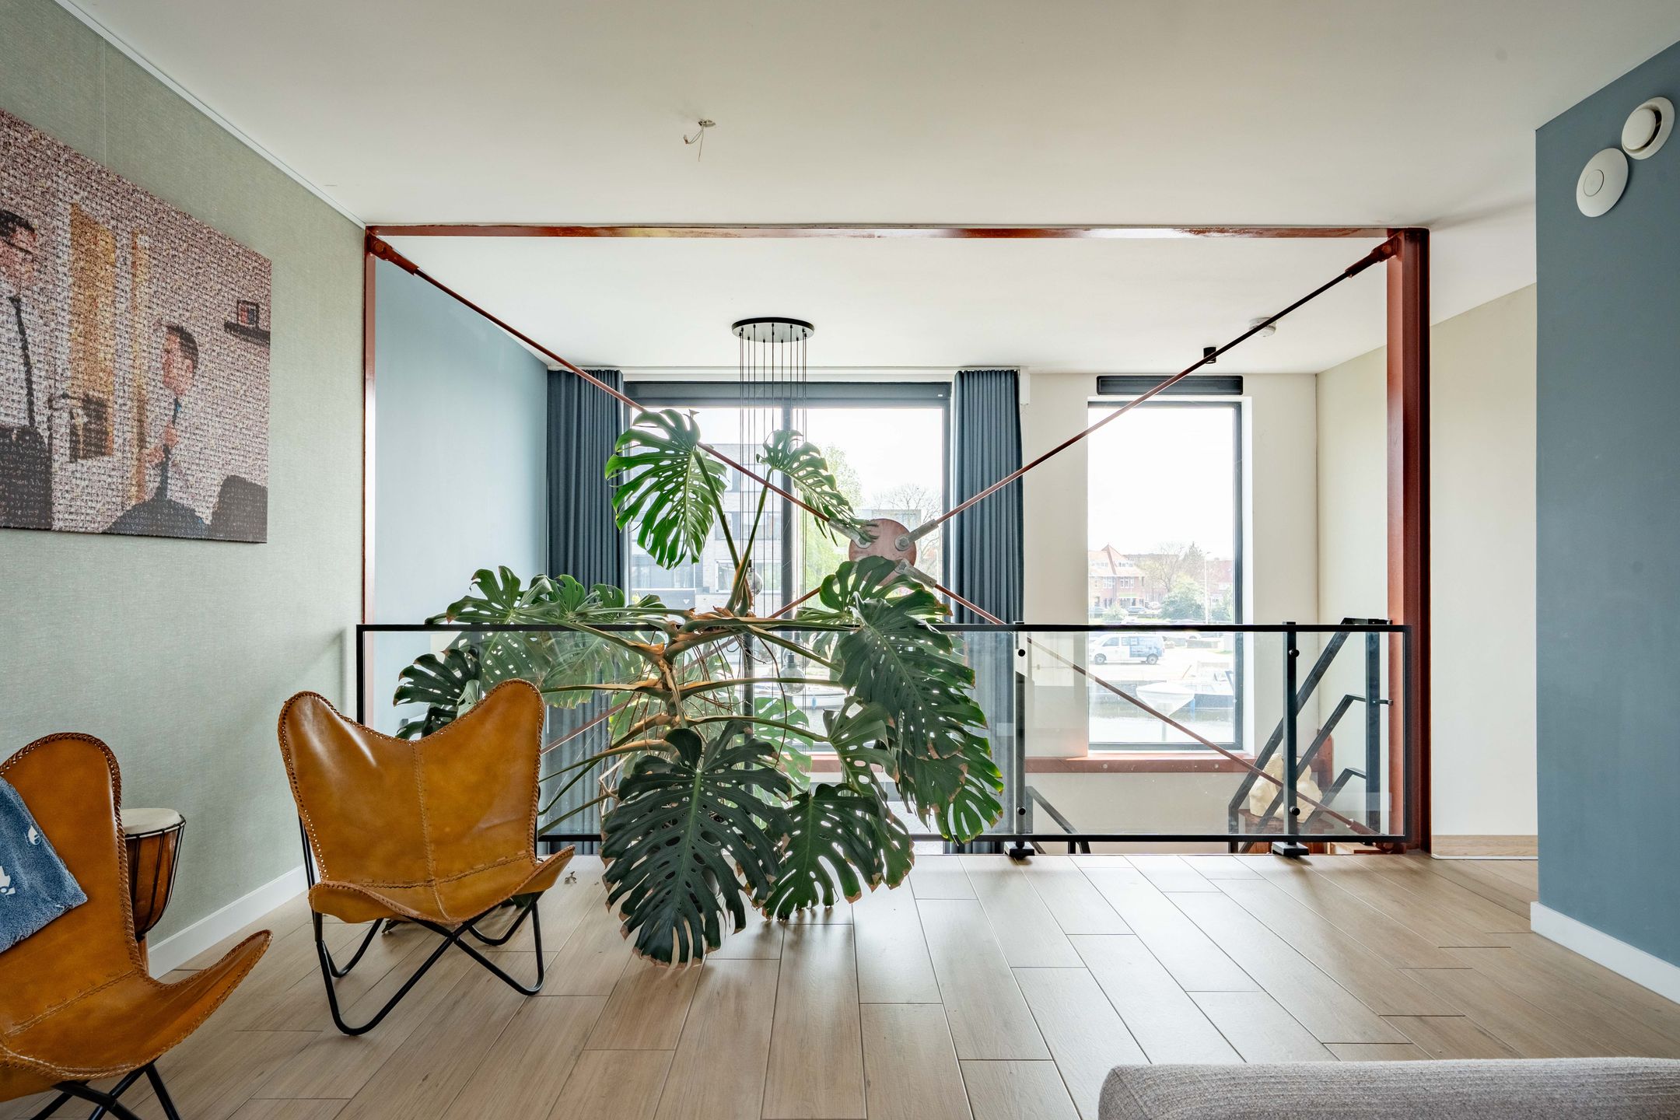
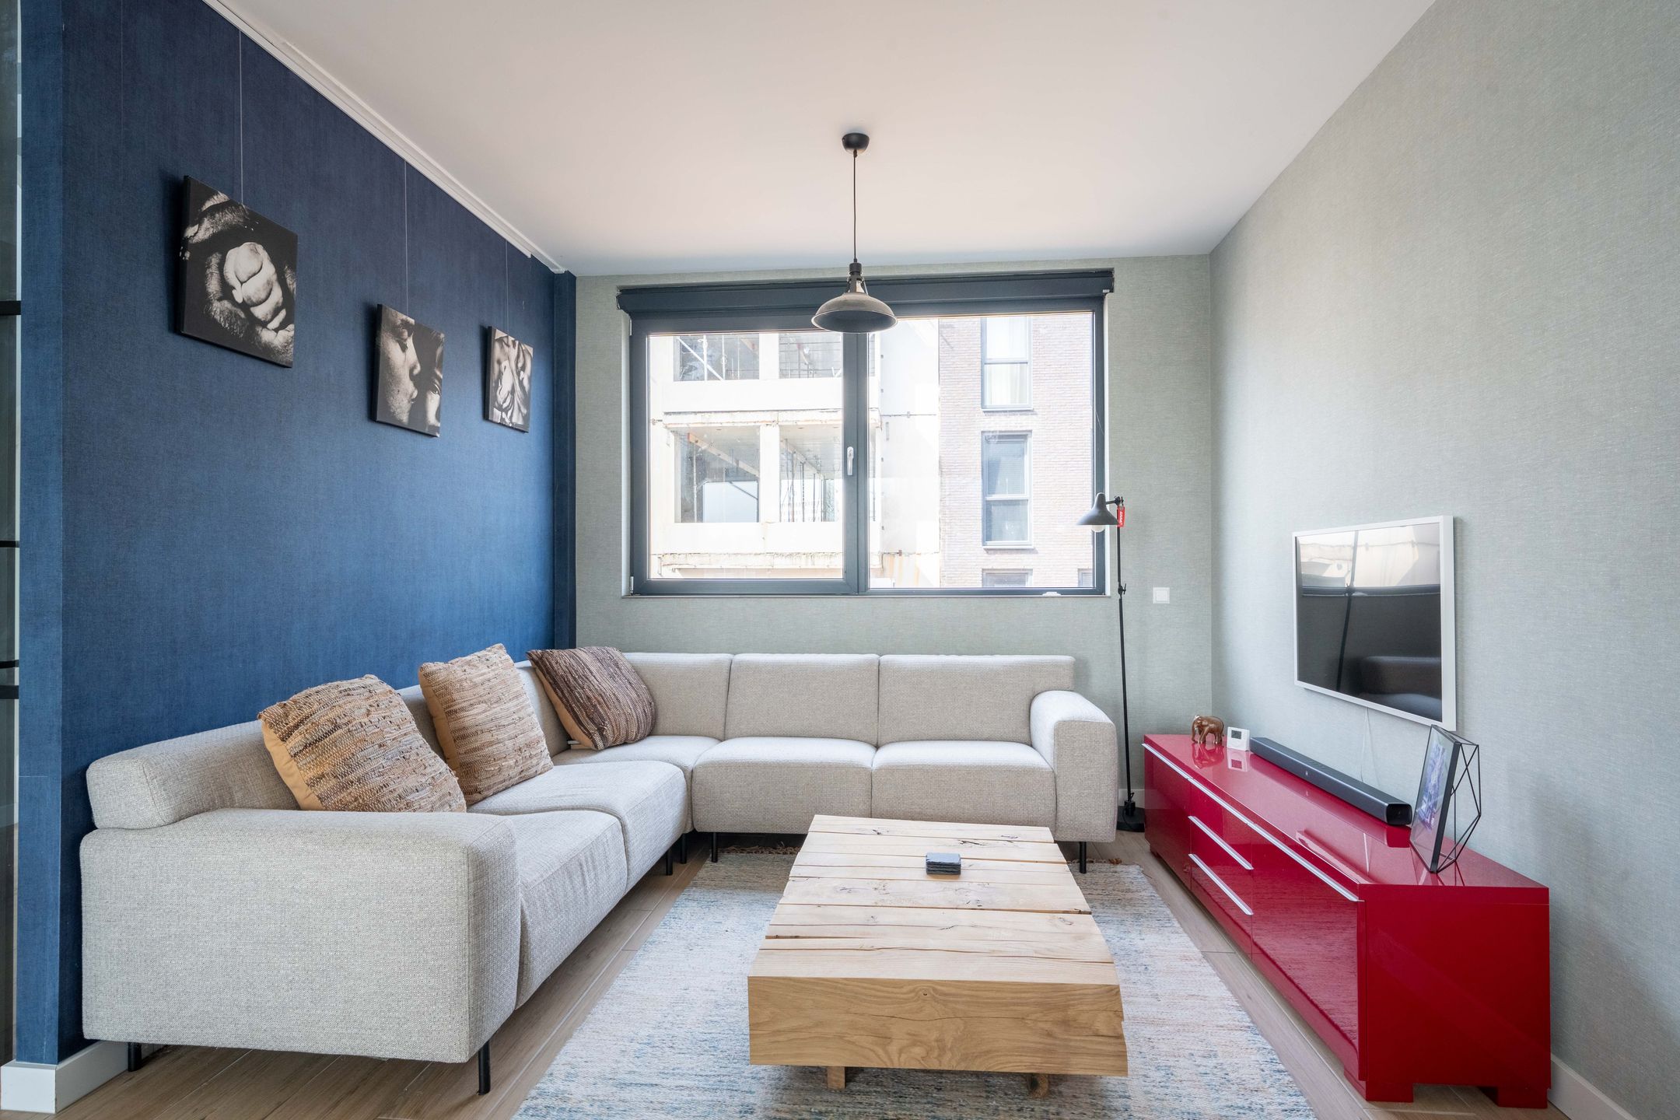
Vanuit de keuken loopt u de trap op naar de eerste verdieping. Hier bevindt zich de ruime vide-achtige woonkamer met opnieuw zicht op het water.
Tweede verdieping:
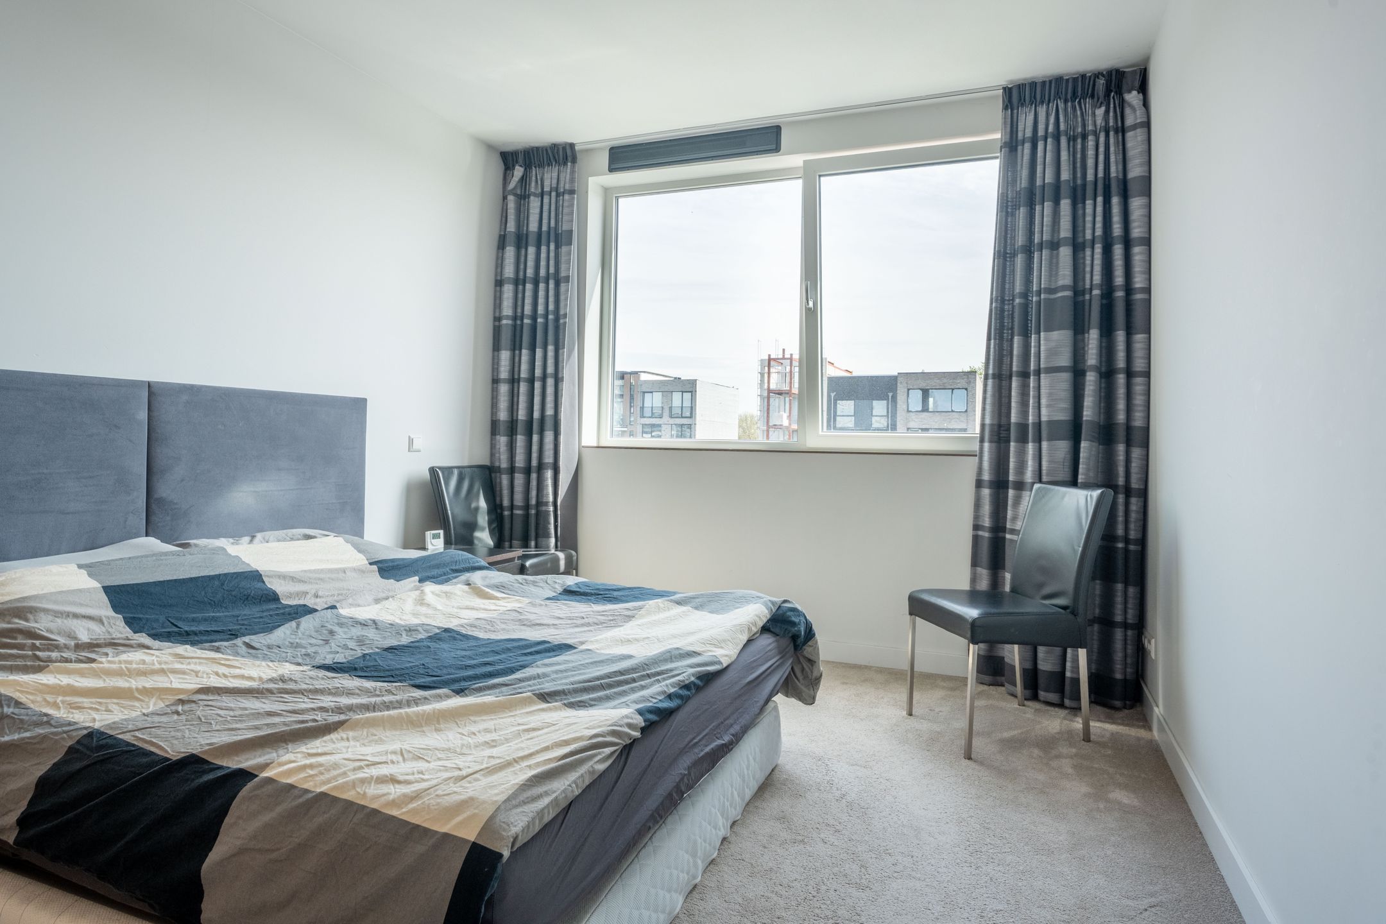
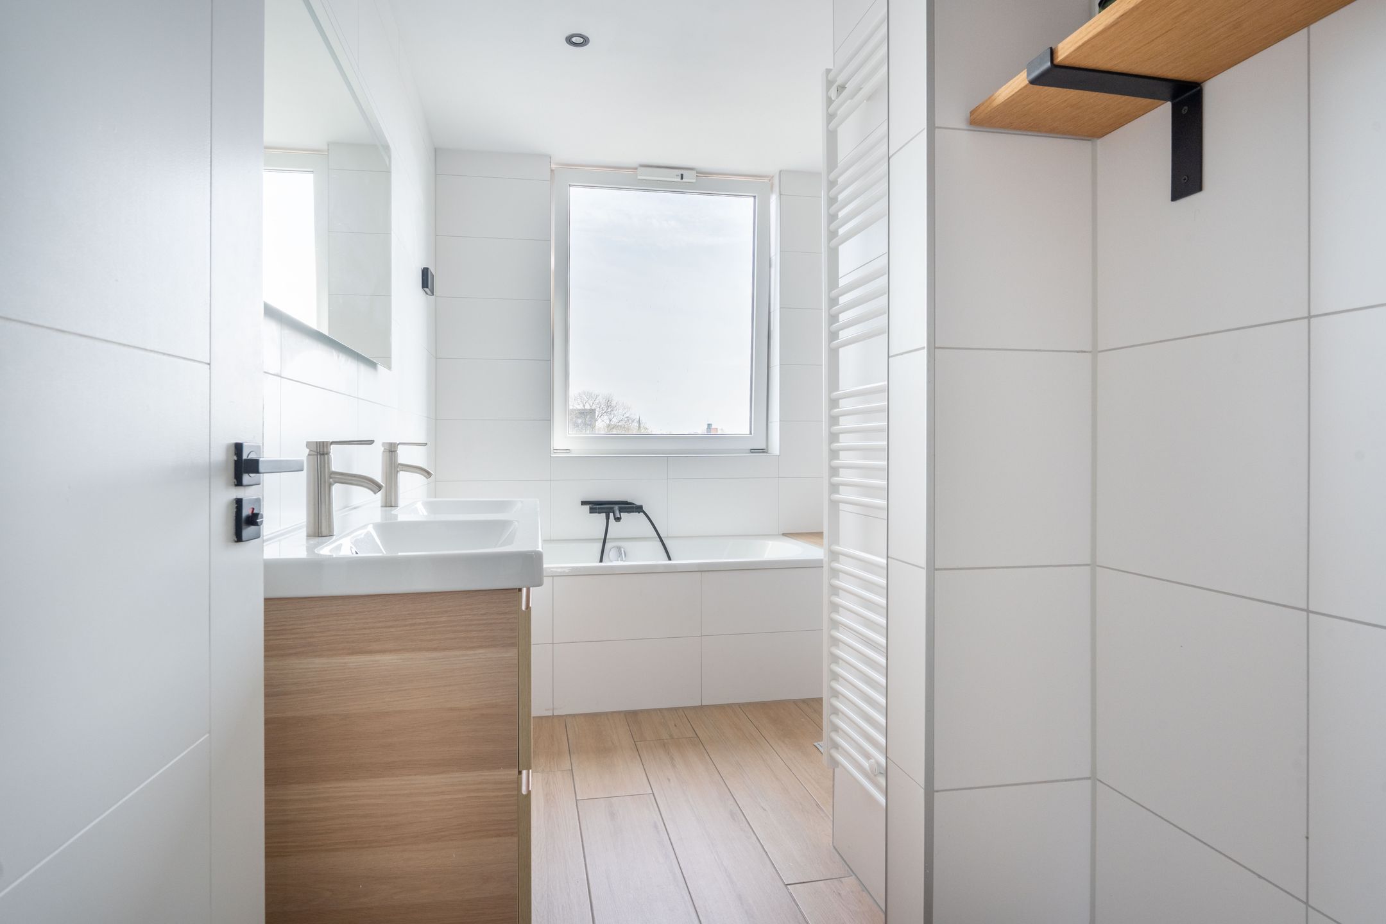
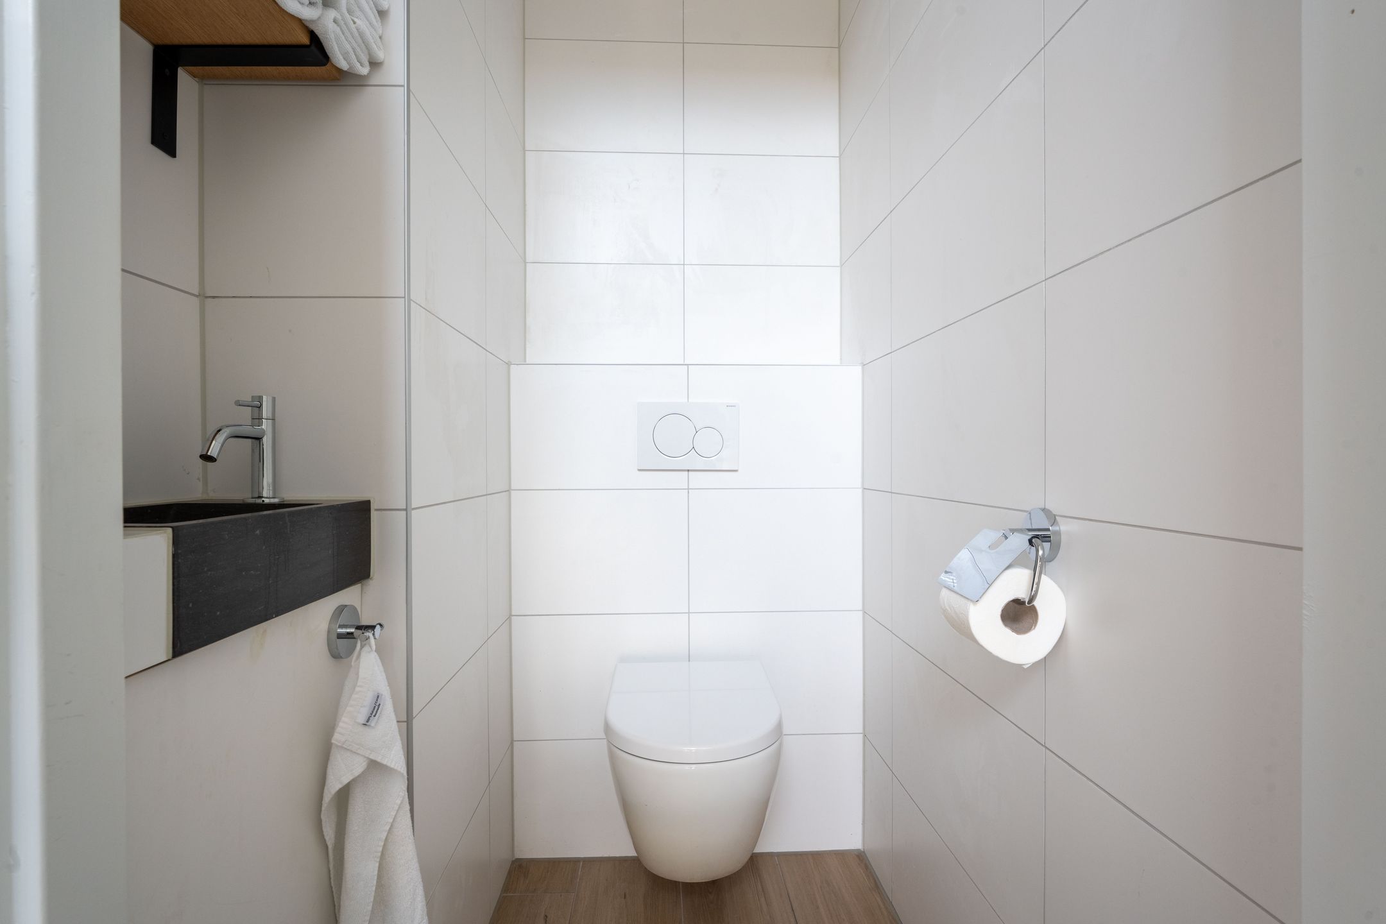
Hier bevinden zich de grootste slaapkamer (voorzijde) waarin een grote kledingkast de scheiding vormt naar een soort van inloopkast. Aan de achterzijde is de 3e slaapkamer. Tot slot is er op deze etage een luxe badkamer met inloopdouche, bad en dubbel wastafelmeubel. In de hal bevindt zich het 2e toilet.
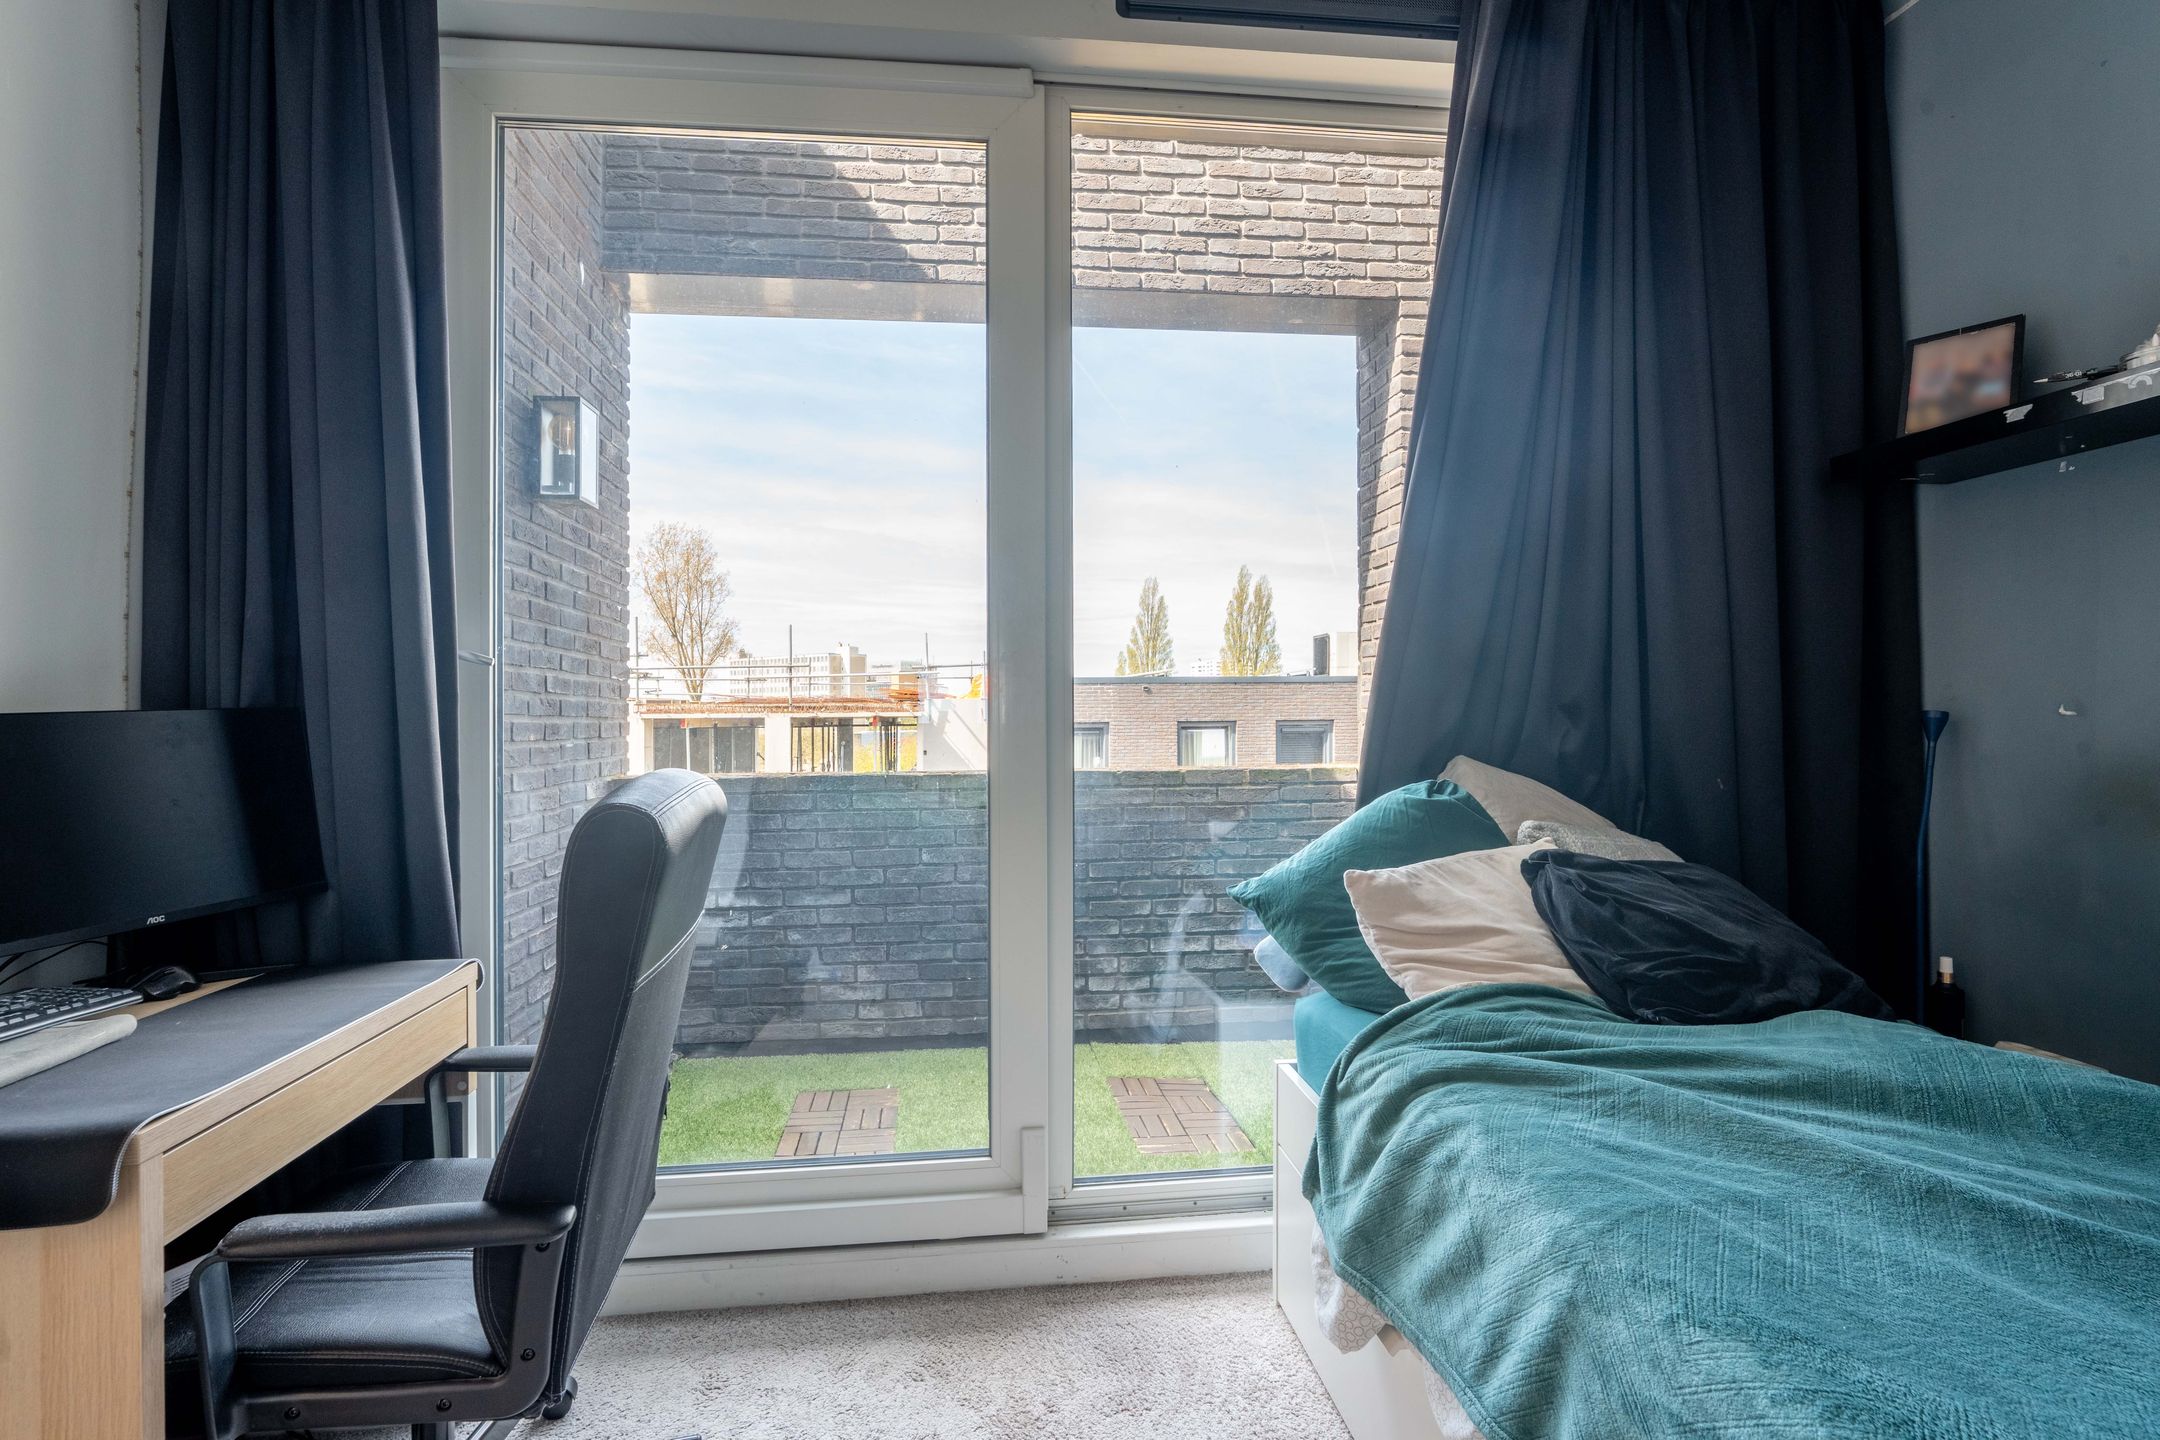
Derde verdieping:
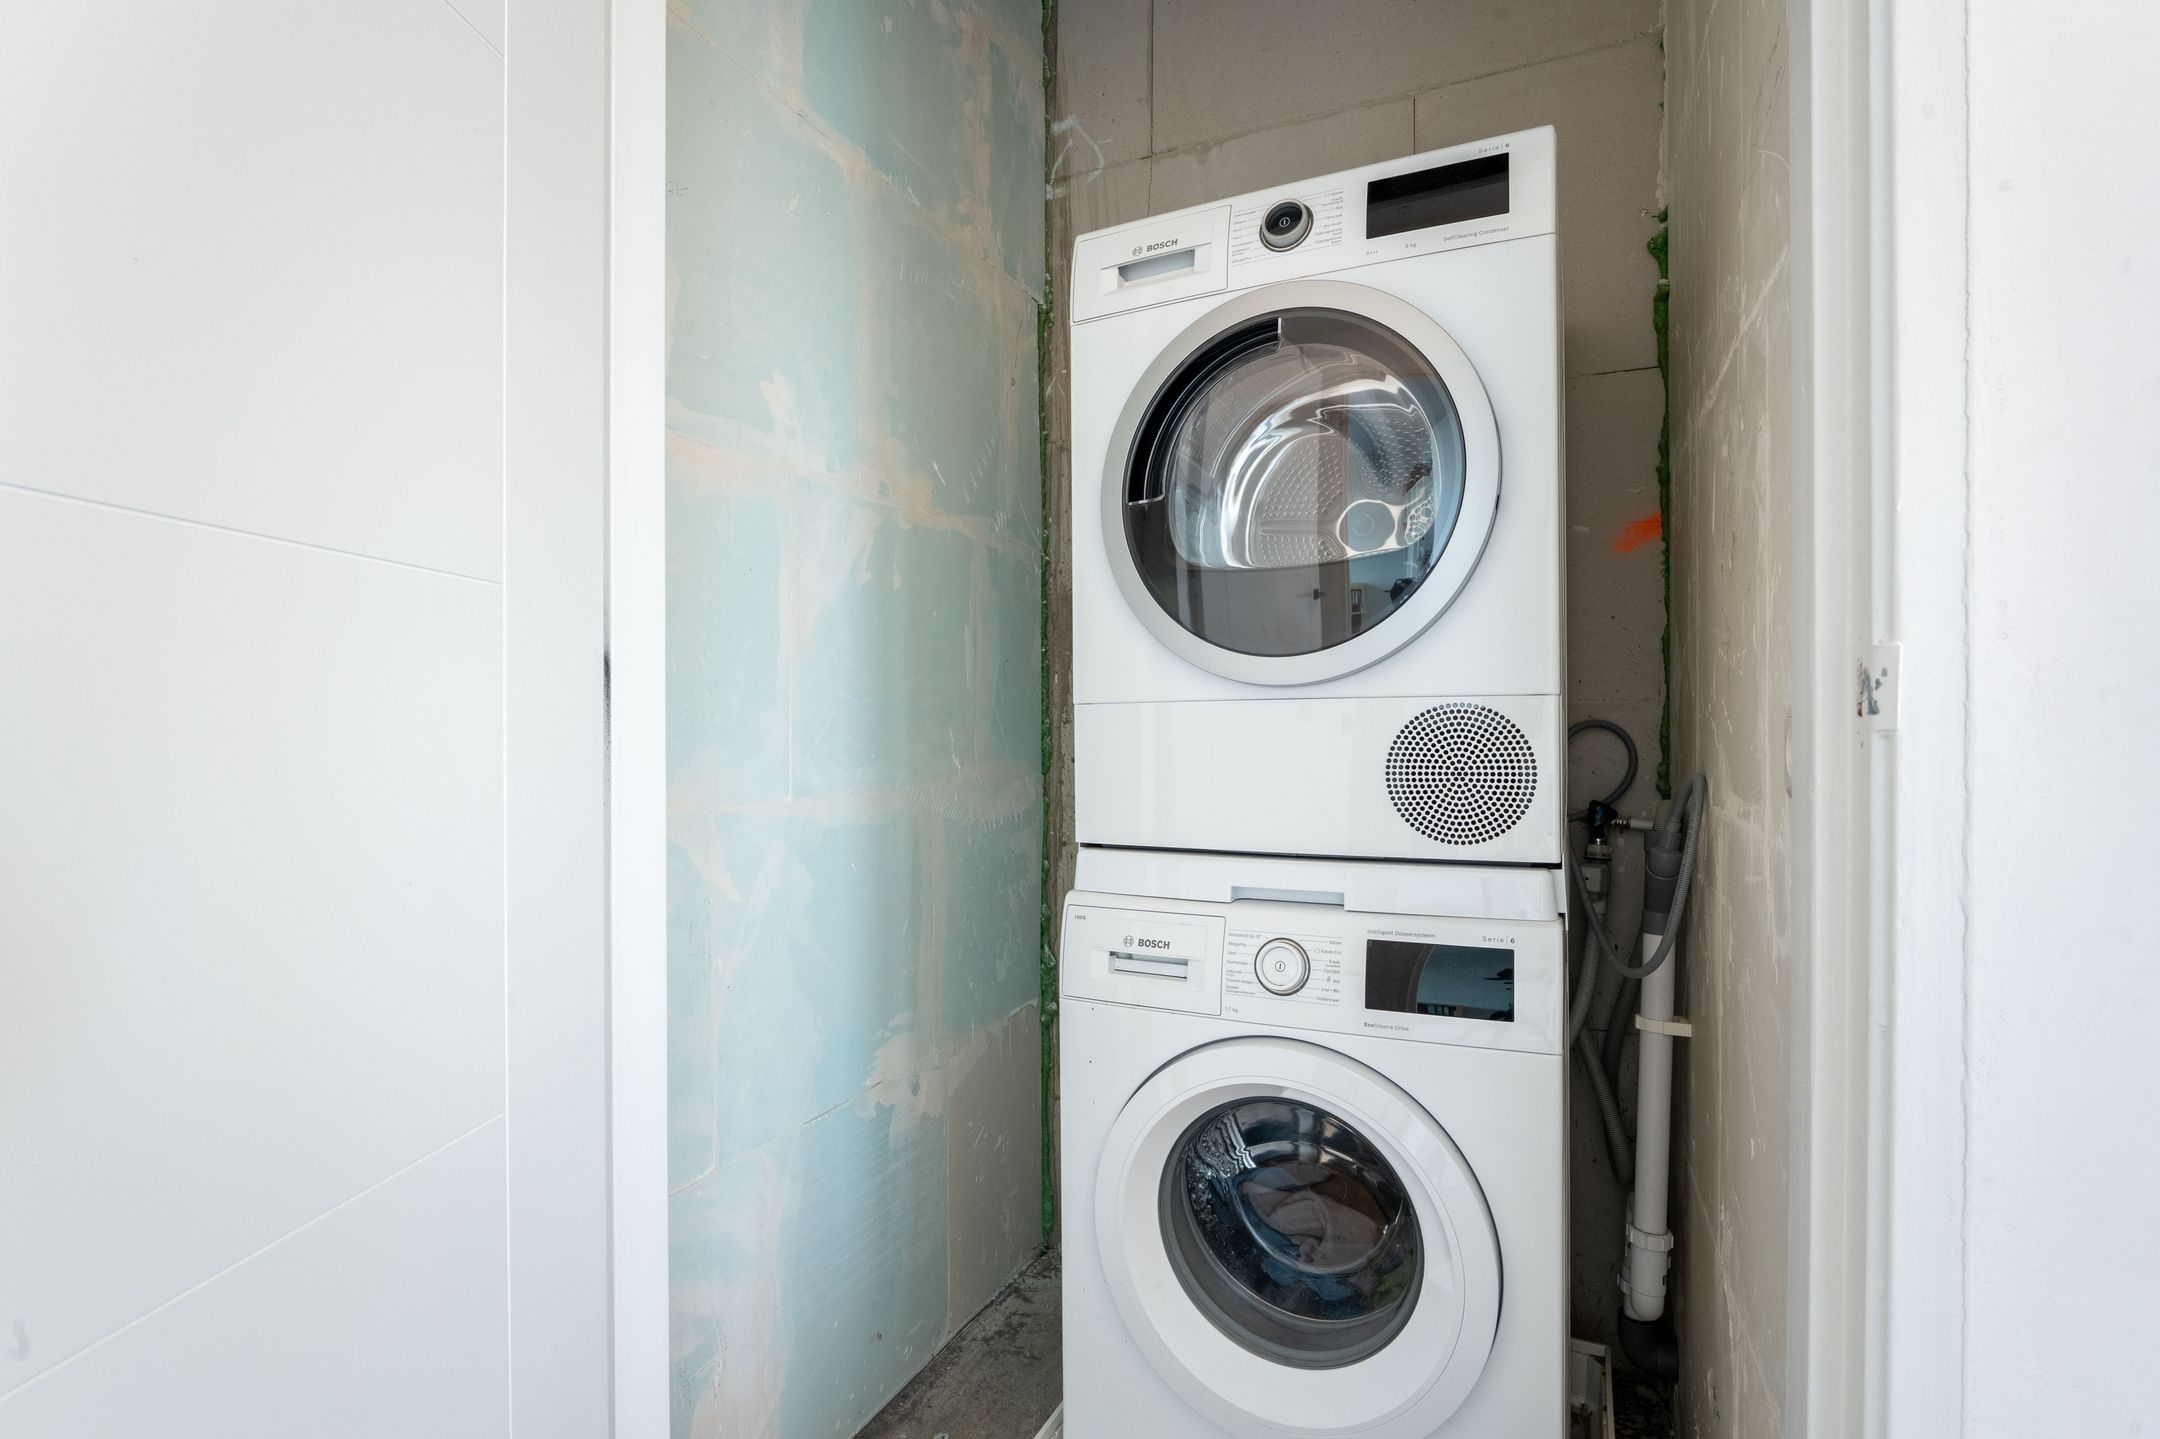
Op deze verdieping zitten aan de voor- én achterzijde een slaapkamer met beide een schuifdeur naar de balkons. De luxe badkamer is voorzien van een inloopdouche, wastafel, een toilet en elektrische design radiator. Vanuit de hal is daar de wasruimte met plek voor een wasmachine en droger. Tot slot bevindt zich hier een technische ruimte waarin de omvormer voor de zonnepanelen (Sunny Tripower), de zonneboiler met warmwatervat van 500 liter, verwarmings- en warmtepomp, twee thuisaccu’s (Sessy) voor de opslag van zonne-energie én het ventilatiesysteem (Duco) gemonteerd zijn.
Kortom, zoekt u een unieke woning die centraal gelegen is en alle moderne gemakken biedt? Plan dan nu een bezichtiging in via de woningwebsite: johanringerskade365.nl
De woning is ingemeten volgens de NEN 2580 meetinstructies. Ondanks dat deze metingen met de grootst mogelijke zorgvuldigheid zijn uitgevoerd, kunnen hieraan geen rechten worden ontleend. Daarnaast is de verstrekte informatie met zorg samengesteld. Hoewel ernaar is gestreefd om deze zo accuraat mogelijk te presenteren, kan niet worden gegarandeerd dat alle gegevens volledig en/of juist zijn. Derhalve kunnen aan de inhoud van deze presentatie geen rechten worden ontleend.
**********
A unique, gas-free waterfront townhouse in The Hague (built in 2020, approx. 161 m², energy label A+++), with solar panels, a heat pump and underfloor heating. Enjoy a spacious open-plan kitchen with sliding doors to the quayside, a bright living room with a double-height ceiling, five bedrooms (including an office with its own entrance), two luxury bathrooms and balconies. With private parking and the city centre just minutes away, in a neighbourhood that is thriving with new development.
Are you interested? Please give us a call to schedule a private viewing at a date and time that suits you. You can also visit the property website: johanringerskade365.nl.
Key features:
*Built in 2020
*Living area approx. 161 m²
*Perpetual ground lease established by notarial deed
*General provisions AB 1986, revised 1993, version 2008 apply
*Land value: €137,769; applicable ground lease rate as of 01-01-2025: 3.3%
*Ground rent: €2,273.18 per year (payable in arrears) + €26.50 annual management costs
*The next indexation of the canon percentage will take place on January 1, 2030 [possbility to buy the land]
*Energy label A+++
*Equipped with underfloor heating
*14 solar panels and a heat pump
*Solar boiler (500 liters)
*Private parking space, currently suitable for one car but easily adaptable for two
Delivery date in consultation
[The photos show the original furniture; the sellers have moved out, so the property is now empty.]
The house is located a short distance from all daily amenities and the vibrant center of The Hague, which can be reached within minutes. An additional advantage is the private on-site parking.
The area is undergoing significant development, with promising future plans including hospitality venues, a marina, and a beautiful green park. This home not only offers luxurious and comfortable living but also the prospect of attractive new amenities that will further enhance the neighborhood.
The property is equipped with various technologies that optimize indoor climate control. Underfloor heating ensures a consistent and comfortable temperature throughout the year. The exterior of the home has a modern and sleek appearance.
Entering the house from the front (quay side), you step into a hallway with a toilet and a spacious storage/meter cupboard. From here, you enter the large open-plan kitchen with a striking ceiling height of up to 7 meters, offering a view through to the top floor, and sliding doors overlooking the harbor and quay. The kitchen is equipped with, among other things, a Quooker tap, induction hob, oven, combi microwave, refrigerator with three freezer drawers, and a dishwasher. The large kitchen island provides ample workspace and storage.
Through a second hallway at the rear of the house (again offering plenty of storage), you reach the multifunctional office space, which can also serve as a fifth bedroom. From here, there is access to the backyard with private parking.
First floor:
From the kitchen, stairs lead to the first floor, where you will find the spacious mezzanine-style living room, again with views over the water.
Second floor:
This level features the main bedroom at the front, where a large wardrobe creates a separation to a walk-in closet area. At the rear is the third bedroom. This floor also includes a luxurious bathroom with walk-in shower, bathtub, and double vanity unit. A second toilet is located in the hallway.
Third floor:
On this level, there are bedrooms at both the front and rear, each with sliding doors opening onto balconies. The luxury bathroom is equipped with a walk-in shower, sink, toilet, and electric designer radiator. From the hallway, you access the laundry room with space for a washing machine and dryer. Additionally, there is a technical room housing the inverter for the solar panels (Sunny Tripower), the 500-liter solar boiler, heating system and heat pump, two home batteries (Sessy) for solar energy storage, and the ventilation system (Duco).
In short, are you looking for a unique home in a central location with all modern conveniences? Schedule your viewing now via the property website: johanringerskade365.nl
The property has been measured in accordance with NEN 2580 measurement instructions. Although these measurements have been carried out with the utmost care, no rights can be derived from them. Furthermore, the information provided has been compiled with care. While every effort has been made to present it as accurately as possible, no guarantee can be given regarding its completeness and/or correctness. Therefore, no rights can be derived from the contents of this presentation.
View less
Property details
- Object type
- House
- Building type
- Woonhuis
- Construction type
- Existing
- Insulation
- Dakisolatie, Driedubbel glas, HR-glas, Muurisolatie, Vloerisolatie en volledig geïsoleerd
- Insulation level
- Full
- Heating
- Warmtepomp
- Heating distribution
- Floor, Direct
- Erfpacht
- Yes
- WOZ value
- € 252.000 (2024) · Neighbourhood
- Initial asking price
- € 765.000
- Location tags
- Quiet road, Water
Suggested bid
44% confidence,
1 comparable
ask
estimate
250k
300k
350k
400k
450k
500k
550k
600k
650k
700k
750k
Your bid
310k – 330k
Bid is inaccurate because it is derived from the neighbourhood WOZ. A better estimate will be available soon.
Mortgage
Your bid
€ 330.000
Need to borrow
€ 0
0% LTV.
Net monthly term
€ 0
30-year linear · 3.94%
NHG not included: estimated 10-year net benefit is negative at the 0.15% LTV benchmark.
Total monthly cost
€ 0
Location
- Address
- Johan Ringerskade 365 2521SL Den Haag
- Neighbourhood
- Laakhaven-West
- Travel time to work
- 55 minutes
Why it scored 102
Strengths
Travel
55 minutes by car to work
+100
6 minutes by car to Den Haag
+50
Building
Built in 2020 (6 years old)
+50
Energy
Insulation is fully insulated
+50
Energy label is A3
+25
Heating system is heat pump
+20
Solar panels present
+20
Floor heating present
+10
Environment
Neighbourhood has few households with children (22.4%)
+50
No major road noise nearby
+10
Location
Located on a quiet road
+40
Located near water
+25
Neighbourhood
Neighbourhood has many entrepreneurs (ZZP 17.0%)
+40
Neighbourhood has a lot of water (8.9%)
+10
Outdoor & parking
Garden present
+25
Size & layout
Living area is 161 m²
+21
4 toilets
+20
2 bathrooms
+10
5 bedrooms
+10
Price & market
Asking price dropped 2.6% from €765000
+5
Deductions
Neighbourhood
Neighbourhood has high crime (105.92 reports per 1,000 residents)
-80
Leefbaarometer class is Zwak (4/9)
-75
Neighbourhood has many unemployed residents (2.0%)
-40
Neighbourhood has many low-income households (64.0%)
-40
Neighbourhood has many residents on social assistance (9.0%)
-40
Ownership & costs
Erfpacht is not paid off
-50
Size & layout
No bathtub
-50
Price & market
Price is 296% of the WOZ value
-39
Price per m² is €4627
-5
Energy
Heating relies on direct heaters such as wood or gas stoves
-25
Environment
High NO2 (18.3 µg/m³)
-25
Some railway noise during the day/evening
-10
Elevated PM2.5 (9.6 µg/m³)
-10