Johan van Oldenbarneveltlaan 39B
2582NH Den Haag
€ 875.000
€ 845.000
What stands out
travel
size & layout
neighbourhood
environment
price & market
ownership & costs
energy
outdoor & parking
amenities
building
Key facts
- Surface area
- House 182 m²
- Rooms
- 6 bedrooms, 2 bathrooms
- Toilets
- 4 toilets
- Construction year
- 1931
- Energy label
- B
Bathtub
Shed
Parking: Permit
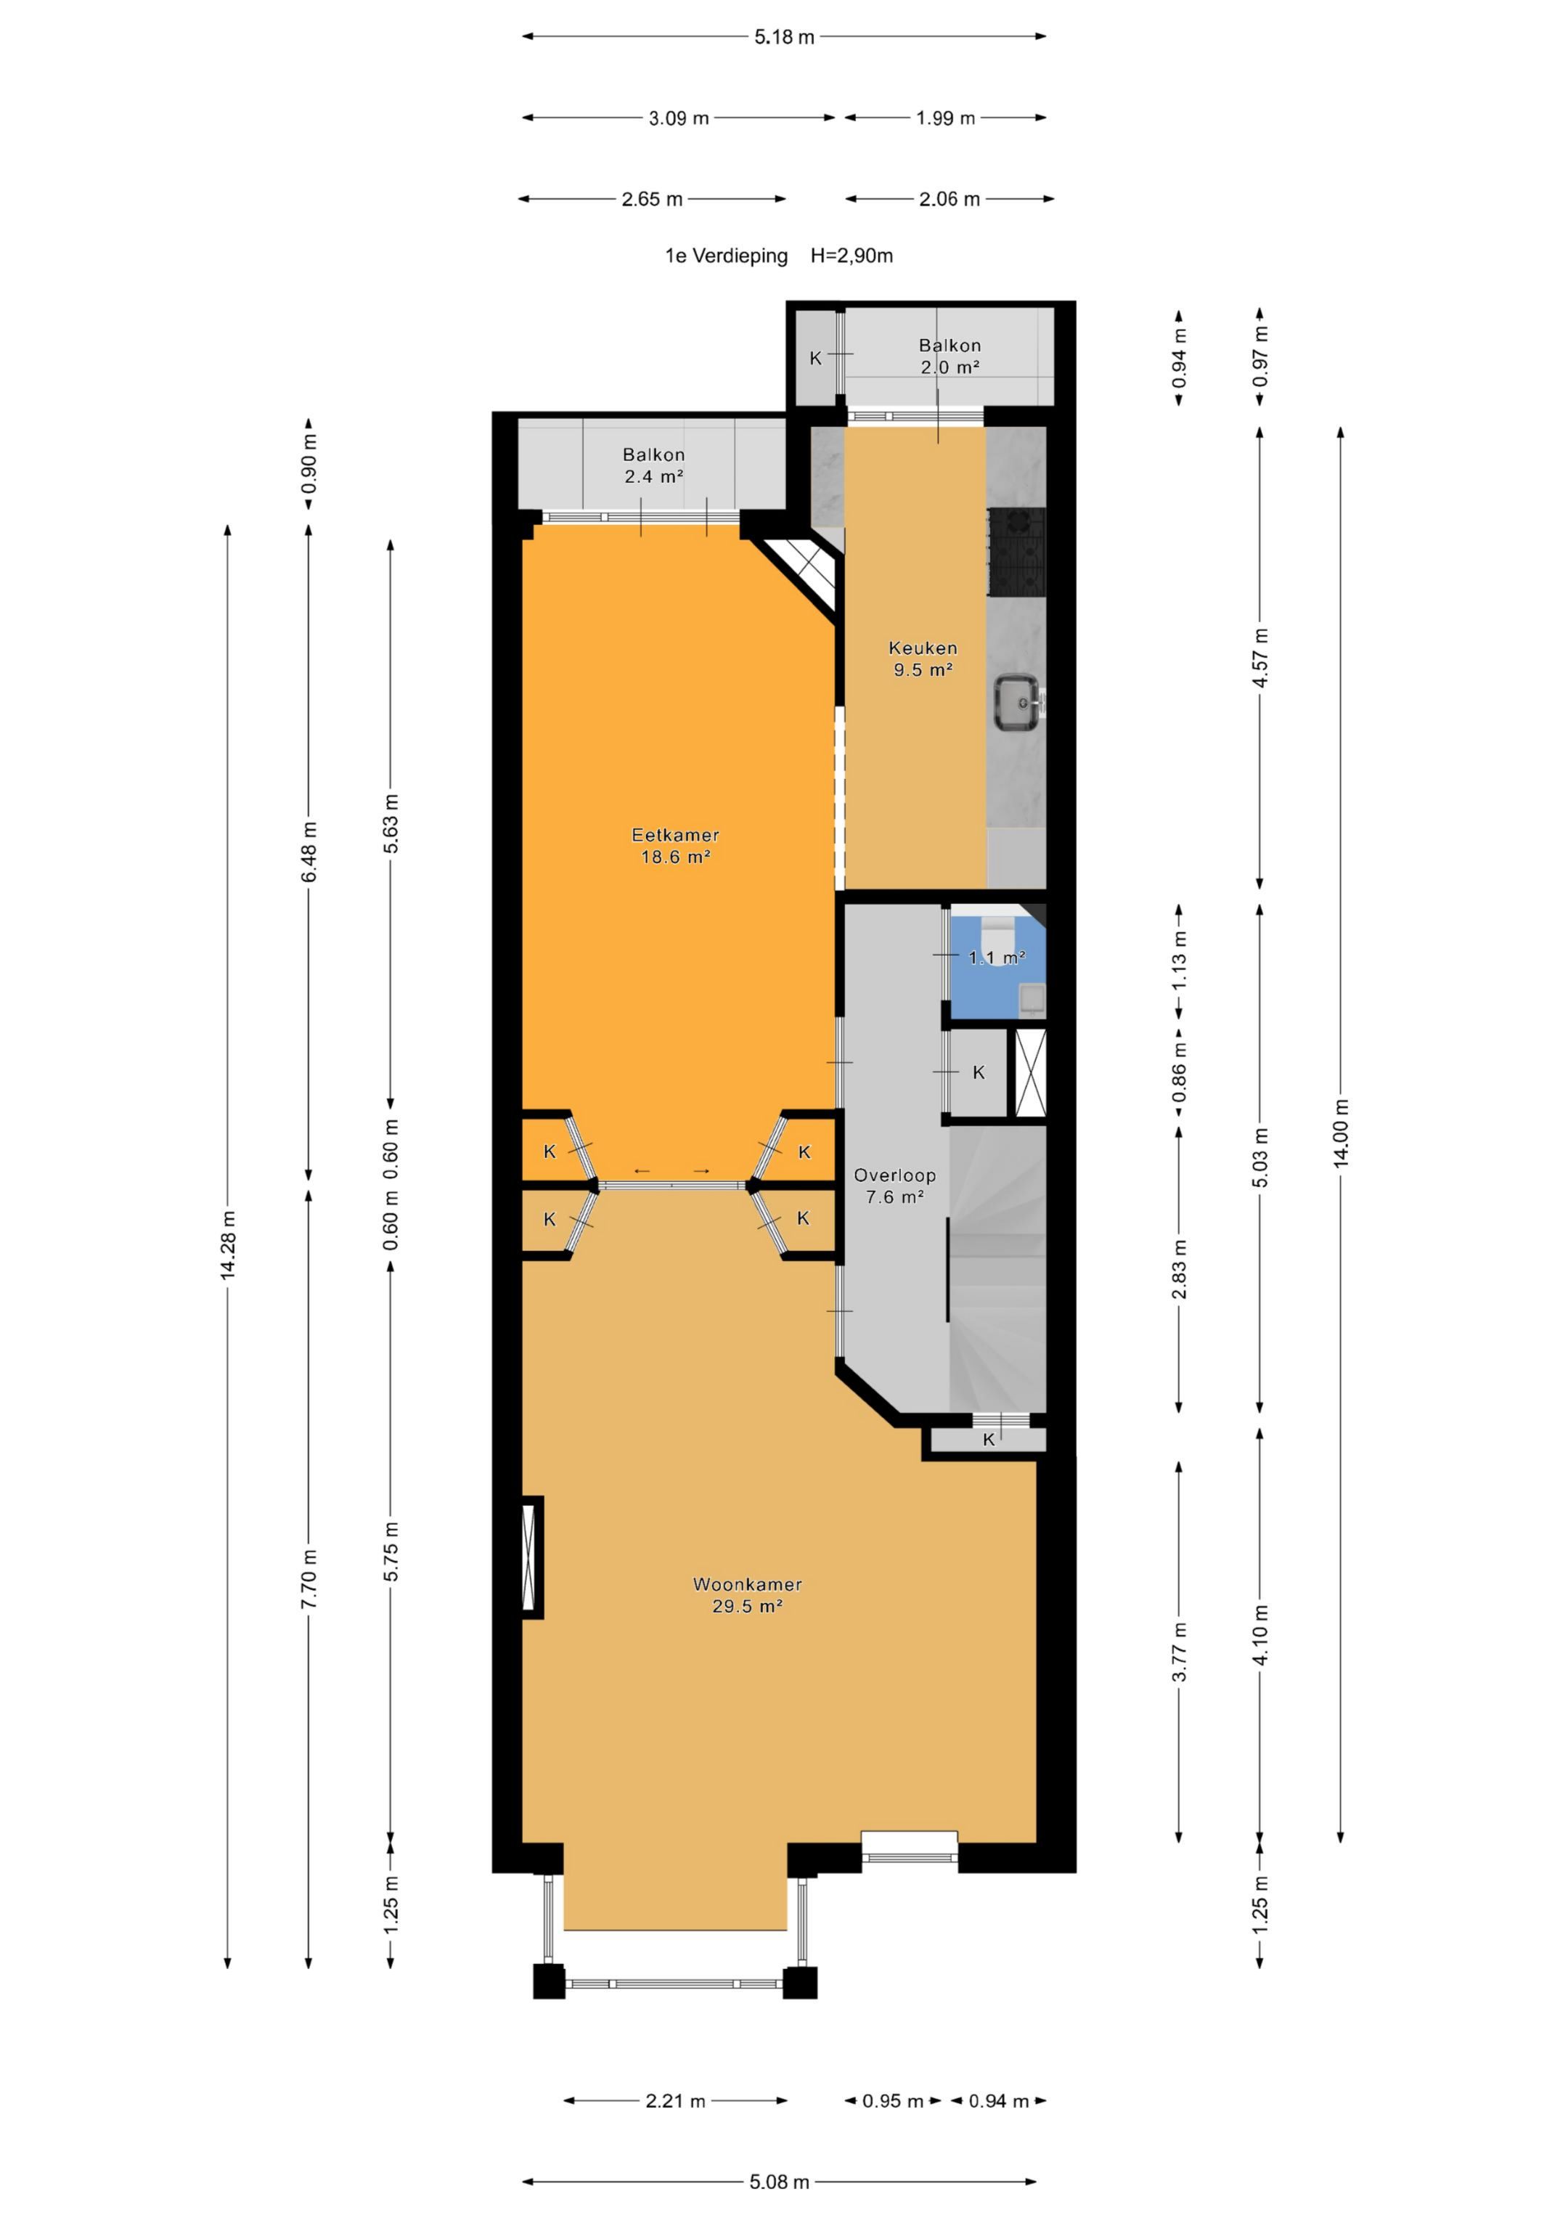
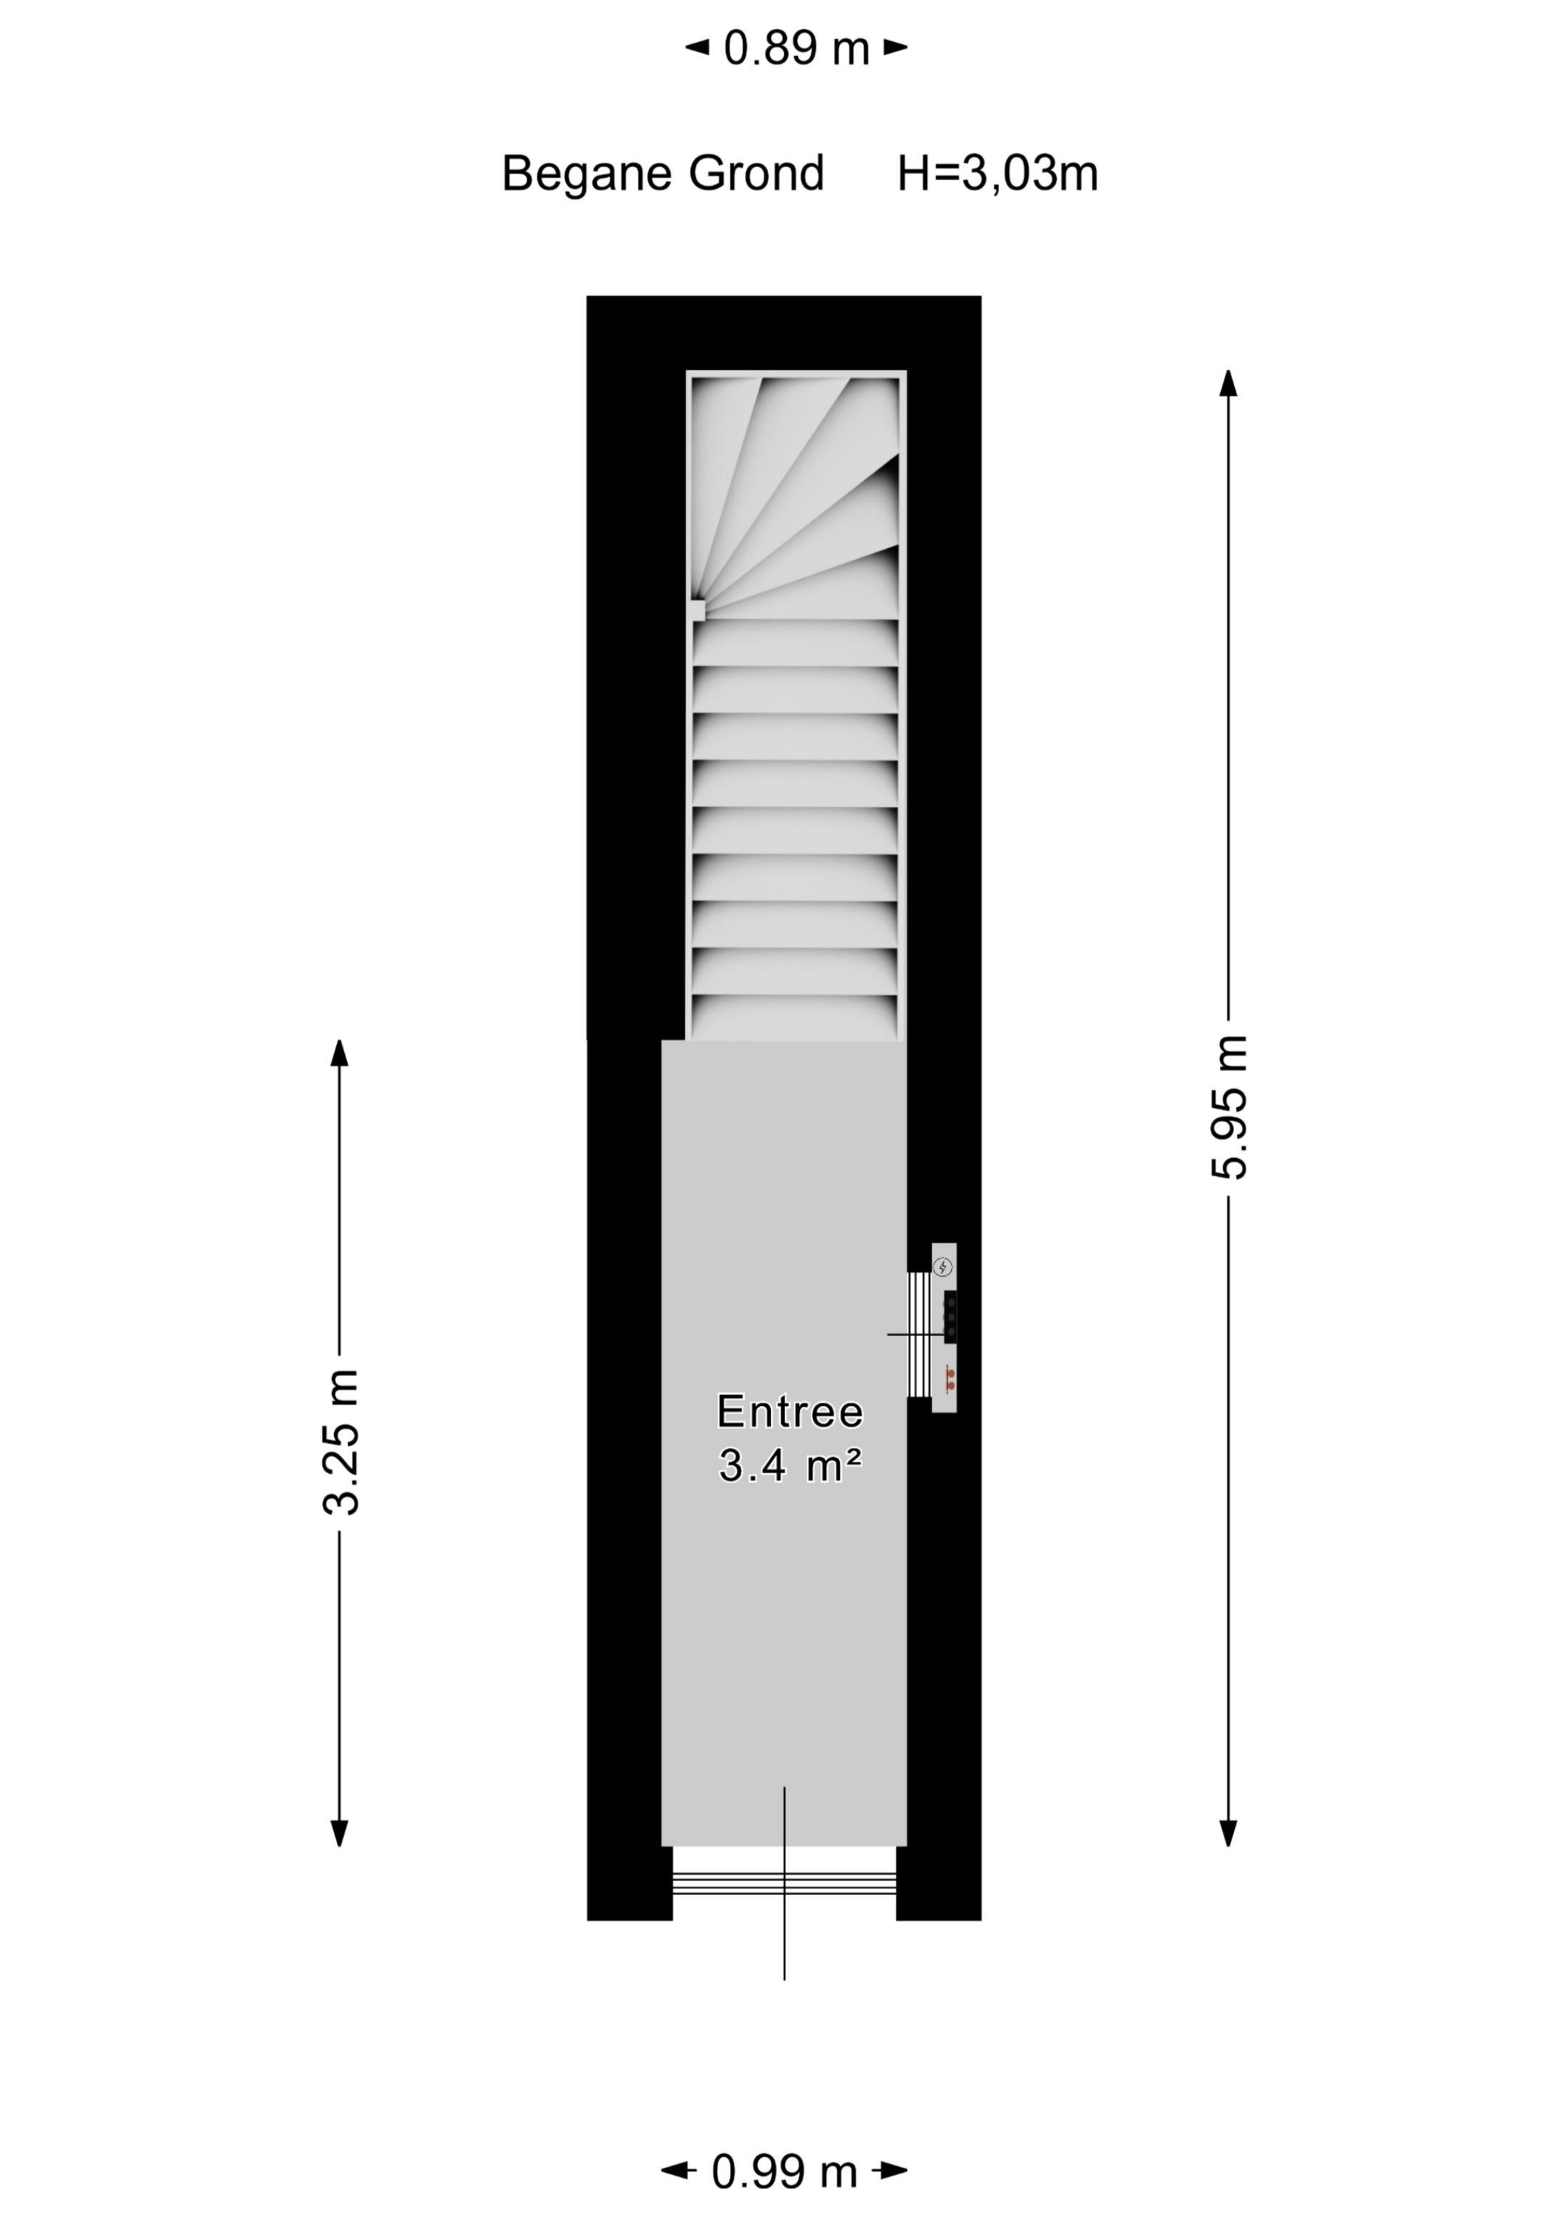
Description
Johan van Oldenbarneveltlaan 39b te Den Haag - Statenkwartier
ZOEKT U KLASSE, RUST EN COMFORT?
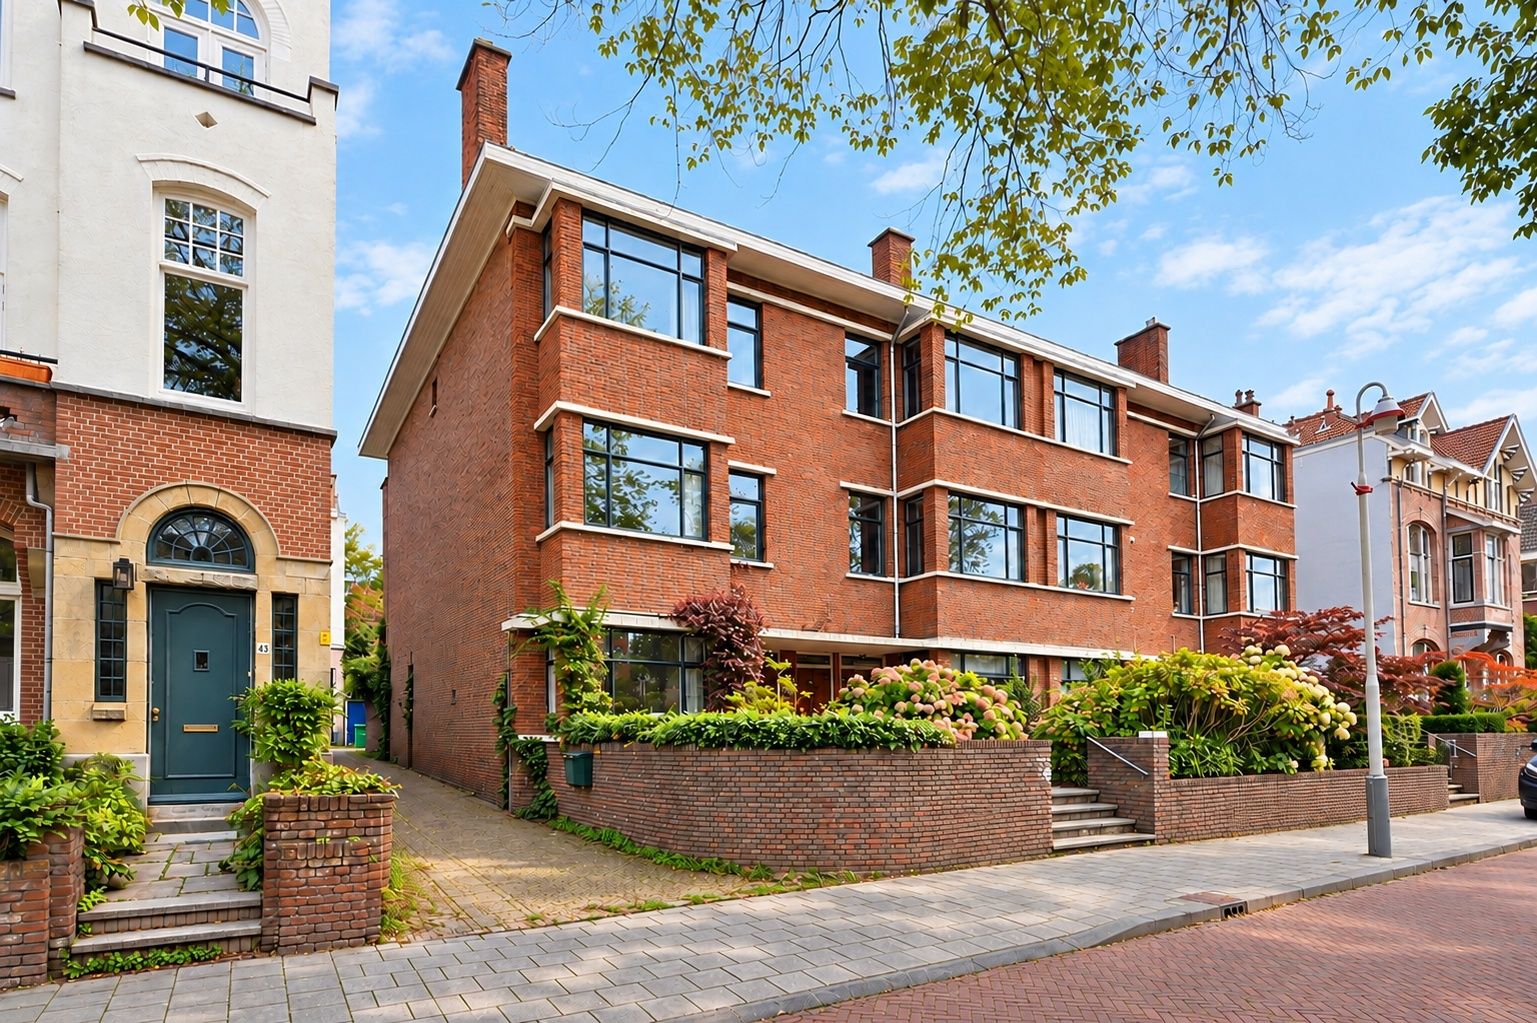
Dit zeer geliefde klassieke drie-laags hoekbovenhuis is gelegen in het hart van het Statenkwartier, één van de meest gewilde en prestigieuze woonwijken van Den Haag. Het pand is een schitterend voorbeeld van de jaren '30 architectuur, met zijn statige uitstraling, elegante lijnen en karakteristieke details die de charme en het vakmanschap van deze periode weerspiegelen. Het…
View more
Statenkwartier staat bekend om zijn statige herenhuizen en de unieke combinatie van rust, groen en cultuur. De wijk ademt geschiedenis en grandeur, en biedt tegelijkertijd alle moderne gemakken. Op korte afstand van het appartement vindt u verschillende musea, theaters en galeries, waarmee u zich in een culturele omgeving bevindt.
Het appartement ligt bovendien in de nabijheid van de gezellige Frederik Hendriklaan, ook wel 'de Fred' genoemd, waar u kunt genieten van een divers aanbod aan boetieks, cafés, speciaalzaken en eetgelegenheden. Tegelijkertijd bent u binnen enkele minuten in het bruisende centrum van Den Haag, met al zijn voorzieningen en uitgaansmogelijkheden. Voor de liefhebbers van de natuur is het ideaal gelegen; de duinen, het strand en de zee zijn snel bereikbaar, net als de haven. Kortom, deze locatie biedt het beste van zowel stad als natuur.
Het appartement is goed onderhouden en biedt alle comfort die u zich maar kunt wensen. Het is in uitstekende staat en kan direct worden betrokken, waardoor u zich meteen kunt settelen in deze fantastische woning. De ruime indeling en de hoogwaardige afwerking zorgen ervoor dat dit appartement perfect geschikt is voor zowel gezinnen als voor wie op zoek is naar een luxe woonruimte met veel privacy en comfort.
Indeling:
Begane grond:
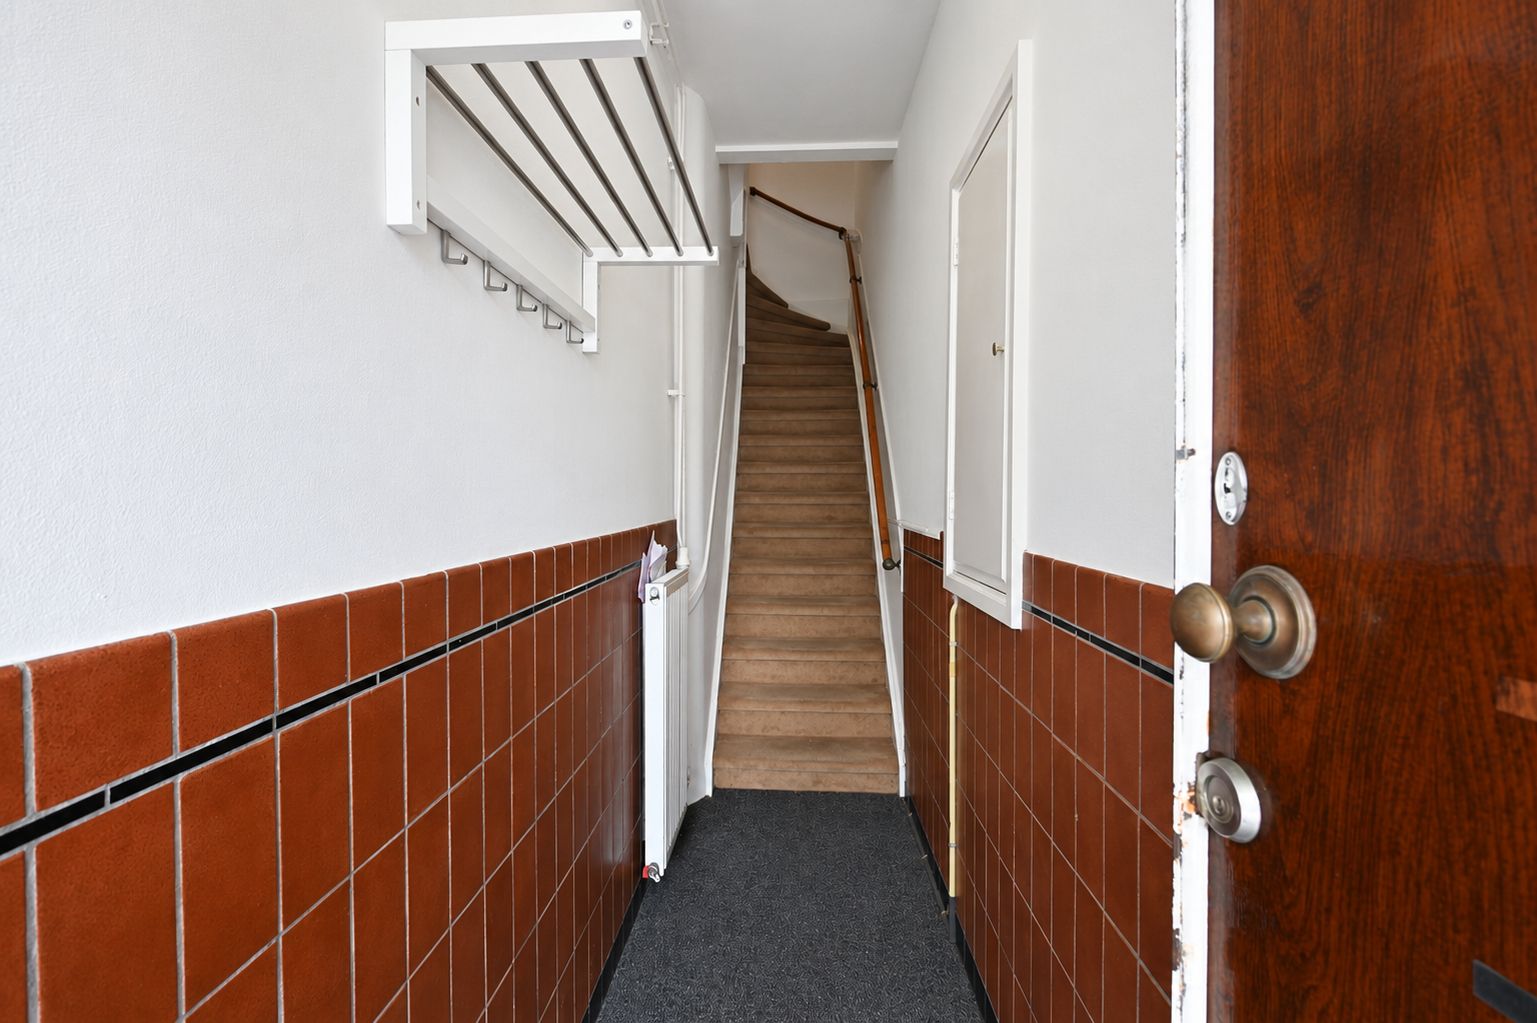
Entree van het appartement, met een ruime hal die toegang biedt tot de trap naar de 1e etage.
Op deze etage vindt u tevens de berging, handig voor extra opbergruimte. De authentieke elementen van het pand komen hier samen met moderne gemakken.
1e etage:
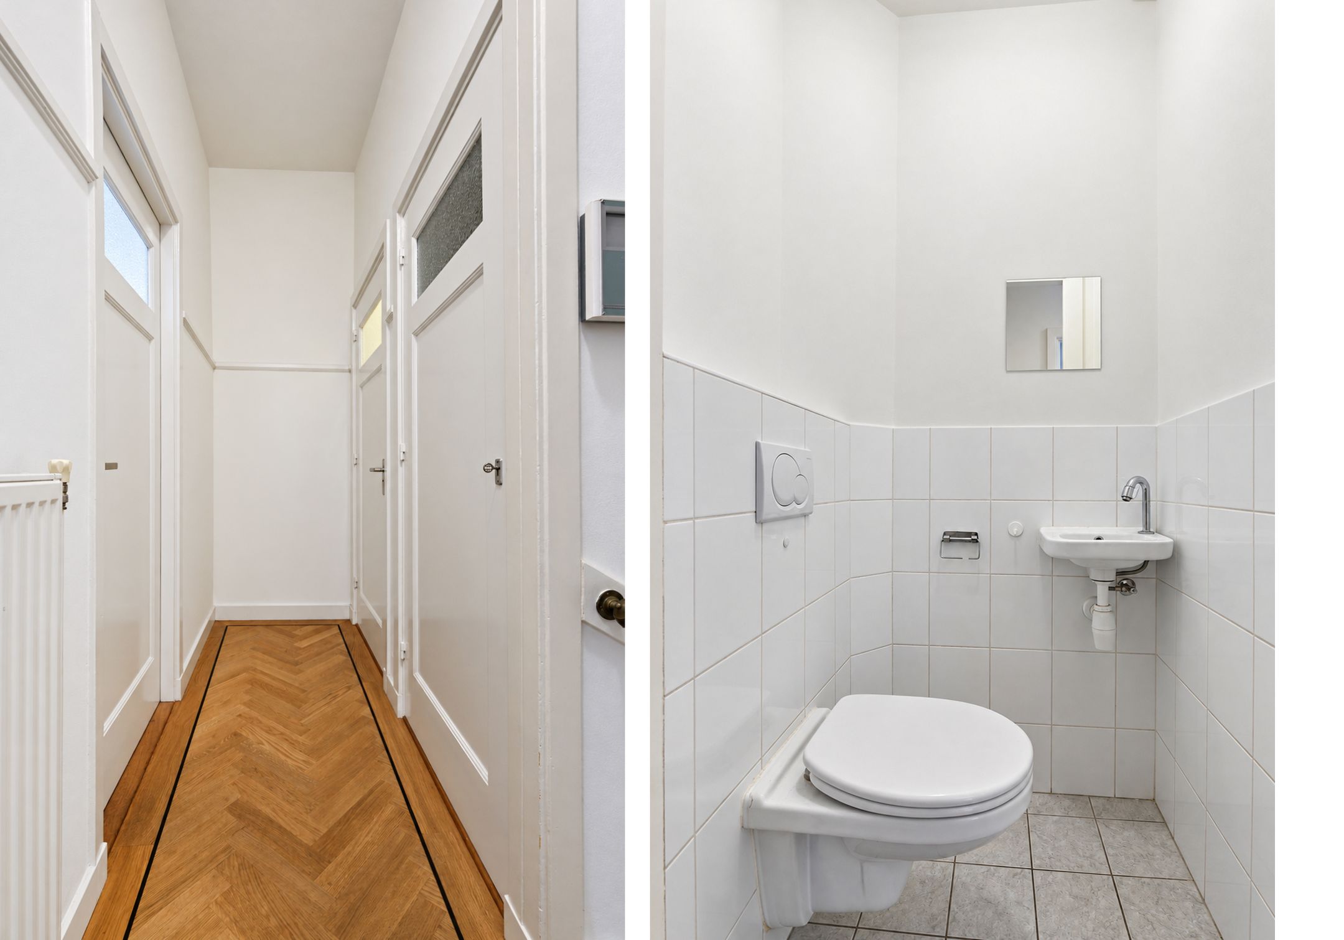
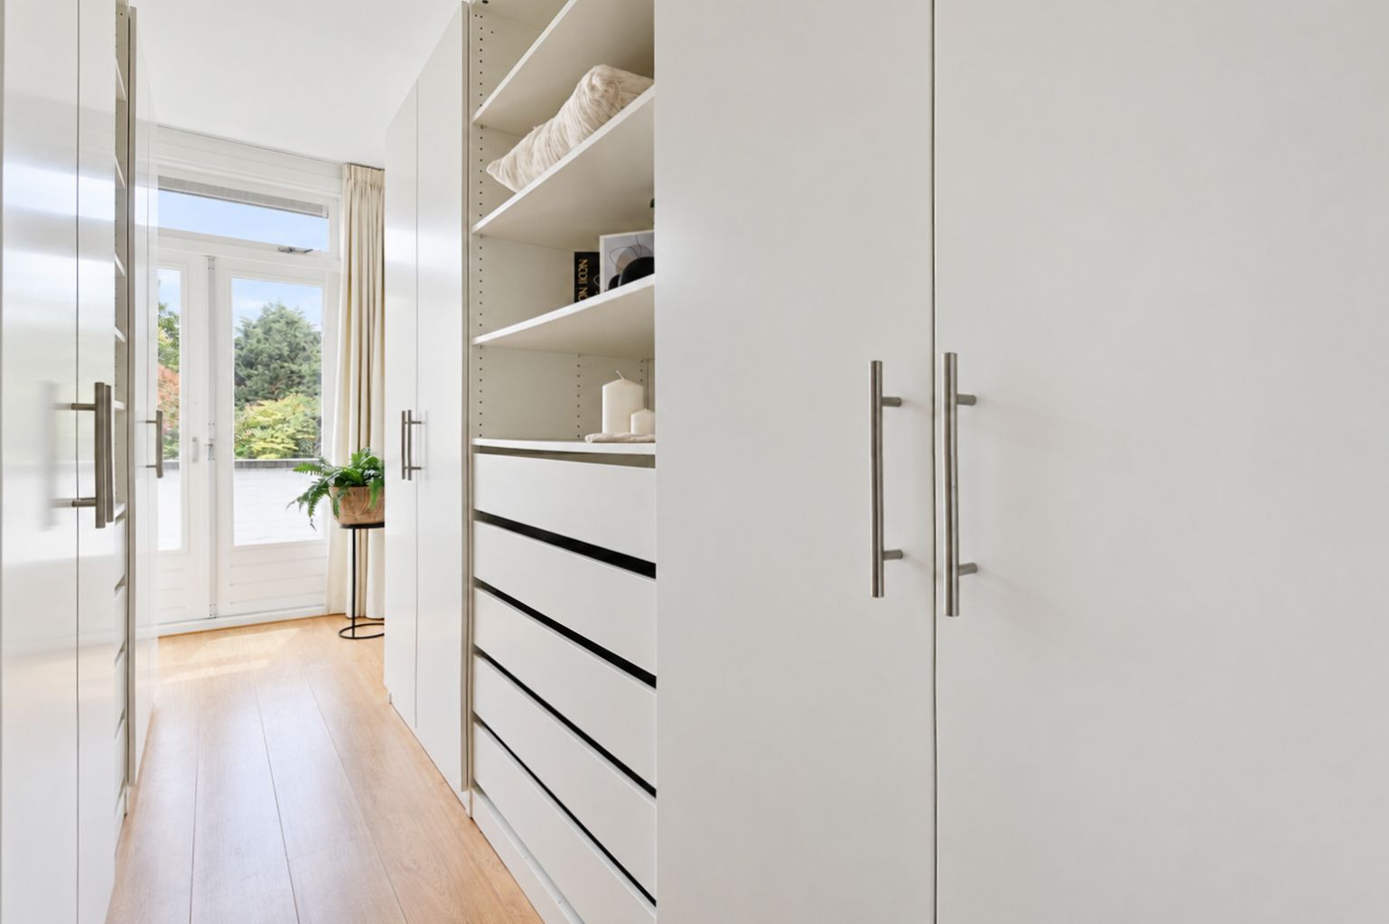
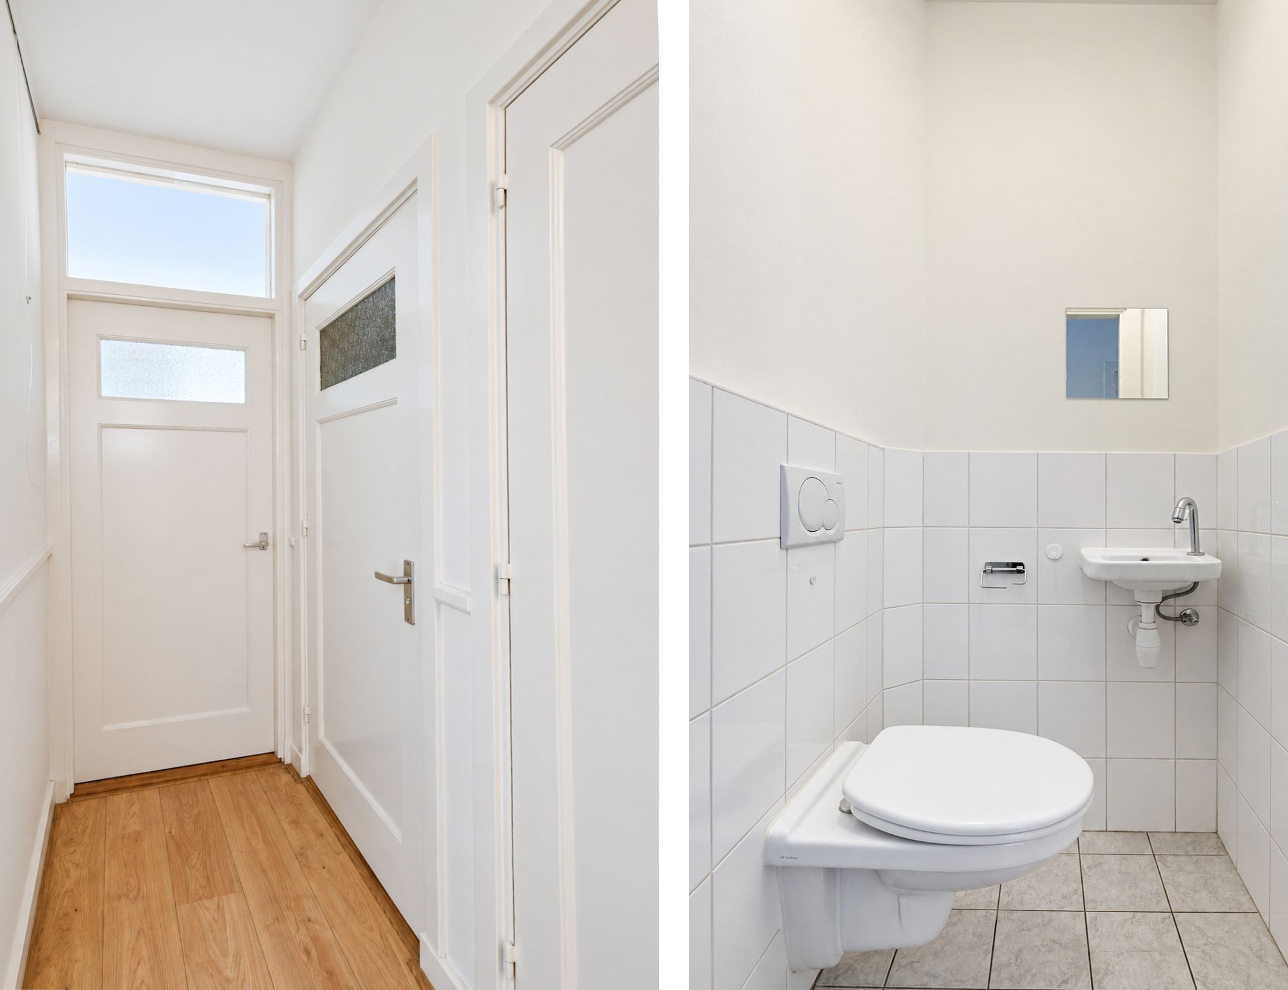
De royale overloop is voorzien van een garderobekast en een modern toilet, wat zorgt voor extra praktische opbergruimte.
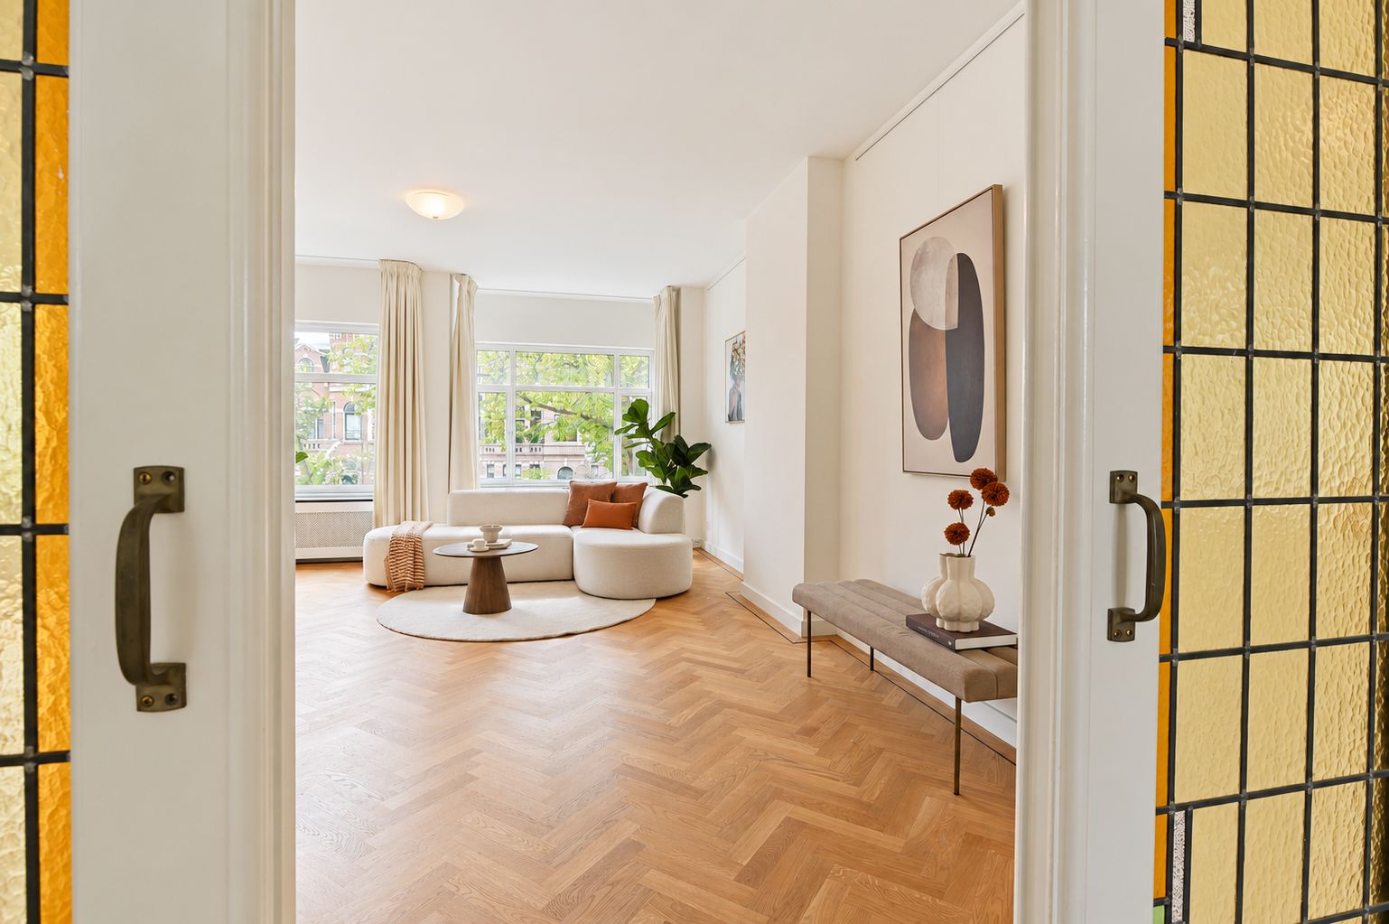
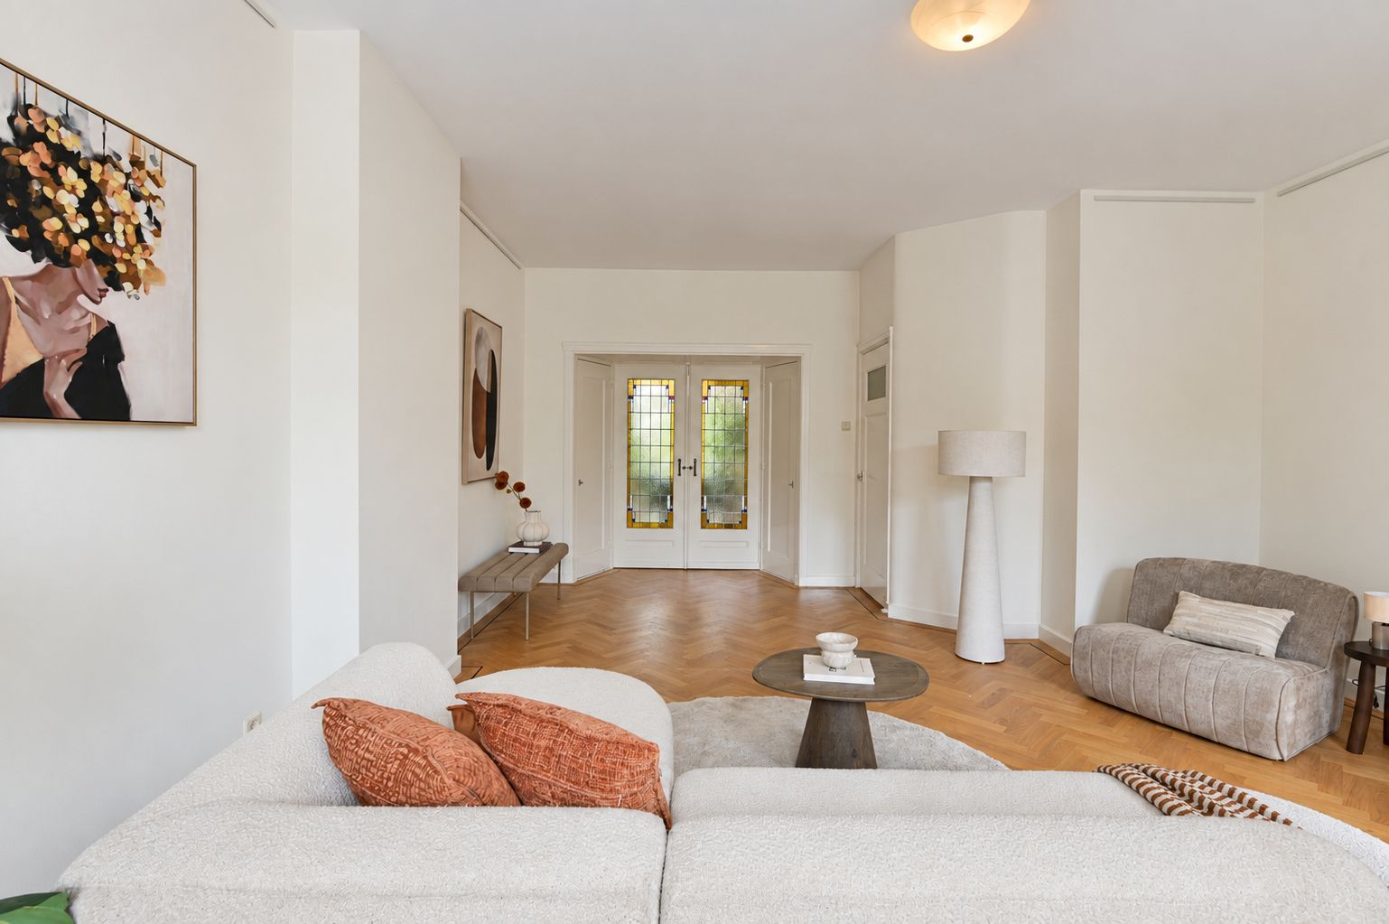
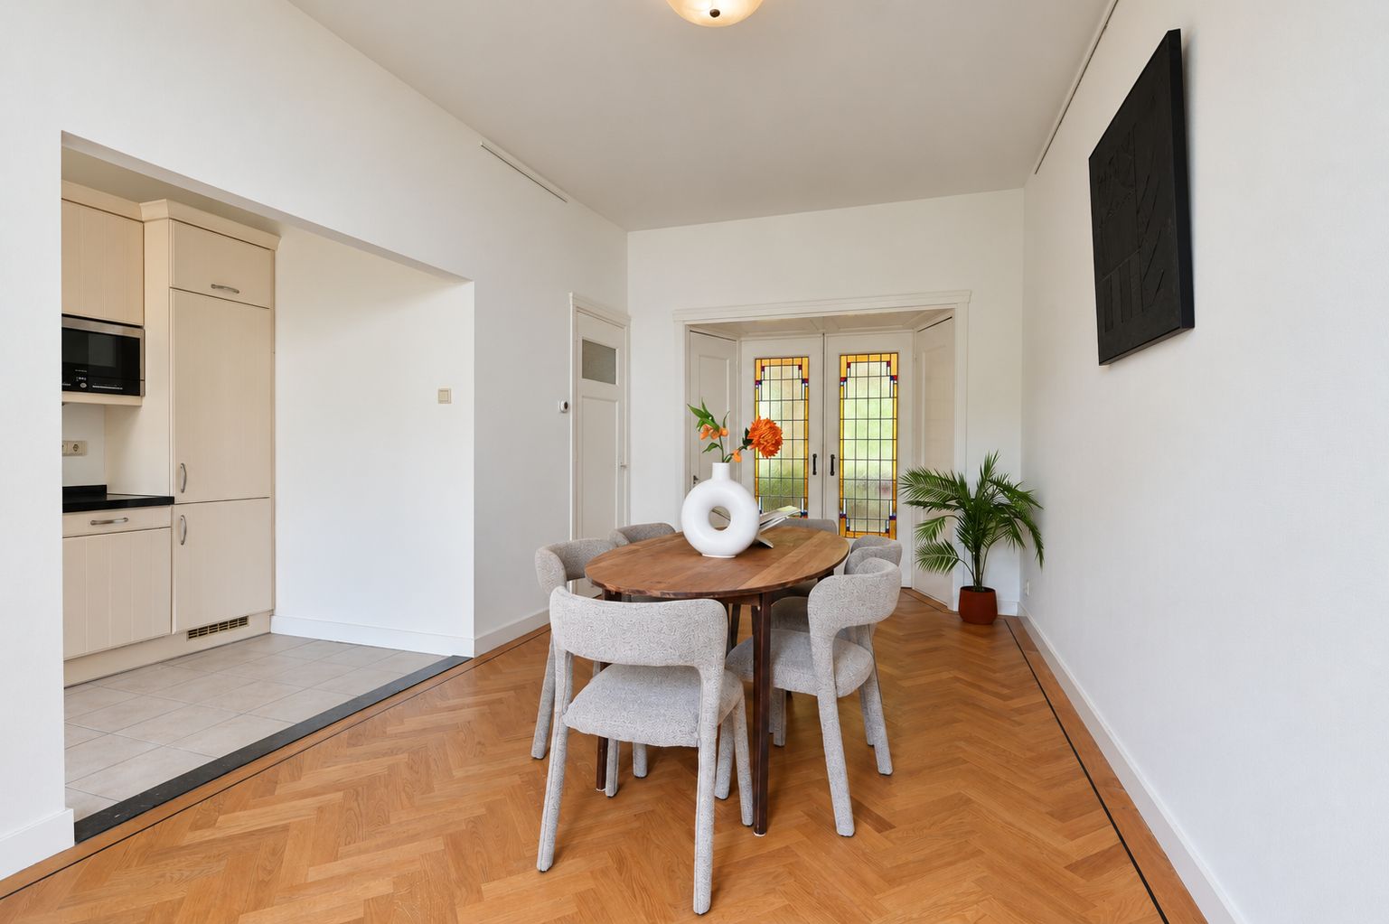
De prachtige woon- en eetkamer is het absolute middelpunt van dit appartement. De kamer strekt zich over de volledige breedte van het appartement en is licht en luchtig door de grote raampartijen en de karakteristieke erker. De visgraat parketvloer draagt bij aan de warme sfeer, terwijl de schuifseparatie met glas-in-lood deuren een extra stijlvolle en authentieke touch biedt.
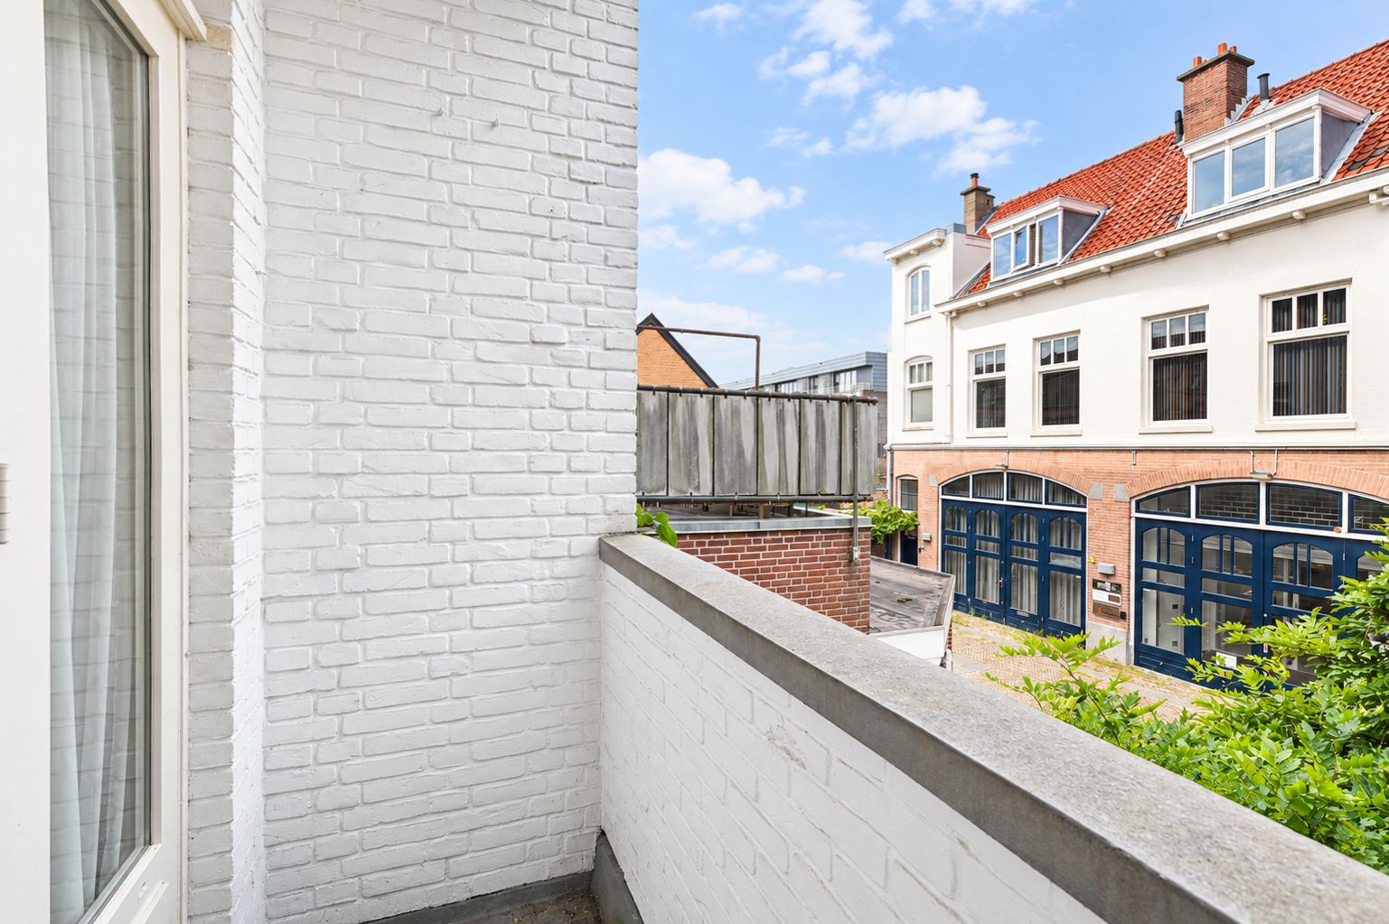
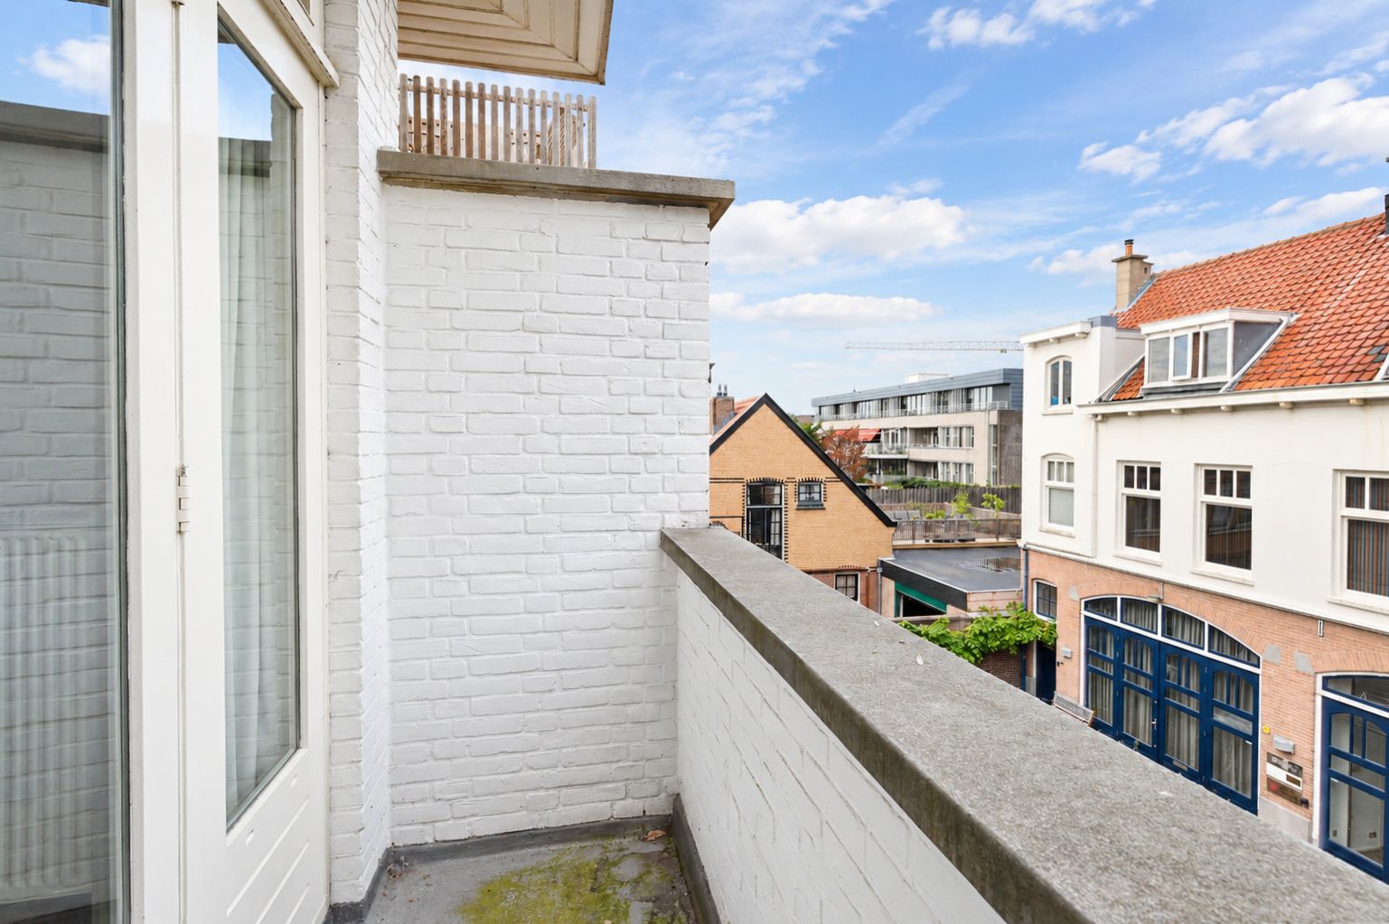
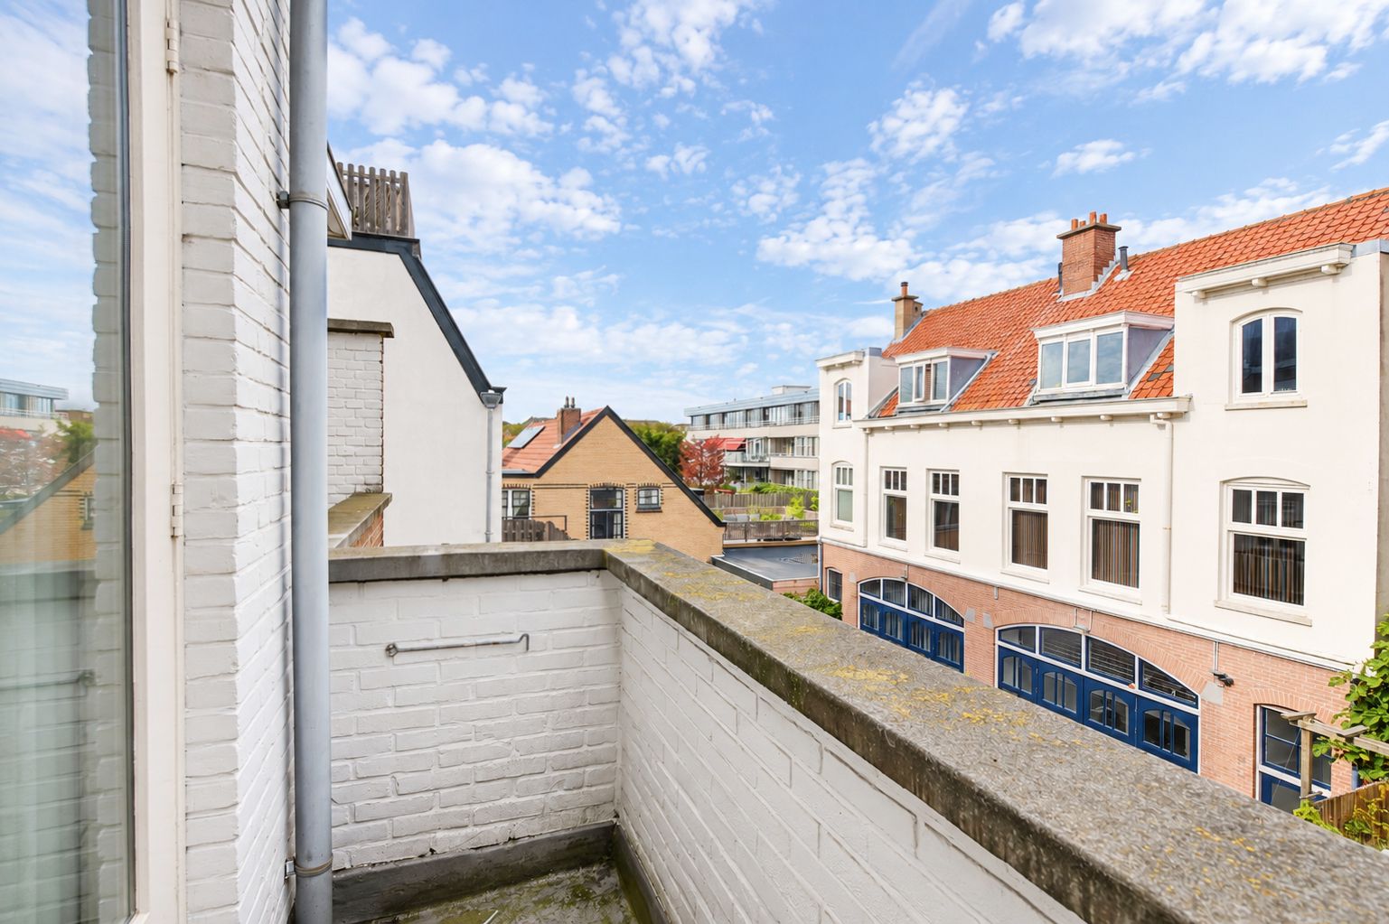
Aan de achterzijde van de eetkamer bevindt zich een balkon, waar u kunt genieten van de rust en het uitzicht. De moderne half-open keuken is een lust voor het oog, met luxe apparatuur en voldoende ruimte om te koken en te entertainen. Ook deze ruimte heeft een eigen balkon, ideaal voor een heerlijk ontbijtje in de ochtendzon. Bovendien is er een praktische balkonkast voor extra opbergruimte.
2e etage:
De slaapetage biedt rust en privacy, met een ruime overloop die toegang biedt tot de slaapkamers. Ook hier bevindt zich een tweede toilet voor extra gemak.
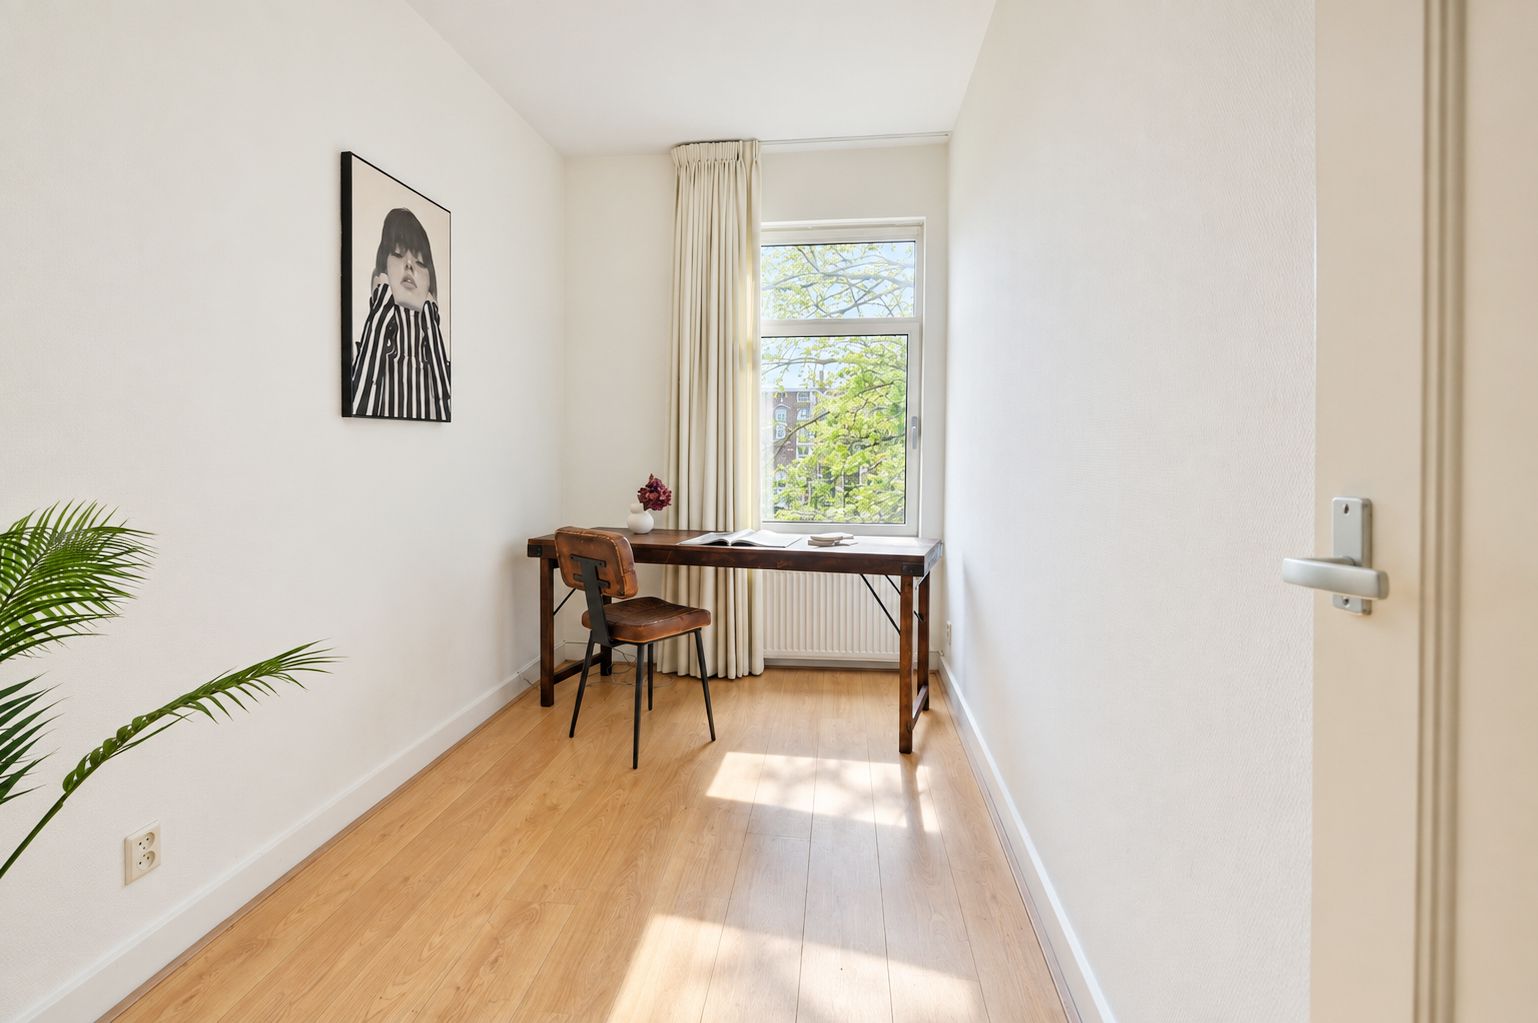
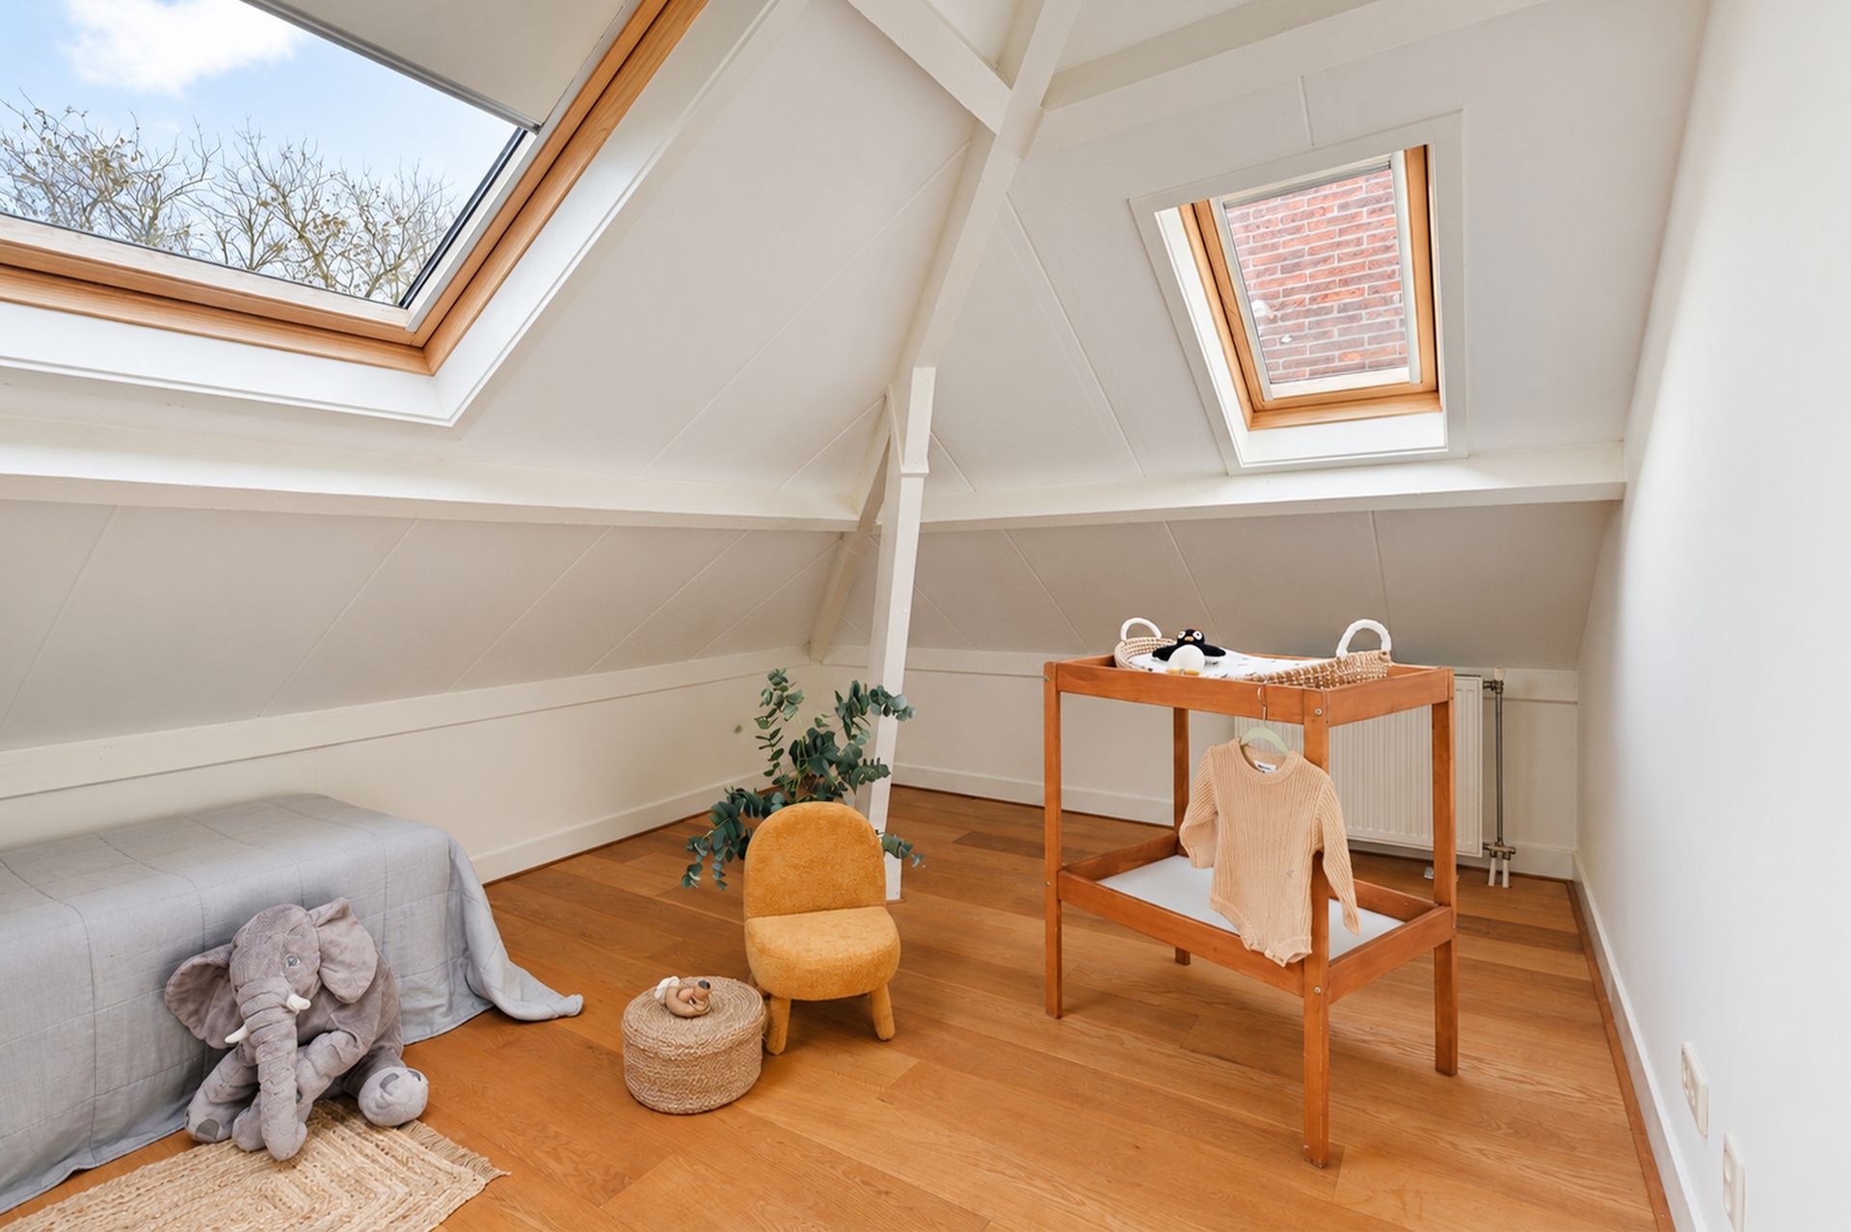
De 1e slaapkamer is maar liefst 20m² groot en biedt voldoende ruimte voor een comfortabel bed en een werkhoek. De 2e slaapkamer van 19m² is ideaal voor kinderen, een logeerkamer of als ruime werkkamer. De 3e en 4e slaapkamers van respectievelijk 9m² zijn perfect voor een opgroeiend gezin, een hobbyruimte of voor het inrichten van een rustige leeshoek.
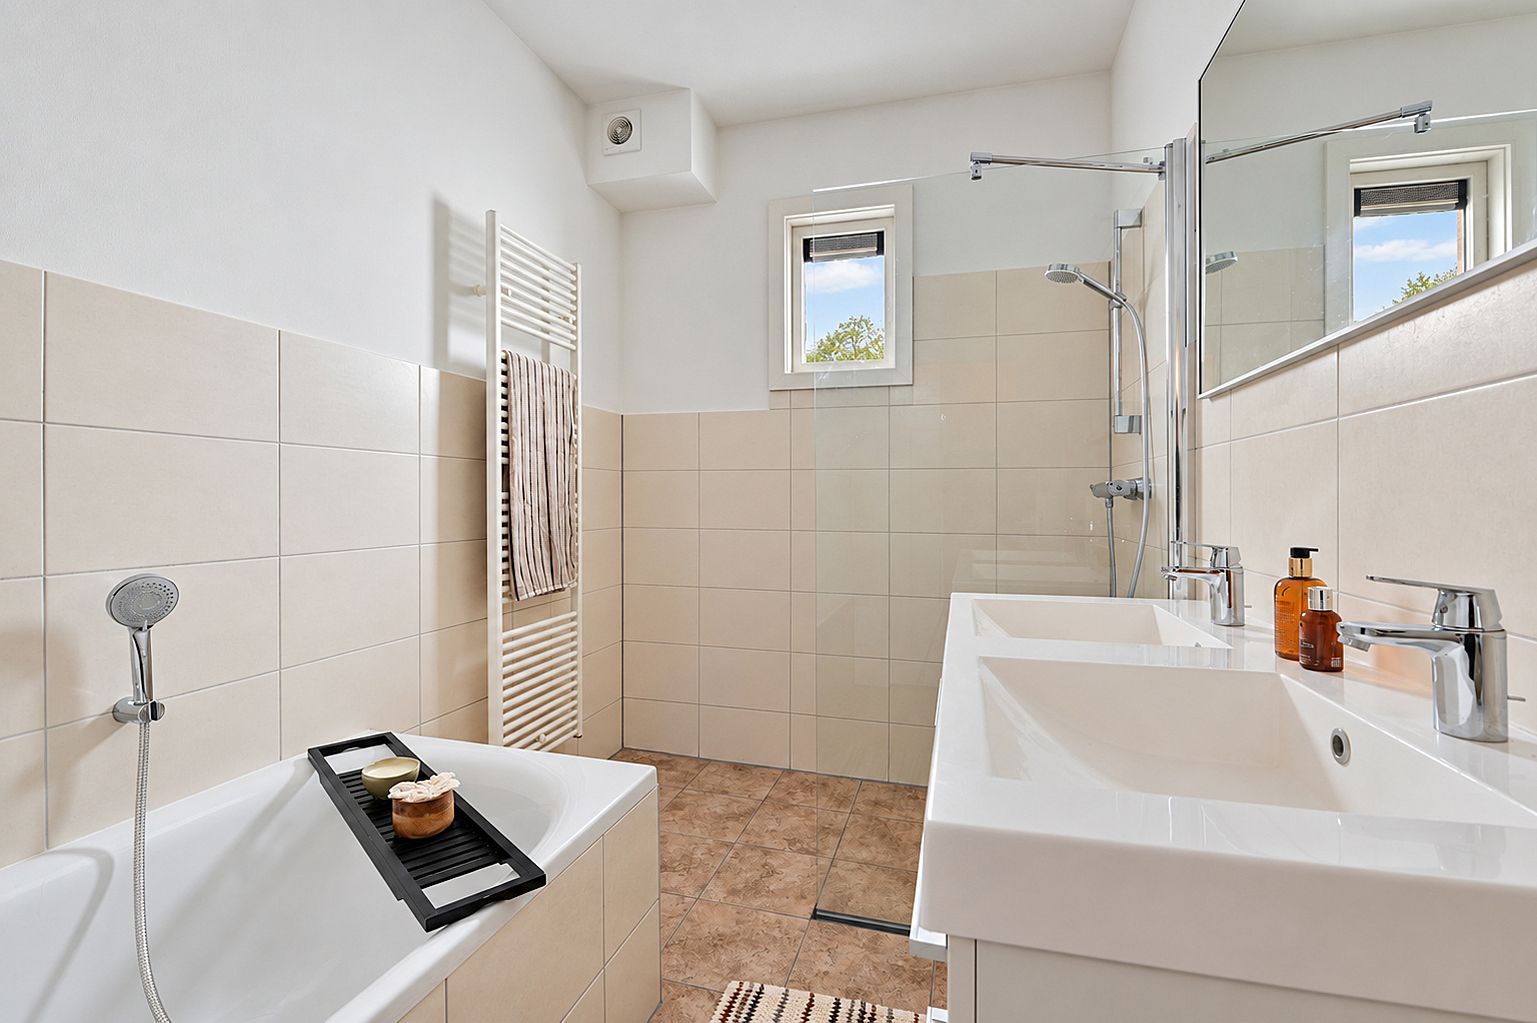
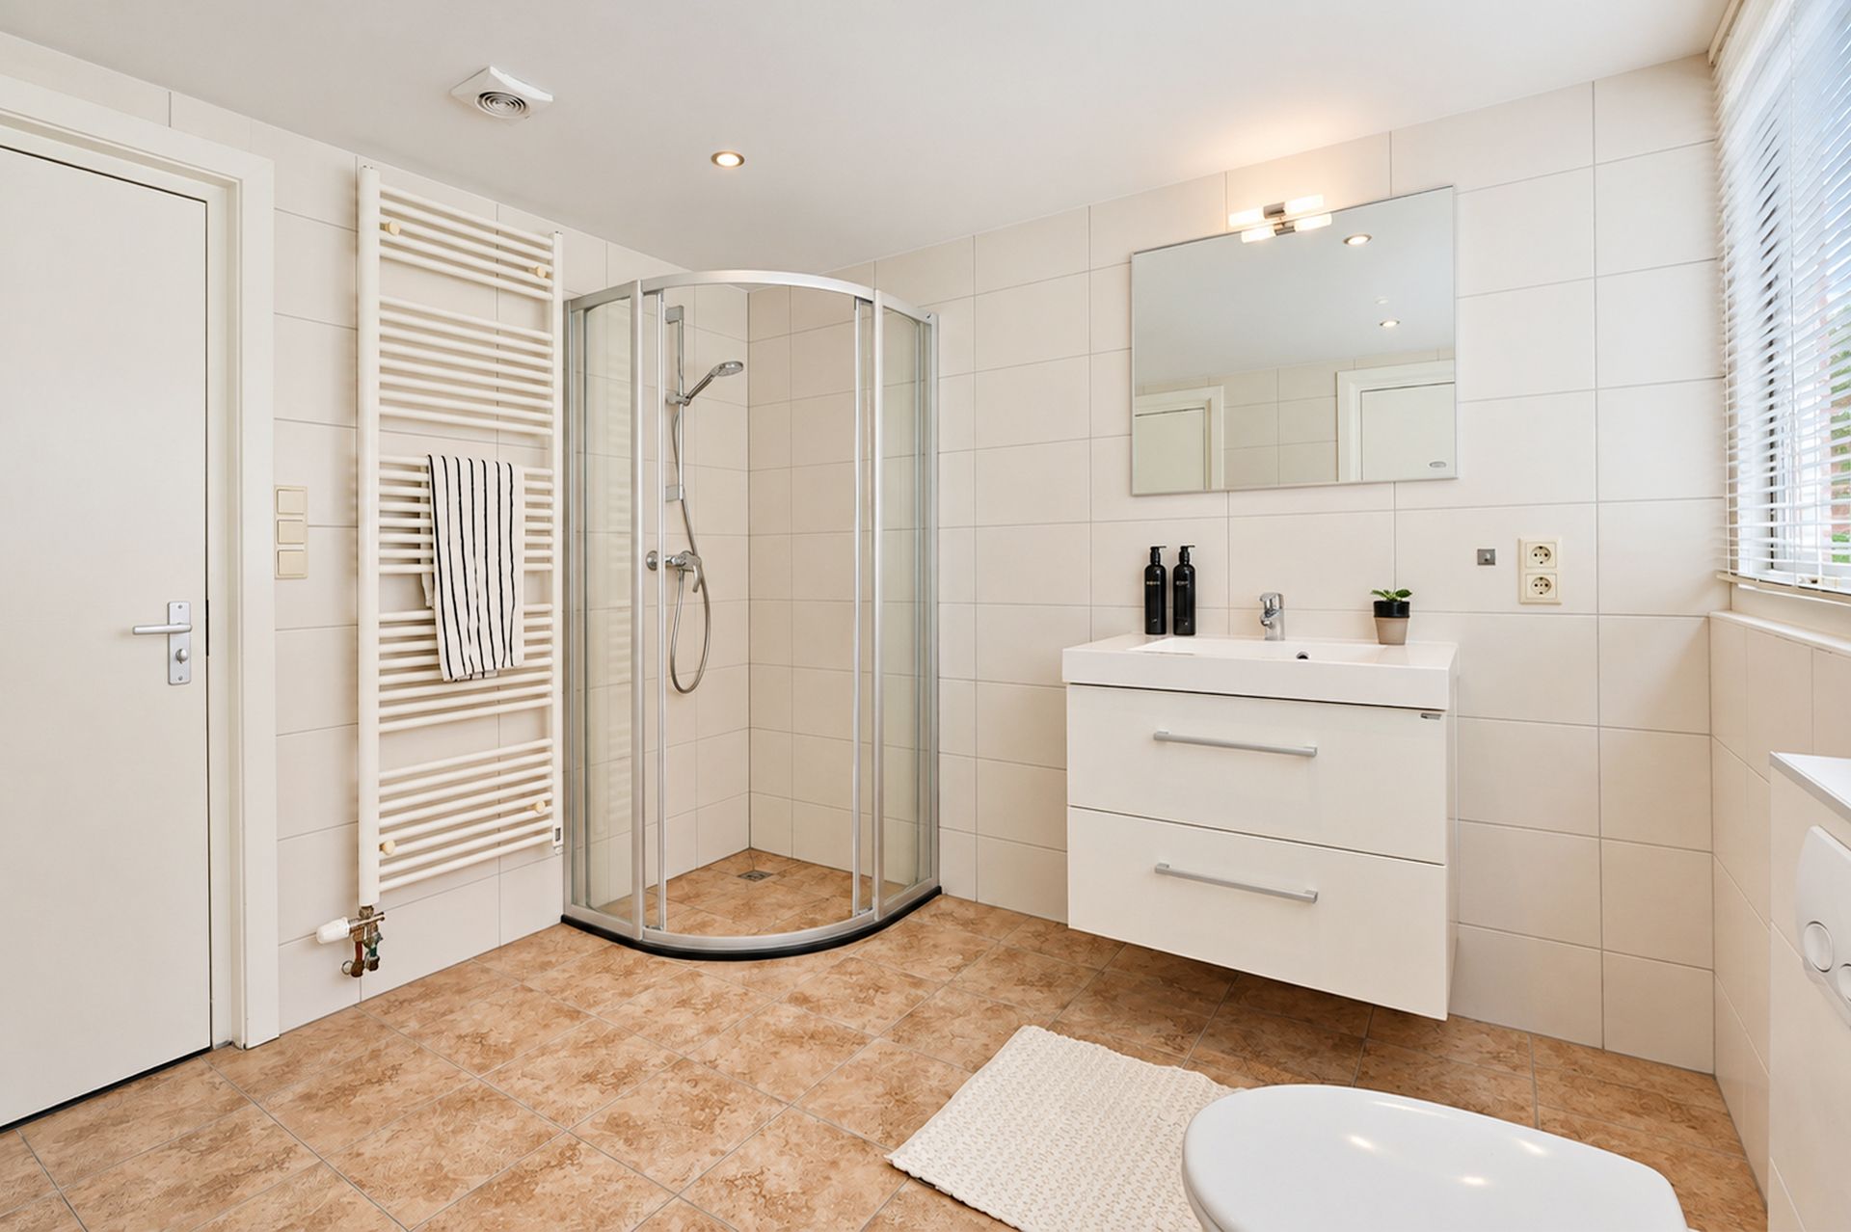
De ruime badkamer is een oase van ontspanning, met een luxe ligbad, een inloopdouche en een dubbele wastafel voor optimaal comfort.
3e etage:
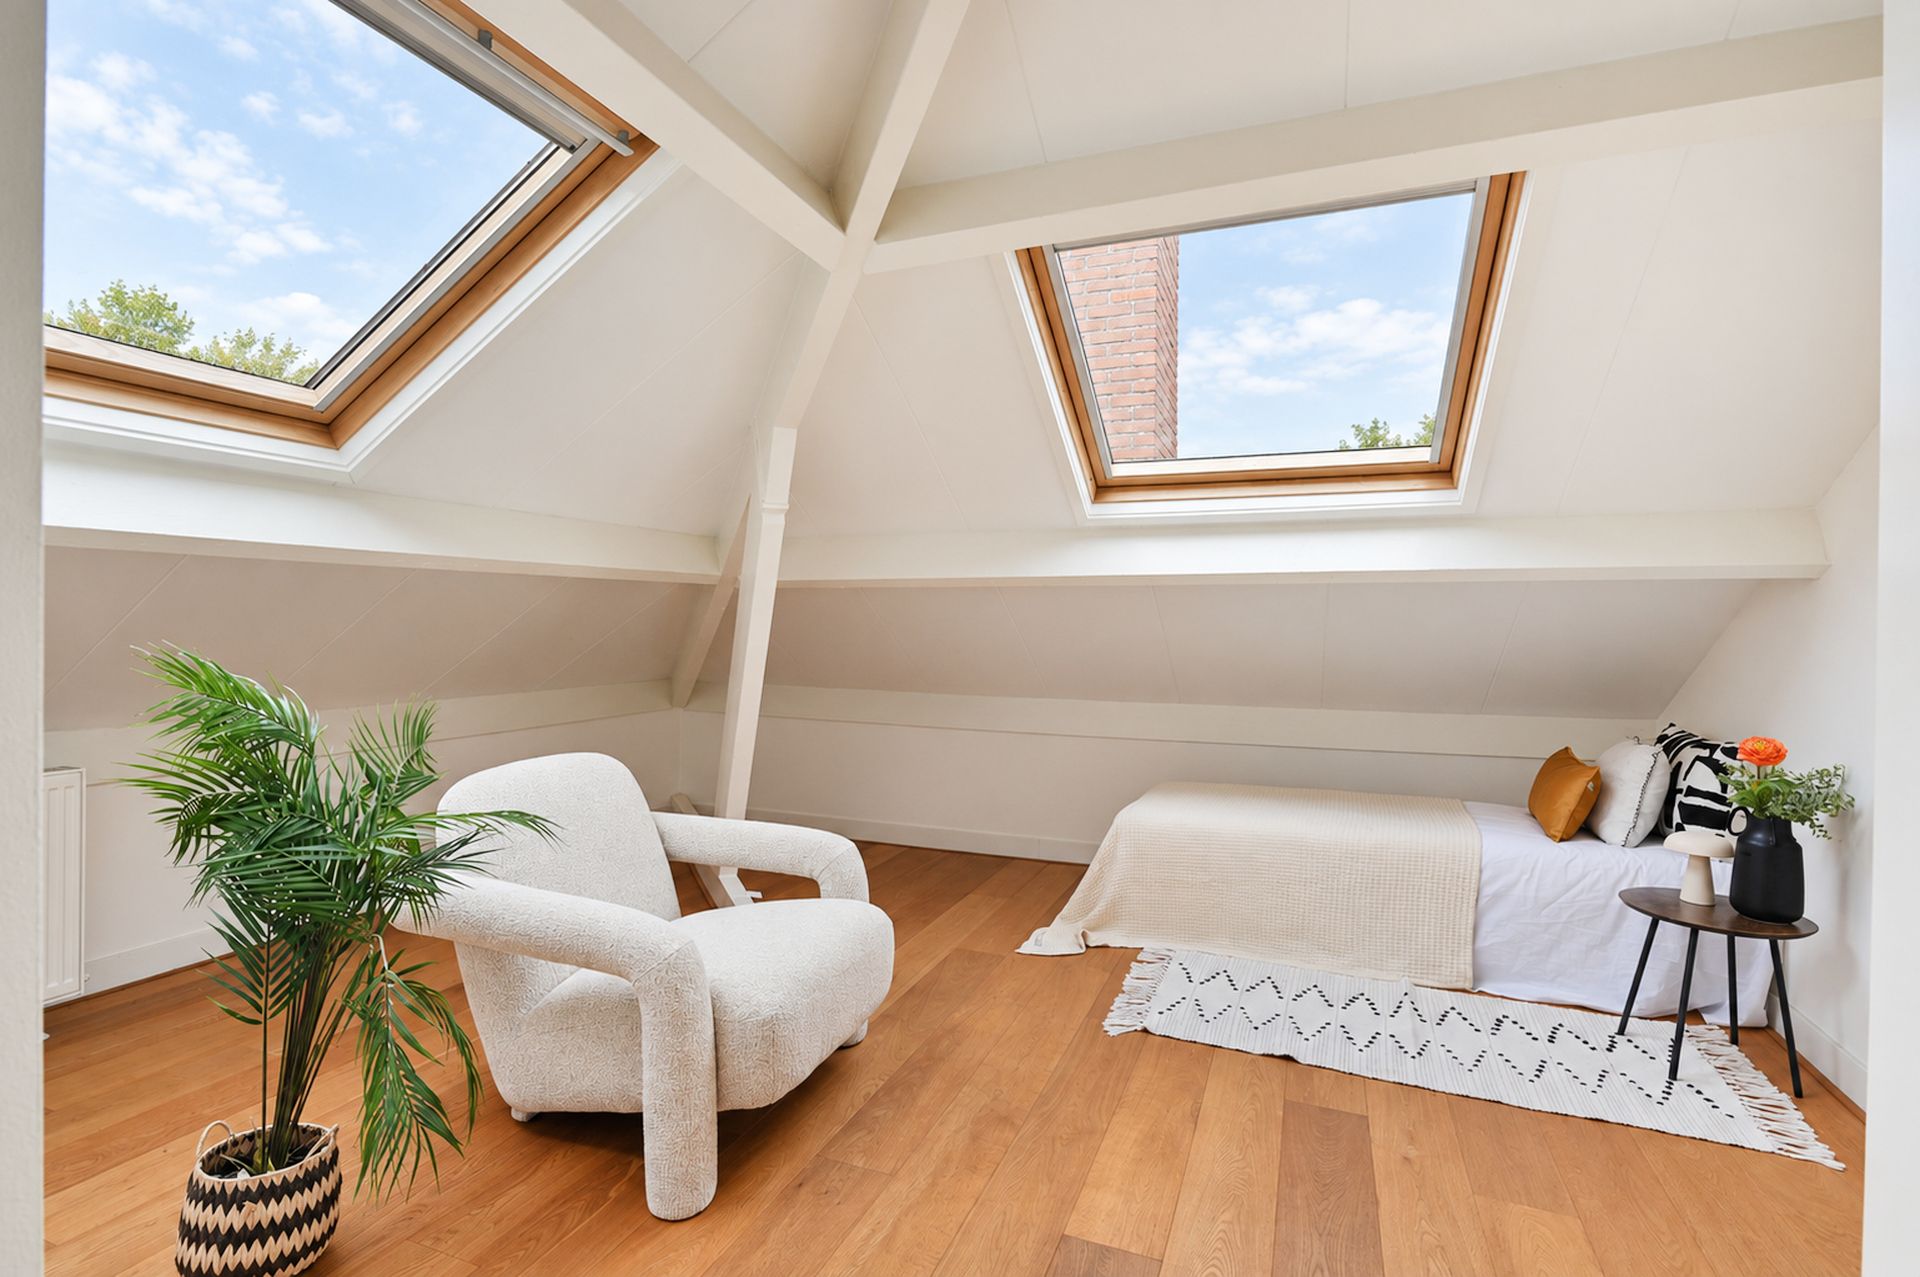
De topetage biedt twee ruime slaapkamers, die ideaal zijn als masterbedroom of voor extra logeerruimte.
De tweede badkamer op deze etage is uitgerust met een derde toilet, een tweede douche en een wastafel. Ook biedt deze badkamer ruimte voor het plaatsen van een wasmachine, droger en de HR-combiketel, wat het gemak van het dagelijkse leven vergroot.
Eigen berging achter de woning ideaal voor het stalen van fietsen.
Bijzonderheden:
- Gelegen in één van de mooiste straten van het Statenkwartier, bekend om zijn statige architectuur en rustige sfeer.
- Jaren en '30 architectuur met prachtige details zoals de visgraat parketvloer, glas-in-lood ramen en een erker, die de charme en het vakmanschap van deze periode weerspiegelen.
- Moderne en luxe keuken met hoogwaardige apparatuur.
- In totaal 8 kamers, waarvan 6 slaapkamers, waardoor het appartement uiterst geschikt is voor een groot gezin of voor mensen die behoefte hebben aan extra werk- of hobbyruimtes.
- Twee stijlvolle badkamers en drie toiletten, wat zorgt voor extra comfort en privacy voor alle bewoners.
- 1/6e aandeel in de Vereniging van Eigenaren (VvE), met een maandelijkse bijdrage van €295,- voor goed onderhoud en gezamenlijke voorzieningen.
- HR-combi ketel zorgt voor een efficiënte en betrouwbare verwarming en warmwatervoorziening.
- Berging op de begane grond voor extra opbergruimte, ideaal voor fietsen of seizoensgebonden spullen.
- Projectnotaris van toepassing (Caminada Notarissen).
- Het appartement staat op eigen grond, wat een extra voordeel biedt ten opzichte van andere woningen op erfpacht.
- Per direct beschikbaar, zodat u snel kunt genieten van alles wat deze unieke woning te bieden heeft.
Deze woning biedt de perfecte combinatie van ruimte, goede indeling en rust en nabijheid van alles wat Den Haag te bieden heeft. Een unieke kans om te wonen in een van de mooiste buurten van de stad, met een perfecte balans tussen comfort, stijl en locatie.
Johan van Oldenbarneveltlaan 39b te Den Haag - Statenkwartier
ARE YOU LOOKING FOR CLASS, PEACE, AND COMFORT?
This highly sought-after classic three-story upper house is located in the heart of the Statenkwartier, one of the most desirable and prestigious neighborhoods in The Hague. The property is a stunning example of 1930s architecture, with its stately appearance, elegant lines, and characteristic details that reflect the charm and craftsmanship of this period. Statenkwartier is known for its grand mansions and unique combination of tranquility, greenery, and culture. The neighborhood exudes history and grandeur while offering all the modern conveniences. The apartment is also within close proximity to several museums, theaters, and galleries, placing you in a cultural environment.
Moreover, the apartment is near the charming Frederik Hendriklaan (also known as 'de Fred'), where you can enjoy a variety of boutiques, cafés, specialty stores, and eateries. At the same time, you can reach the bustling city center of The Hague in just a few minutes, offering all its amenities and entertainment options. For nature lovers, the location is perfect—both the dunes, beach, and sea are easily accessible, as is the harbor. In short, this location offers the best of both city life and nature.
The apartment is meticulously maintained and offers all the comfort you could wish for. It is in excellent condition and ready for immediate occupancy, allowing you to settle in quickly. The spacious layout and high-quality finish make this apartment perfect for families or anyone looking for luxurious living space with plenty of privacy and comfort.
Layout:
Ground floor:
Entrance to the apartment, with a spacious hallway leading to the staircase to the first floor.
This level also features a storage room, which is ideal for extra storage. The authentic elements of the building blend seamlessly with modern conveniences.
First floor:
The spacious landing is equipped with a wardrobe closet and a modern toilet, providing additional practical storage.
The magnificent living and dining room is the centerpiece of the apartment. The room spans the entire width of the property, offering a light and airy feel thanks to the large windows and the characteristic bay window. The herringbone parquet floor adds to the warm atmosphere, while the sliding separation with stained-glass doors adds a stylish and authentic touch.
At the rear of the dining room, there is a balcony where you can enjoy peace and a lovely view. The modern open kitchen is a feast for the eyes, with high-end appliances and plenty of space to cook and entertain. This room also has its own balcony, ideal for enjoying a lovely breakfast in the morning sun. Additionally, there is a practical balcony cupboard for extra storage.
Second floor:
The sleeping floor offers peace and privacy, with a spacious landing providing access to the bedrooms. A second toilet is also located here for added convenience.
The first bedroom is a generous 20m² and provides ample space for a comfortable bed and a workspace. The second bedroom, at 19m², is perfect for children, a guest room, or as a spacious home office. The third and fourth bedrooms, each 9m², are ideal for a growing family, a hobby room, or a quiet reading nook.
The spacious bathroom is an oasis of relaxation, with a luxurious bathtub, a walk-in shower, and a double sink for ultimate comfort.
Third floor:
The top floor offers two large bedrooms, ideal for a master bedroom or additional guest rooms.
The second bathroom on this floor is equipped with a third toilet, a second shower, and a sink. It also offers space for a washing machine, dryer, and the HR combi boiler, increasing daily convenience.
Special Features:
-Located in one of the most beautiful streets in the Statenkwartier, known for its grand architecture and peaceful atmosphere.
- 1930s architecture, featuring beautiful details such as herringbone parquet floors, stained-glass windows, and a bay window, all reflecting the charm and craftsmanship of this period.
- Modern and luxurious kitchen with high-end appliances.
- A total of 8 rooms, including 6 bedrooms, making the apartment ideal for a large family or those in need of extra work or hobby spaces.
- Two stylish bathrooms and three toilets, providing added comfort and privacy for all residents.
- 1/6 share in the Owners’ Association (VVE), with a monthly contribution of €295 for well-maintained communal areas.
- HR-combi boiler ensuring efficient and reliable heating and hot water supply.
- Storage room on the ground floor for additional space, perfect for bicycles or seasonal items.
- Project notary applies (Caminada Notaries).
- The apartment is located on freehold land, which offers an advantage over properties with leasehold.
- Available for immediate occupancy, so you can quickly enjoy all that this unique property has to offer.
This property offers the perfect combination of luxury living, tranquility, and proximity to everything The Hague has to offer. A unique opportunity to live in one of the city’s most desirable neighborhoods, with an ideal balance of comfort, style, and location.
View less
Property details
- Object type
- Apartment
- Building type
- Appartement
- Construction type
- Existing
- Insulation
- Dubbel glas
- Insulation level
- Partial
- Heating
- Cv ketel
- VVE contribution
- € 295
- Erfpacht
- No
- WOZ value
- € 714.000 (2024) · Neighbourhood
- Initial asking price
- € 875.000
- Location tags
- Residential
Suggested bid
57% confidence,
9 comparables
ask
estimate
725k
750k
775k
800k
825k
850k
875k
900k
925k
950k
Your bid
760k – 810k
Bid reduced by 20k for the energy renovation.
Bid is inaccurate because it is derived from the neighbourhood WOZ. A better estimate will be available soon.
Mortgage
Your bid
€ 810.000
Need to borrow
€ 403.012
48% LTV; 106% for energy saving (20k financed).
Net monthly term
€ 1.993
30-year linear · 3.79%
Total monthly cost
€ 2.288
Location
- Address
- Johan van Oldenbarneveltlaan 39B 2582NH Den Haag
- Neighbourhood
- Statenkwartier
- Travel time to work
- 59 minutes
Why it scored 238
Strengths
Travel
59 minutes by car to work
+100
12 minutes by car to Den Haag
+50
Environment
Neighbourhood has few households with children (28.9%)
+50
Low PM2.5 (8.7 µg/m³)
+10
No major road noise nearby
+10
Neighbourhood
Leefbaarometer class is Uitstekend (9/9)
+50
Neighbourhood has many entrepreneurs (ZZP 22.0%)
+40
Size & layout
Living area is 182 m²
+42
6 bedrooms
+20
4 toilets
+20
2 bathrooms
+10
Ownership & costs
Freehold, no erfpacht
+30
Outdoor & parking
Shed present
+25
Price & market
Price is 118% of the WOZ value
+18
Asking price dropped 3.4% from €875000
+5
Energy
Roof faces south-west and has no solar panels
+10
Deductions
Building
Built in 1931 (95 years old)
-85
Amenities
Nearest train station is 5.1 km away
-50
Outdoor & parking
Only street parking
-50
Ownership & costs
Monthly VvE contribution is €295
-25
Energy
Insulation is partially insulated
-20
Heating system is CV ketel
-10
Environment
Elevated NO2 (14.5 µg/m³)
-10
Price & market
Price per m² is €4643
-2